Property Details:
- Type: Flat
- Bedrooms: 2
- Bathrooms: 1
Agent: BMH Estate Agents & Property Management - Cleethorpes
Phone: 01472 467891
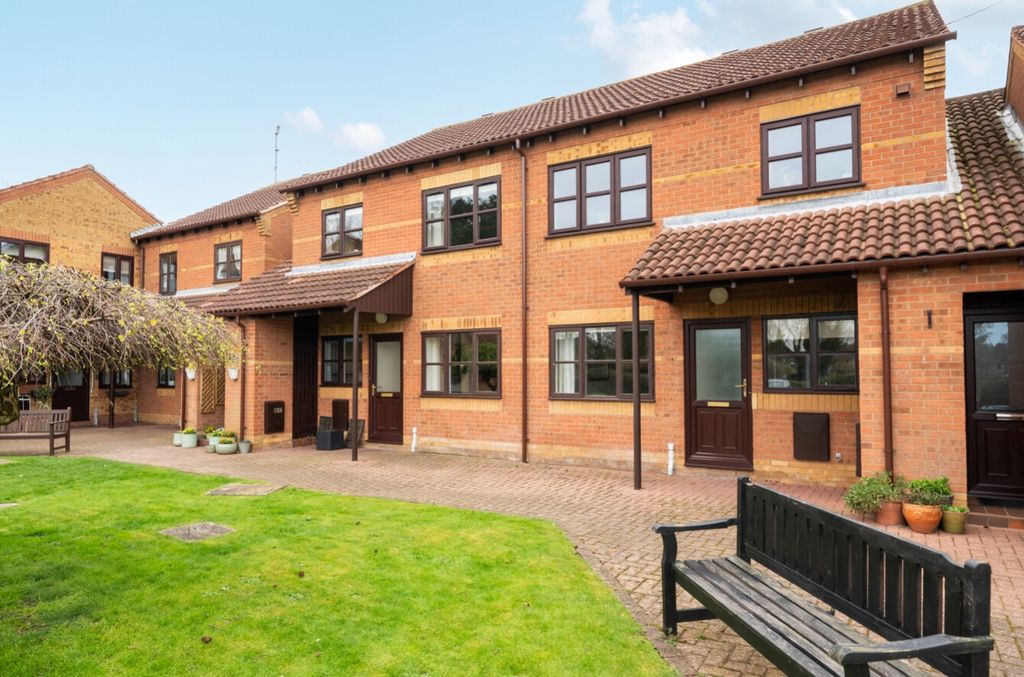
Welcome to this charming two-bedroom flat located in the peaceful St. James Court, Grimsby. This spacious first-floor apartment is perfect for those seeking a comfortable home in a quiet residential area, yet still close to the town and local amenities.<br/><br/>As you enter, you will find a well-designed kitchen that boasts fitted appliances, providing both functionality and style. The dining area at the front of the property features an inviting archway that leads into a light and airy lounge. This delightful space is enhanced by large patio doors that open onto a lovely balcony, ideal for enjoying afternoon tea during the warmer months.<br/><br/>Both bedrooms come equipped with fitted furniture, ensuring ample storage and a tidy living environment. The bathroom is thoughtfully designed, featuring a bath with a shower overhead, a vanity sink with useful storage underneath, and an additional storage cupboard for your convenience.<br/><br/>Outside, residents can enjoy the communal gardens, providing a serene space to relax and unwind. Additionally, this property includes a private garage, complete with light and power, and an electric up-and-over door, offering both security and ease of access.<br/><br/>This flat presents an excellent opportunity for those looking for a comfortable and stylish living space in a desirable location. Don't miss your chance to make this delightful property your new home.<br/><br/>*Please note this property is sold as seen and that any services, heating system or appliances have not been tested and no warranty can be given or implied as to their working order.*<br/><br/><b>Hallway</b> - 4.67 x 1.07 (15'3" x 3'6") - Accessed through a u.PVC double glazed door on the ground floor. with storage cupboard, stairs to the first floor with a u.PVC double glazed window to the side elevation, a cupboard housing the central heating boiler and all doors leading off.<br/><br/><b>Bedroom Two</b> - 2.14 x 3.28 (7'0" x 10'9") - This single bedroom has a range of fitted wardrobes, a u.PVC double gazed window to the rear elevation, an off centre light fitting and a central heating radiator.<br/><br/><b>Kitchen/Diner</b> - 4.98 x 2.39 x 3.14 (16'4" x 7'10" x 10'3") - The kitchen/diner is a good size with a range of beech effect wall and base units and roll top work tops, a stainless steel sink and drainer with chrome mixer tap. There is a built in fridge/freezer, washing machine and dish washer, an electric oven and hob with extractor over, wood effect lino and a central light fitting. The dining end consists of a carpeted area for a dining suite, a central heating radiator, a u.PVC double glazed window to the front elevation and a central light fitting.<br/><br/><b>Lounge</b> - 4.41 x 4.16 (14'5" x 13'7") - This light and airy lounge is a good size with an archway through to the dining area of the kitchen, u.PVC double glazed large patio door that lead to a balcony ideal for afternoon tea. There is a wooden fire surround that has been painted white in the lounge with a marble insert and hearth with an electric fire, a central heating radiator and a central light fitting finally there is a door leading back to the hallway.<br/><br/><b>Bedroom One</b> - 2.91 x 4.12 (9'6" x 13'6") - This double bedroom has a range of nicely finished fitted cream wardrobes and matching fitted dressing table, a central heating radiator, an off center light fitting, carpet to the floor in neutral tones and a u.PVC double glazed window to the rear elevation.<br/><br/><b>Bathroom</b> - 2.01 x 2.60 (6'7" x 8'6") - The bathroom consists of a champagne suite comprising of a push button WC, a vanity wash hand basin with storage under and a mirror above. The bath with shower over with a privacy screen, a u.PVC double glazed window with privacy glass and a storage cupboard with bi-fold single door.<br/><br/><b>Outside Space</b> - There is outside space here that everyone in the apartments can enjoy.<br/><br/><b>Garage</b> - The garage has light and power with an electric door.<br/><br/>