Property Details:
• Type: Town House
• Tenure: FREEHOLD
• Floor Area: 2251 sqft
Key Features:
• Four Bedroom Georgian Townhouse
• Carefully Restored and Extended by Kiwi Homes
• Three Bathrooms including principle ensuite
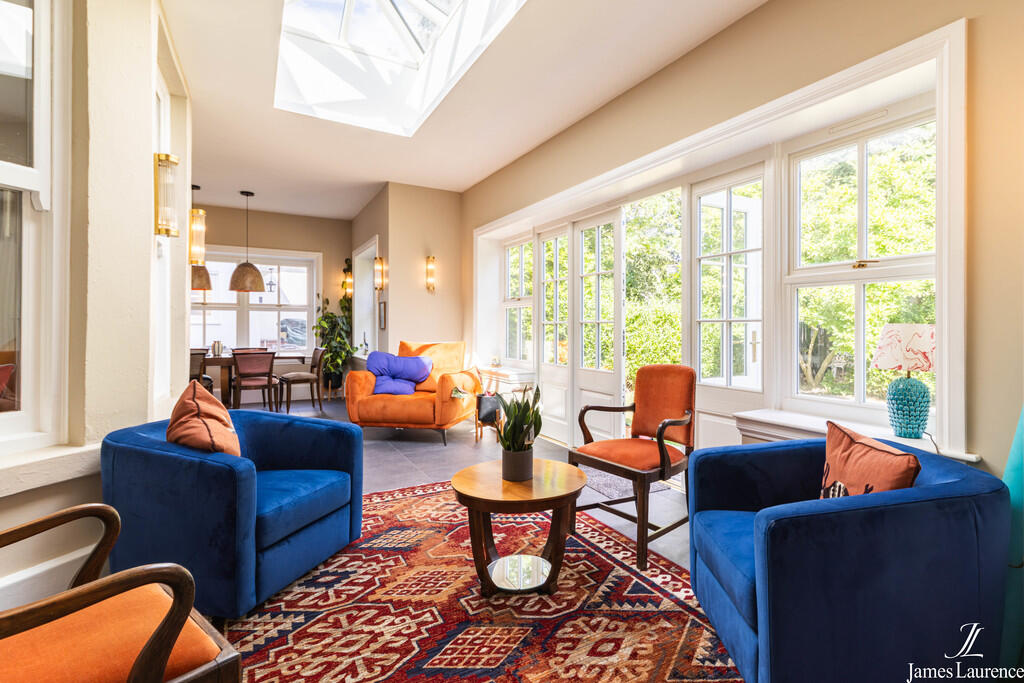
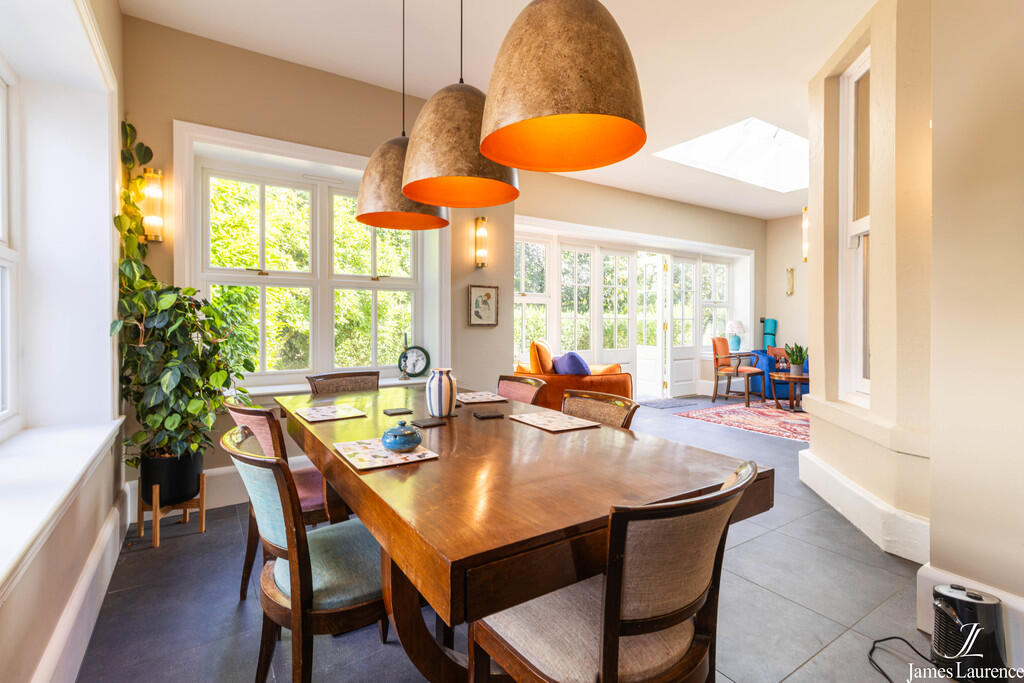
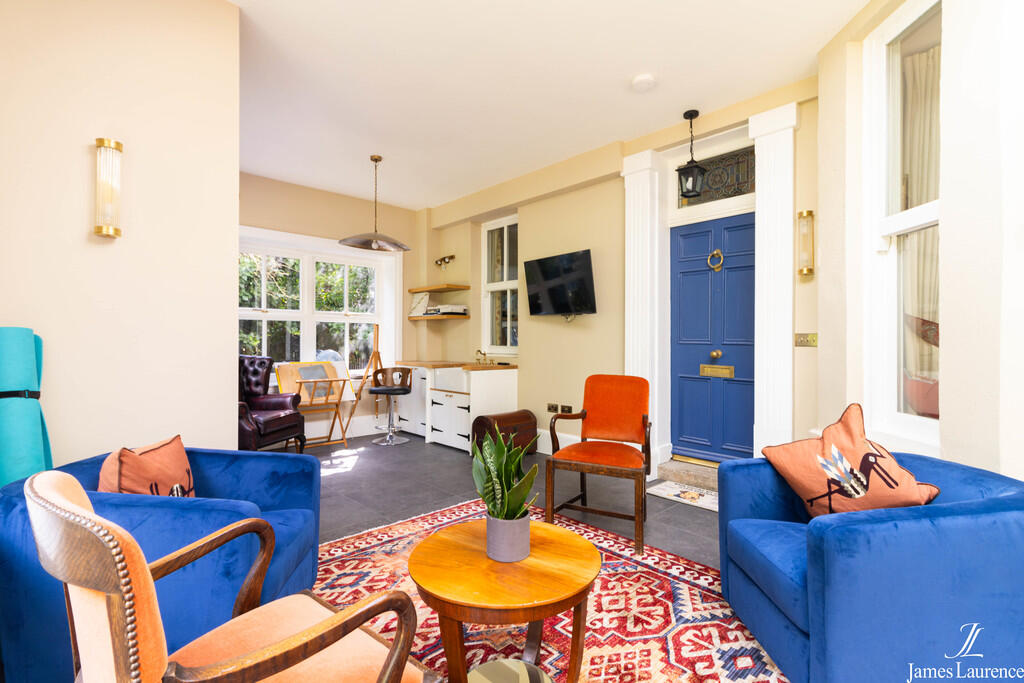
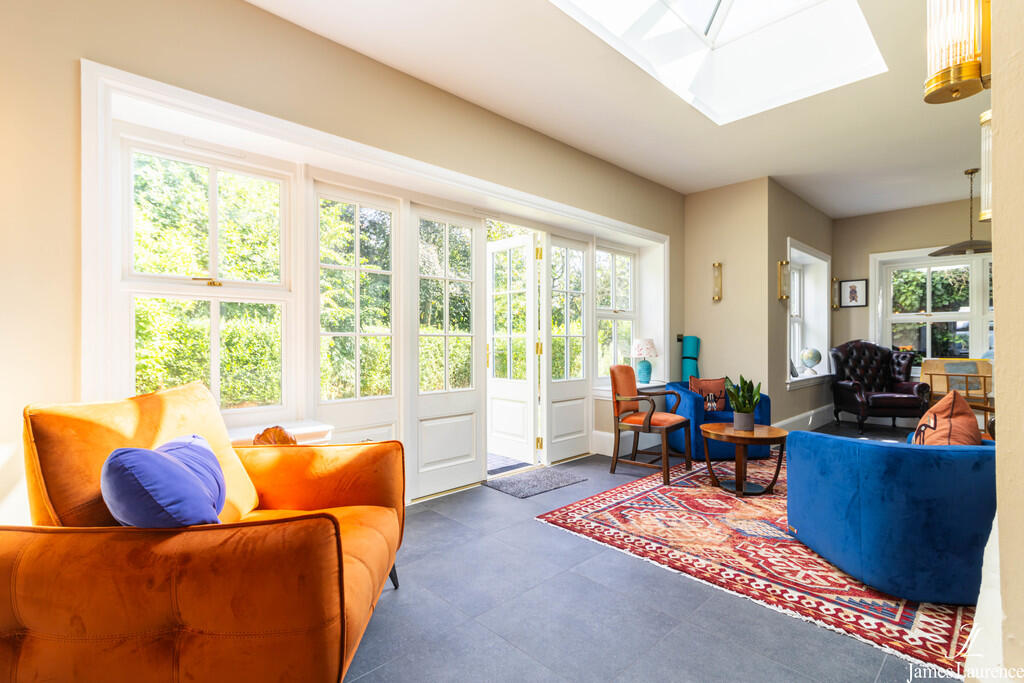
• Large Sun Room with Garden Access
• Spacious Garden, Green House, and Double Garage
• Retained Period Features
• 2251 sqft of internal space
• Council Tax Band: F
• Secret Doorway Leading to Cellar.
• Sold With No Upward Chain
Location:
• Nearest Station: Five Ways Station
• Distance to Station: 0.09146214221347287 miles
Agent Information:
• Address: 5 Chad Square
Birmingham,
B15 3TQ
Full Description:
<strong>DESCRIPTION</strong> <strong></strong> Set within the prestigious Calthorpe Estate, this exceptional four-bedroom period home has been carefully restored and renovated by its current owners in collaboration with renowned home builder, Kiwi Homes, creating a property that combines original character with imaginative design and highly practical modern living. Extending to approximately 2,251 sq ft, the accommodation is arranged over several levels and is notable for its generous proportions, distinctive detailing and a series of genuinely unique features.<br /><br />The ground floor is centred around an impressive bespoke kitchen, finished with contrasting painted cabinetry, stone work surfaces, integrated appliances and a traditional AGA. A substantial island and adjoining bespoke bar create a sociable setting for everyday living and entertaining, while rooflights bring an abundance of natural light into the space. Beyond the kitchen, an expansive sun room provides dedicated dining and seating areas, with a broad run of windows and glazed doors opening directly onto the rear garden.<br /><br />There are two further reception rooms, each with its own character. The principal living room is warm and inviting, featuring a fireplace with wood-burning stove and a deep fitted window seat overlooking the garden. The separate office or formal dining room retains a handsome period fireplace and incorporates extensive bespoke bookcases. Concealed within the cabinetry is a secret doorway leading to the cellar, an unusual and memorable detail that reflects the individuality of the renovation. A ground-floor shower room and useful storage complete this level.<br /><br />Upstairs, the principal bedroom is a well-proportioned double with dual-aspect windows and an en suite shower room. Three further bedrooms are arranged across the upper floors, offering excellent flexibility for family accommodation, guests or additional home-working space. The main bathroom has been thoughtfully redesigned with a freestanding-style bath, separate walk-in shower, traditional sanitaryware and bold monochrome flooring.<br /><br />Throughout the property, the owners have retained and celebrated original features, including period fireplaces, sash-style windows and stained glass, while introducing contemporary lighting, bespoke joinery and a confident decorative scheme. The result is a home that feels both established and individual, rather than conventionally refurbished.<br /><br />Outside, the landscaped rear garden is predominantly laid to lawn and enclosed by mature hedging and established trees, creating a private and leafy setting. A paved terrace runs along the rear of the house, providing ample space for outdoor dining, and there is a separate greenhouse positioned within the grounds. The property also benefits from a detached double garage.<br /><br />This is a distinctive and beautifully considered home, offering substantial and versatile accommodation, excellent entertaining space and a wealth of character features rarely found in combination.<br /> <br /><br /><strong>LOCATION</strong> <strong></strong> <strong></strong> St. James Road is a highly sought-after address in the popular and leafy suburb of Edgbaston, ideally located for access to the City Centre which is less than 0.25 miles away and best accessed via Wheeleys Road. The Edgbaston Priory Club with its gym, pool, tennis and squash courts is a few hundred yards away, as is Edgbaston Golf Club. A selection of private schools including Hallfield, West House, Priory, King Edwards School for boys, King Edwards VI High School for Girls, and Edgbaston High School for Girls are nearby making the location ideal for young families. <br /><br /><strong>JAMES</strong> <strong>LAURENCE</strong> <strong>ESTATE</strong> <strong>AGENTS</strong> <strong></strong> Agents Note: We have not tested any of the electrical, central heating or sanitaryware appliances. Purchasers should make their own investigations as to the workings of the relevant items. Floor plans are for identification purposes only and not to scale. All room measurements and mileages quoted in these sales particulars are approximate. All material information stated below has been provided by our client, but we would request all information to be verified by the purchaser's chosen solicitor. <br /><br />Fixtures and Fittings: All those items mentioned in these particulars by way of fixtures and fittings are deemed to be included in the sale price. Others, if any, are excluded. However, we would always advise that this is confirmed by the purchaser at the point of offer.<br /><br />Tenure: Freehold <br />Services: All mains' services are connected to the property.<br />Local Authority: Birmingham City Council <br />Council Tax Band - F <br /><br />To complete our comprehensive service, James Laurence Estate Agents is pleased to offer the following:-<br /><br />Free Valuation: Please contact the office on to make an appointment. <br /><br />Residential Lettings and Management: If you are interested in letting out your property or are considering renting a property, please contact our office to find out further information.<br /><br />Conveyancing: Very competitively priced rates agreed with our panel of local experienced and respected Solicitors. Please contact this office for further details.<br /><br />Financial Services: James Laurene Estate Agents work with an independent Mortgage Service offering face to face mortgage advice to suit your needs. Please contact the office on to make a free appointment. <br />