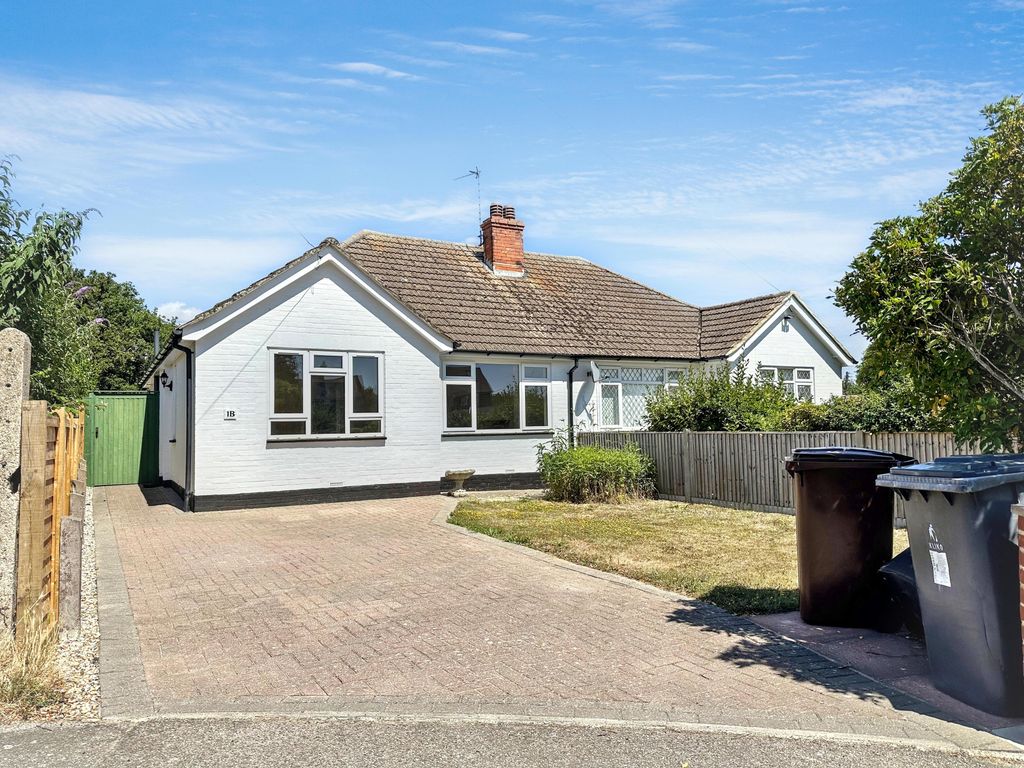
For Rent
Price on request
2 bed property for sale1B Pelham Close, Westham, Pevensey, East Sussex BN24
Studio
Pevensey
Property Details: • Type: Semi-Detached • Tenure: Freehold • Floor Area: N/A
Key Features: • Situated in the Sought After Westham Village • Spacious Living Room & Dining Area • Modern Fitted Kitchen • South Westerly Facing Garden • Garage & Driveway for up to 5 Cars • Viewing Highly Recommended • EPC Grade D • Council Tax Band D
Location: • Nearest Station: N/A • Distance to Station: N/A
Agent Information: • Address: 43-45 Cornfield Road Eastbourne BN21 4QG
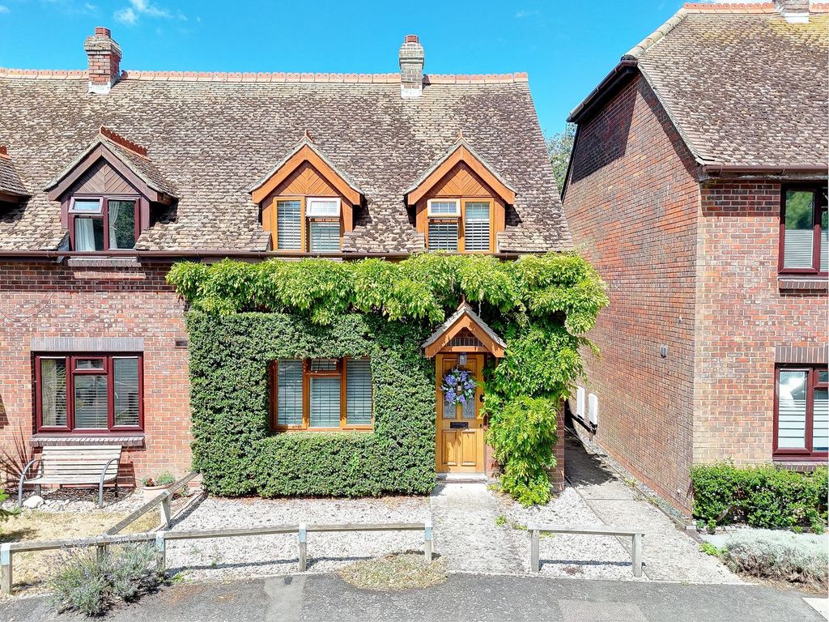
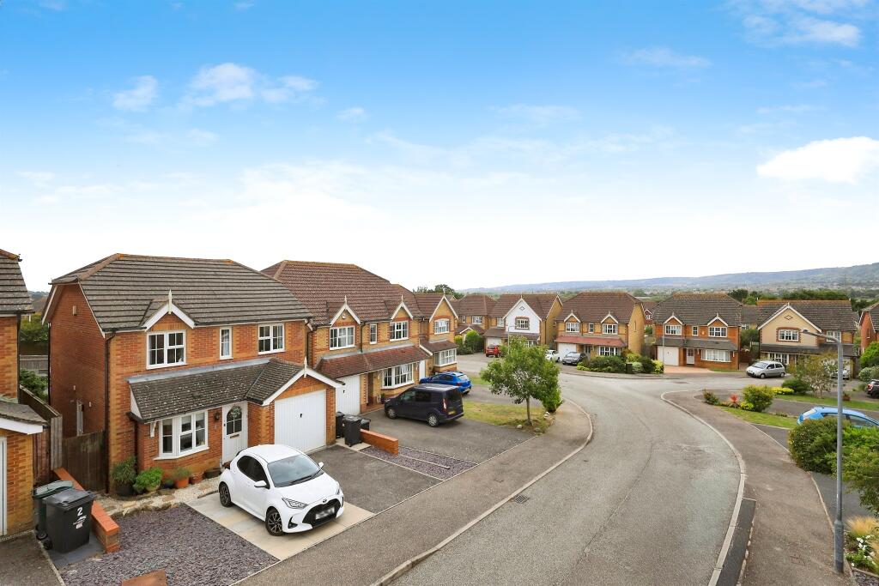
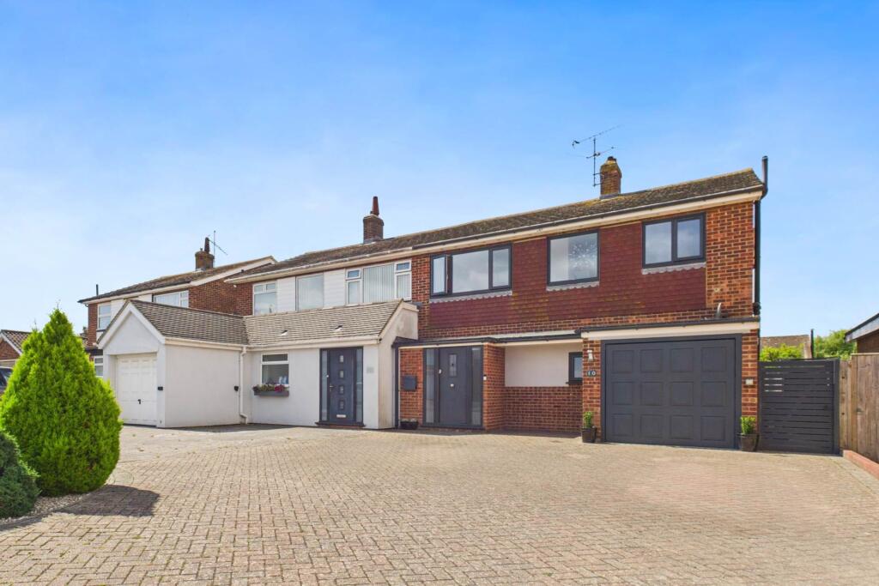
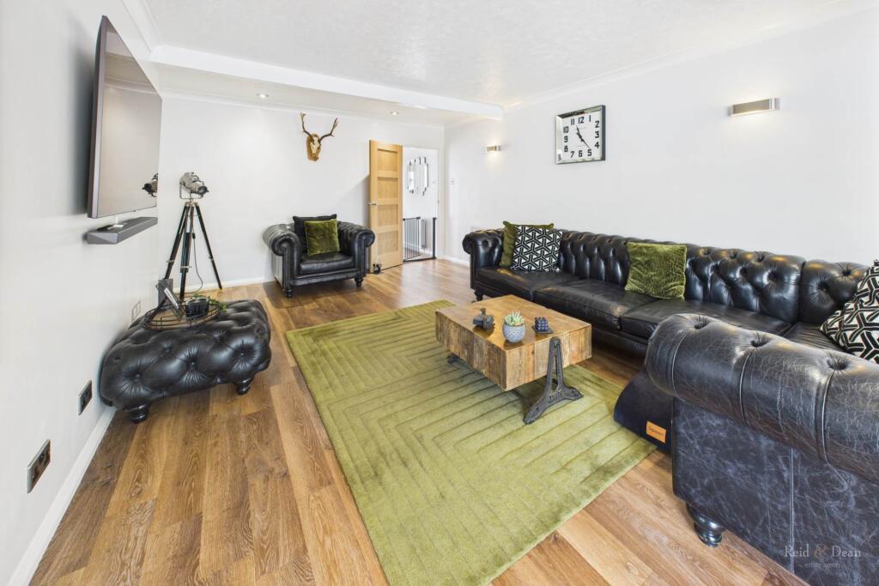
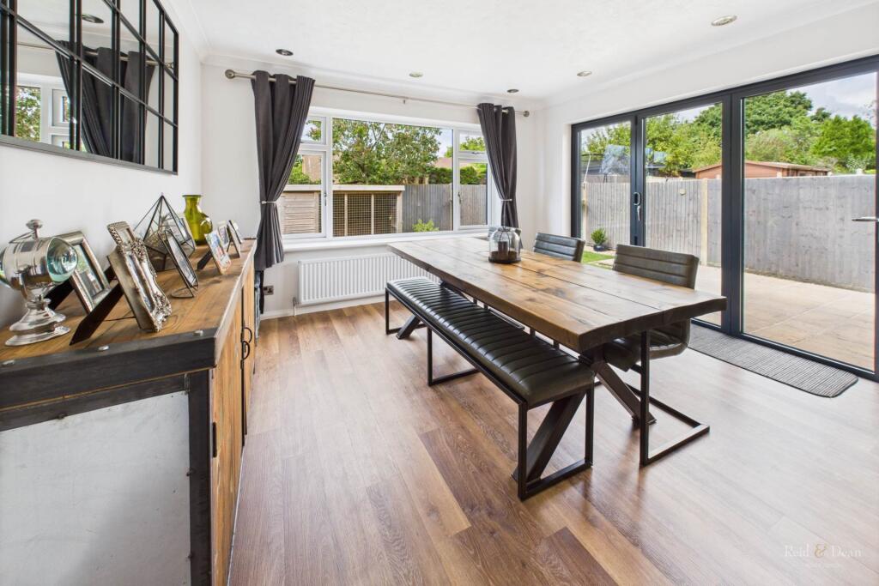
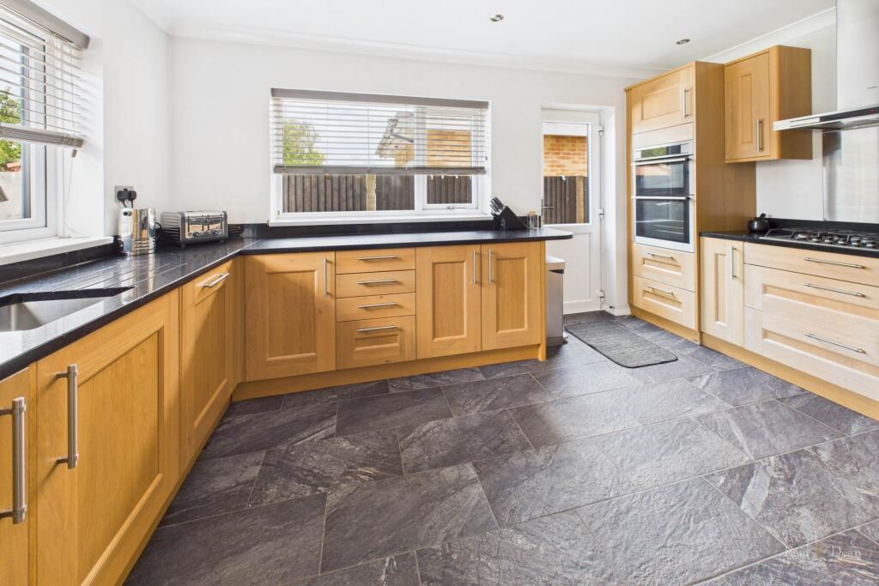
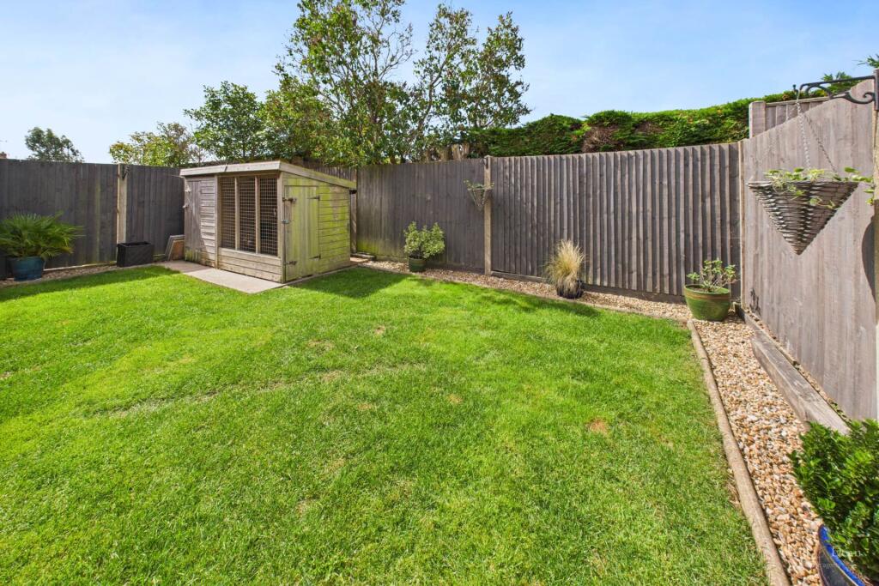
Full Description: ***GUIDE PRICE £425,000 - £435,000***Greeted by a spacious reception hall leading to a large living room and dining area with bi-fold doors to a south westerly garden, there is a large modern kitchen with integrated appliances and a luxury ground floor WC. To the first floor there is a large landing with three double bedrooms and a large bath/shower room.Outside there is a garage with electric door, driveway for up to 5 cars and a south westerly facing garden.Westham village, has excellent local amenities, the property is located a short walk away from Pevensey Castle, renowned local pubs and the delightful castle tea room. Pevensey & Westham railway station is within walking distance, with links to Eastbourne and Hastings.This is a truly stunning property, an internal inspection is highly recommended. Call today to arrange your viewing.Reception Hall - 11'3" (3.43m) x 7'3" (2.21m)Double glazed door and obscure windows to front. Laminate flooring and fitted door matting. Fitted seating area. Radiator. Stairs leading to first floor with built in under stairs cupboard.Cloakroom WCDouble glazed obscure window to front. Tiled flooring and partially tiled walls. Radiator. Wash hand basin set within vanity unit and W.C.Living Room - 18'5" (5.61m) x 12'9" (3.89m)Laminate flooring. Wall lights and inset spotlights. Two radiators.Dining Area - 12'4" (3.76m) x 12'6" (3.81m)Double aspect room with double glazed window to rear and Bi-fold doors leading to rear garden. Inset spotlights. Laminate flooring. Radiator.Kitchen - 14'4" (4.37m) x 10'6" (3.2m)Double aspect room with double glazed window to rear and double glazed door and window to side. Tiled flooring. Inset spotlights. Fully fitted with a range of modern wall and base units housing integral dishwasher and washing machine. Built in eye level double electric oven. Space for American style fridge/freezer. Quartz work surfaces with inset sink and drainer unit and 5 burner gas hob with fitted cooker hood and stainless steel splashback.First Floor LandingDouble glazed window to front. Airing cupboard. Inset spotlights. Radiator. Loft access with fitted ladder, loft having light and boarding.Master Bedroom - 11'7" (3.53m) x 11'2" (3.4m)Double glazed window to front. Two sets of built in wardrobes. Radiator.Bedroom 2 - 13'5" (4.09m) x 10'8" (3.25m)Double glazed window to rear, Radiator.Bedroom 3 - 10'2" (3.1m) x 9'5" (2.87m)Double glazed window to front. Radiator, Built in wardrobes with mirror fronted doors.Bath/Shower RoomDouble aspect room with double glazed obscure windows to front and side. Tiled flooring and fully tiled walls. Inset spotlights. Chrome towel rail. Radiator. Extractor fan. Modern suite compromising of bath with mixer taps, shower cubicle, wash hand basin, bidet and W.C.GardenMainly laid to lawn with patio area. Shed. Fence enclosed and gated side access.Garage - 17'9" (5.41m) x 8'0" (2.44m)Single garage with up & over electric door. Personal door. Power and light. Sink unit with mixer taps.DrivewayBlock paved driveway allowing for ample off road parking for 5 cars.NoticePlease note we have not tested any apparatus, fixtures, fittings, or services. Interested parties must undertake their own investigation into the working order of these items. All measurements are approximate and photographs provided for guidance only.