Log in Sign up
Back to search Home Countries United Kingdom Westham St. Johns Drive, Westham, Pevensey
£399,950

St. Johns Drive, Westham, Pevensey

St. Johns Drive, Westham, Pevensey
2 beds 1 baths Detached Bungalow

About this home

Property Details: • Type: Detached Bungalow • Tenure: FREEHOLD • Floor Area: 905 sqft

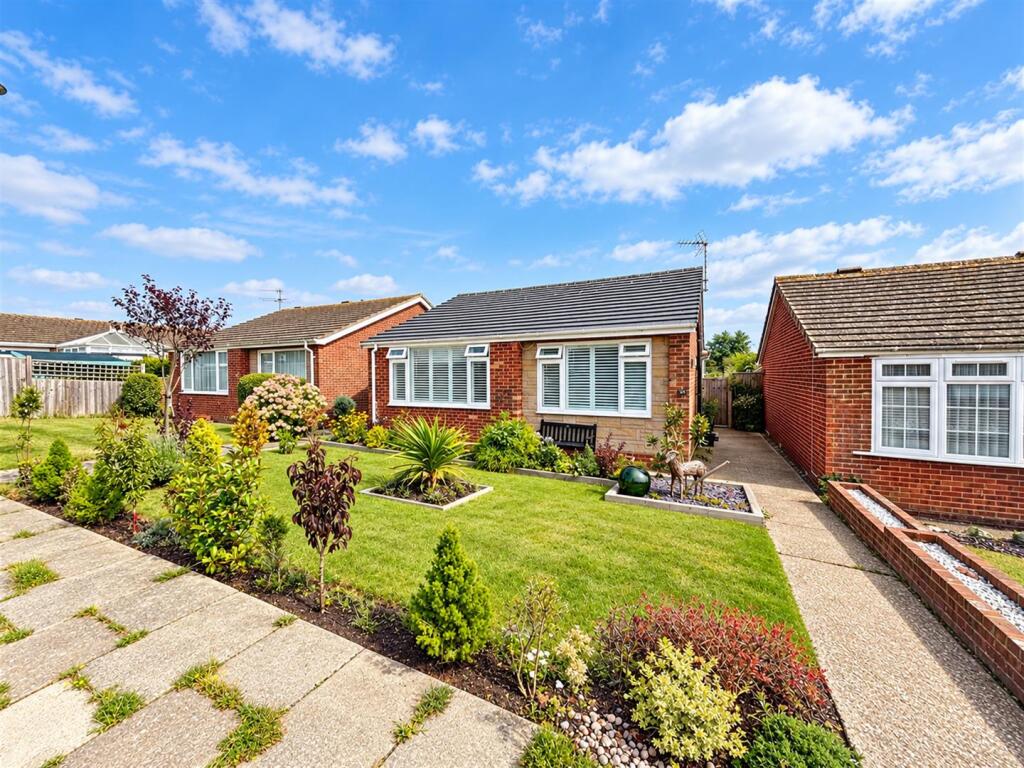
Key Features: • Extended Detached Bungalow • 2 Double Bedrooms • Sitting Room • Open Plan Kitchen/Breakfast Room • Dining/Garden Room • Modern Bathroom & Separate Cloakkroom • Attractive Front & Rear Gardens • Garage

Location: • Nearest Station: Pevensey & Westham Station • Distance to Station: 0.34444432822854976 miles

Agent Information: • Address: 15 Cornfield Road Eastbourne BN21 4QD

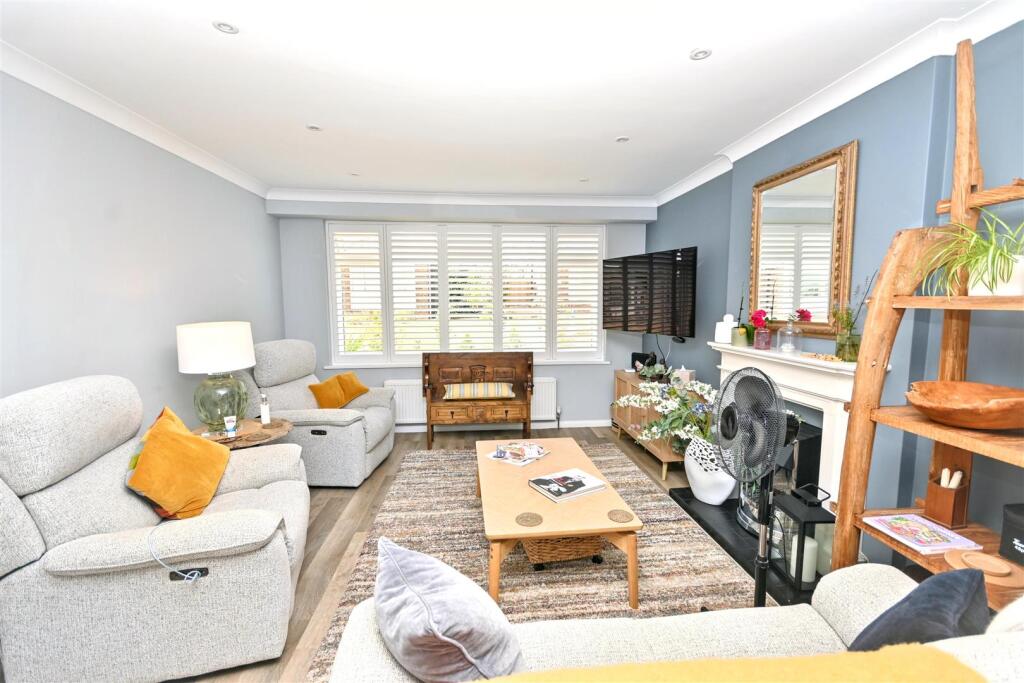
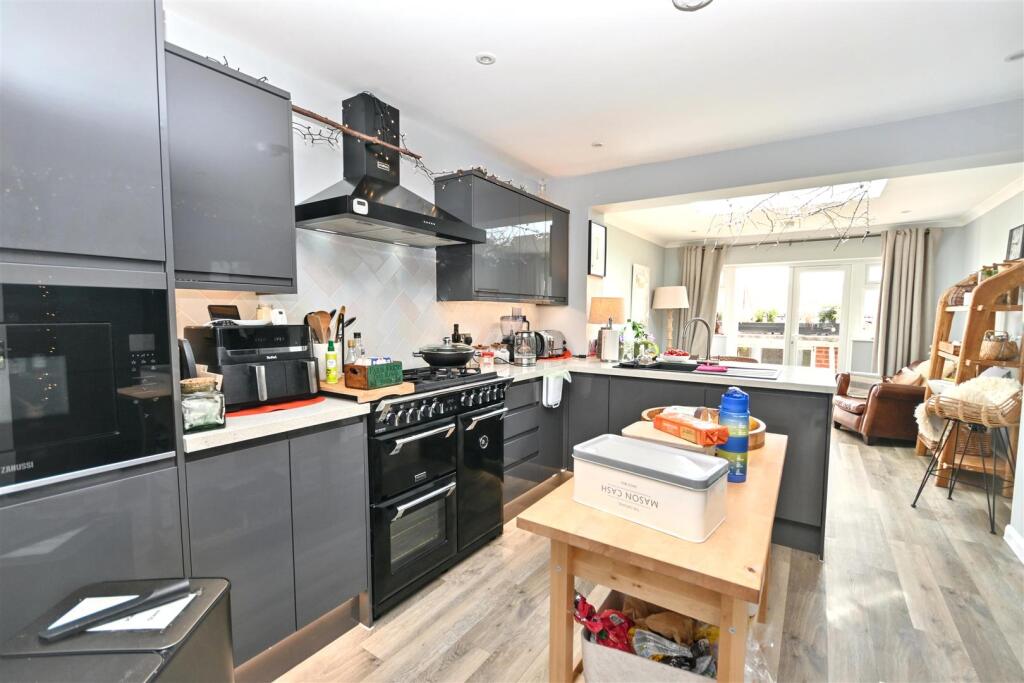
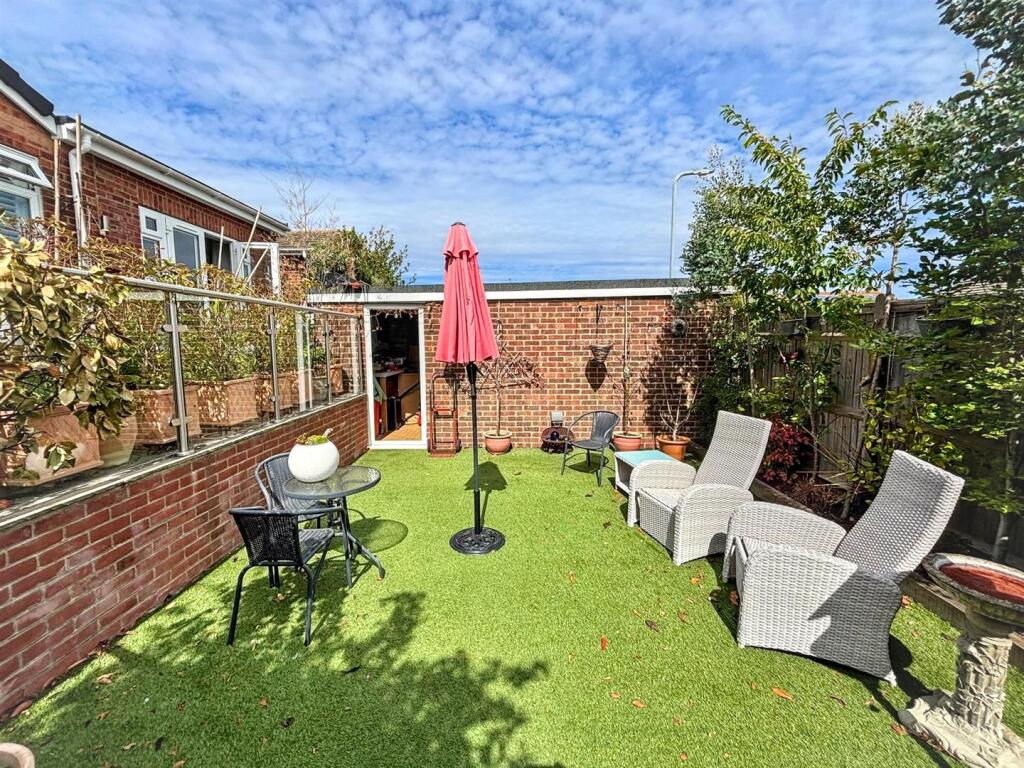
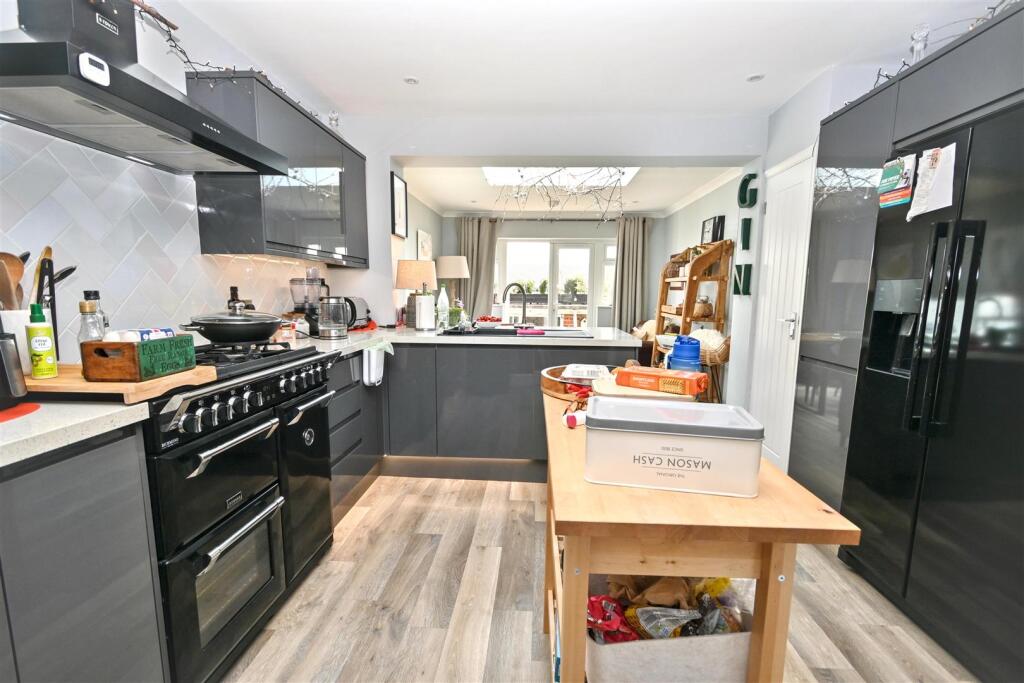
Full Description: Located in the charming Village of Westham, this lovely detached ‘Whichello’ built bungalow has been refurbished and skilfully extended. Having two double bedrooms, there is a spacious sitting room with double doors onto the stylish kitchen/breakfast room where some appliances are integrated. This in turn adjoins the dining/garden room which has a lantern roof and access to the landscaped rear garden. A well appointed bathroom and separate wc are also included and this immaculately presented bungalow is further complimented with LVT flooring and carpets throughout. The rear garden has a patio area with glass balustrade and steps the a sizeable area of artificial grass and raised flower borders. A single garage can also be accessed from the garden and rear. The Village high street shops, railway station and historic Pevensey Castle can all be found within walking distance whilst the exciting marina development is approximately two miles distant.<br /><br /><b>Entrance</b> - Frosted composite double glazed door to-<br /><br /><b>Entrance Vestibule</b> - Glazed inner door to-<br /><br /><b>Entrance Hallway</b> - Radiator. Store cupboard. Airing cupboard housing gas boiler. LVT flooring. Loft access (not inspected).<br /><br /><b>Sitting Room</b> - 4.83m x 3.76m (15'10 x 12'4) - Radiator. Fireplace with ornate surround, mantle above and inset electric fire. LVT flooring. Double glazed window to front aspect.<br /><br /><b>Kitchen/Breakfast Room</b> - 3.68m x 3.40m (12'1 x 11'2) - Fitted range of wall and base units, surrounding worktop with inset single drainer sink unit with mixer tap. Space for range cooker and ‘American Style’ fridge/freezer. Integrated dishwasher and microwave. Space and plumbing for washing machine. Wall mounted extractor. Part tiled walls. Breakfast bar. LVT flooring.<br /><br /><b>Dining/Garden Room</b> - 3.43m x 3.30m (11'3 x 10'10) - Radiator. LVT flooring. Double glazed window to rear aspect. Double glazed double door to rear. Roof lantern.<br /><br /><b>Bedroom 1</b> - 4.19m x 3.84m (13'9 x 12'7) - Radiator. Carpet. Double glazed window to rear aspect.<br /><br /><b>Bedroom 2</b> - 3.30m x 3.28m (10'10 x 10'9) - Radiator. Carpet. Double glazed window to front aspect.<br /><br /><b>Refitted Modern Bathroom</b> - Suite comprising panelled bath with mixer tap, shower screen and wall mounted shower. Pedestal wash hand basin with mixer tap set in vanity unit. Radiator. Part tiled walls. LVT flooring. Frosted double glazed window.<br /><br /><b>Separate Wc</b> - Low level WC. Wall mounted wash hand basin with mixer tap and vanity under. Radiator. Part tiled walls. LVT flooring. Frosted double glazed window.<br /><br /><b>Outside</b> - There are attractive front and rear gardens both of which have planted beds and borders. With gated side access, the rear garden boasts a patio with glass balustrade and a lower area of artificial grass. There is also gated rear access.<br /><br /><b>Garage</b> - 5.87m x 2.44m (19'3 x 8'95) - Up and over door, frosted double glazed window and door to garden. Electric light and power supply.<br /><br /><b>Council Tax Band = D</b> - <br /><br /><b>Epc = D</b> - <br /><br />

Property facts

Property type
Detached Bungalow
Bedrooms
2
Bathrooms
1
Days on market
0 days

Features & amenities

Features & finishes
Extended Detached Bungalow
2 Double Bedrooms
Sitting Room
Open Plan Kitchen/Breakfast Room
Dining/Garden Room
Modern Bathroom &amp
Separate Cloakkroom
Attractive Front &amp
Rear Gardens
Garage

Location

Approximate location · exact address shared on inquiry

Similar homes nearby

Spelt Avenue, Westham, Pevensey
For Rent
£1,300/mo
Spelt Avenue, Westham, Pevensey
2 bd 1 ba Semi-Detached
Westham
Listed by Taylor Engley, Eastbourne
Tang Street, Westham, PEVENSEY
For Rent
£1,650/mo
Tang Street, Westham, PEVENSEY
3 bd 2 ba Semi-Detached
Westham
Listed by Fox & Sons - Lettings, Eastbourne
Pelham Close, Westham, Pevensey
For Rent
£1,400/mo
Pelham Close, Westham, Pevensey
2 bd 1 ba Bungalow
Westham
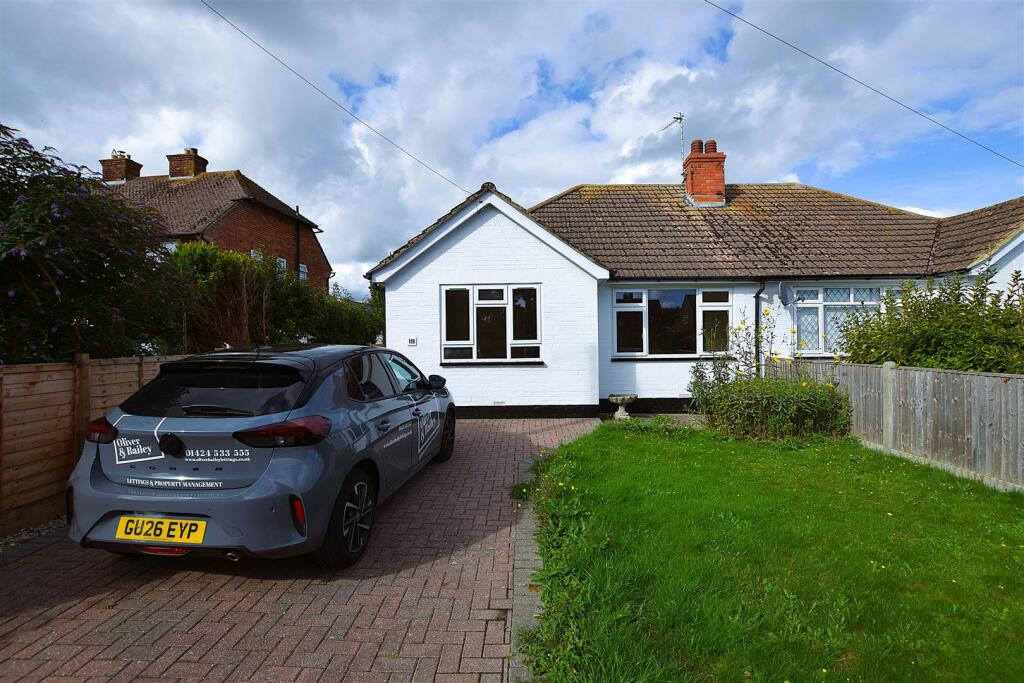
Listed by Oliver & Bailey, Hastings
Rattle Road, Westham, BN24
For Sale
£675,000
Rattle Road, Westham, BN24
3 bd 2 ba Detached
Westham
Listed by Uptons, Eastbourne
Brick Kiln Way, Stone Cross, Pevensey, East Sussex, BN24 5DL
For Sale
£880
Brick Kiln Way, Stone Cross, Pevensey, East Sussex, BN24 5DL
2 bd 1 ba Maisonette
Westham
Listed by Clarion Housing (Lettings), UK
Brick Kiln Way, Stone Cross, Pevensey, East Sussex, BN24 5DL
For Sale
£880
Brick Kiln Way, Stone Cross, Pevensey, East Sussex, BN24 5DL
2 bd 1 ba Maisonette
Westham
Listed by Clarion Housing (Lettings), UK
Primrose Field, Stone Cross, Pevensey, East Sussex, BN24
For Sale
£340,000
Primrose Field, Stone Cross, Pevensey, East Sussex, BN24
3 bd 2 ba Town House
Westham
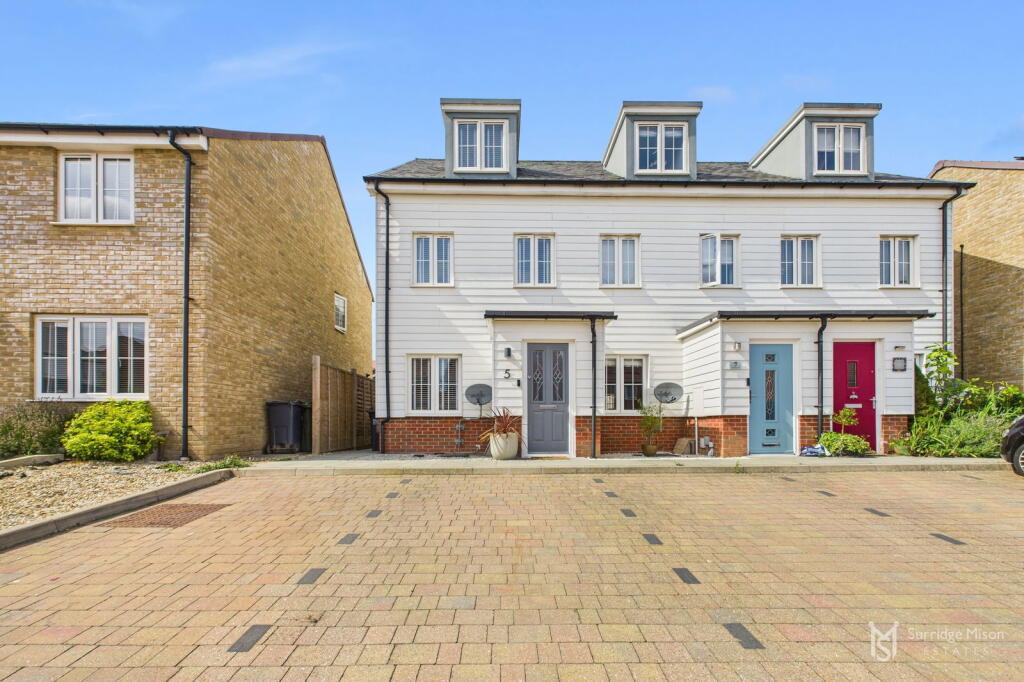
Listed by Surridge Mison Estates, Pevensey
Buttermere Way
For Sale
£1,300
Buttermere Way
2 bd 1 ba End of Terrace
Westham
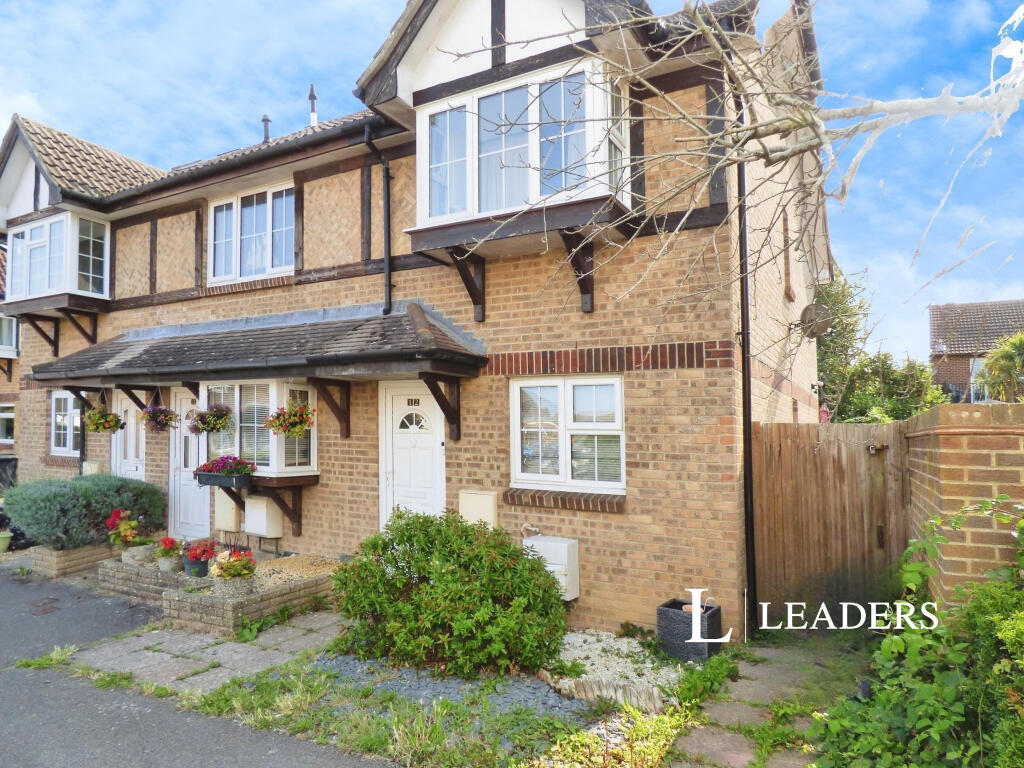
Listed by Leaders Lettings, Rustington
£399,950
2 bd · 1 ba
Contact agent
TP
Town Property/Town Flats/Town Rentals, Eastbourne
Contact this agent
Log in Sign up