For Sale
£255,000
Daniel Street, Bath
1 bd
1 ba
Apartment
Bath
Listed by Bowerhouse - Bath


Property Details: - Type: Semi-detached house - Bedrooms: 4 - Bathrooms: 3
Agent: Allen & Harris - Bath Phone: 01225 288547
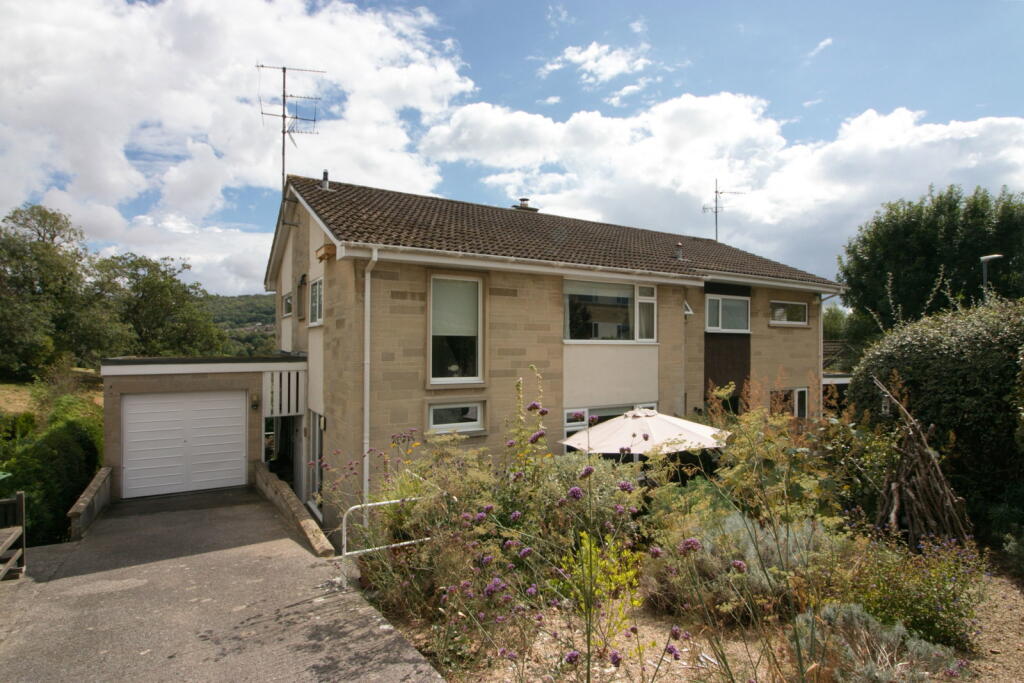
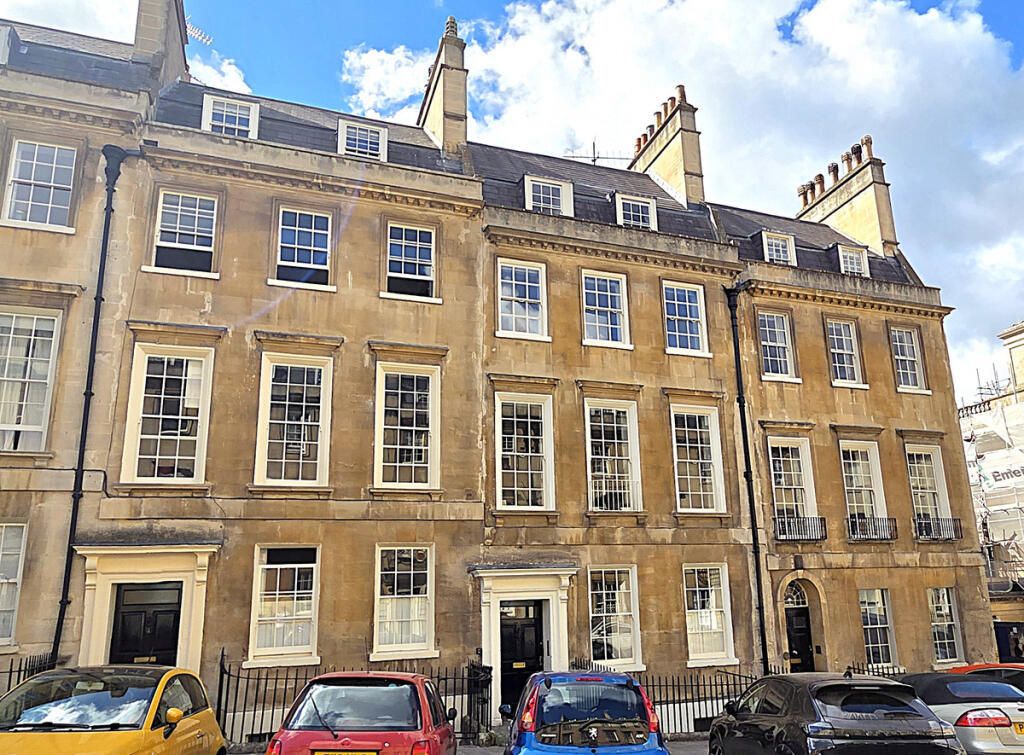
<br/><b>SUMMARY</b><br/>An outstanding family home in the highly desirable area of Bathwick, featuring off-street parking, a fully enclosed rear garden with a paved patio, double glazing throughout, charming bay windows, and a superb contemporary kitchen-dining area.<br/><br/><br/><b>DESCRIPTION</b><br/>Situated in the highly desirable area of Bathwick, this exceptional four-bedroom family home is beautifully presented in immaculate condition, offering an impressive combination of elegance, comfort, and practicality for modern living. From the moment you arrive, the property exudes quality and care, enhanced by the convenience of off-street parking.<br/>The contemporary kitchen is a true focal point, finished to a high standard with modern fittings and ample space for dining and entertaining. Stylish bi-fold doors open seamlessly onto the rear garden, allowing natural light to flood the space and creating a wonderful indoor-outdoor flow, perfect for both everyday living and hosting guests, and the downstairs cloakroom is an added benefit.<br/>The property features a well-appointed en-suite to the principal bedroom, enhancing comfort and convenience. The home offers three good-sized double rooms and a single bedroom, which would be an ideal home office, nursery, or guest space. <br/>Externally, the fully enclosed rear garden provides an inviting space for children and families to enjoy, complete with a paved patio and BBQ area, ideal for al fresco dining during the warmer months. In addition, a useful basement offers excellent storage solutions, enhancing the home’s practicality without compromising on living space.<br/>Blending stylish interiors with practical design in one of Bath’s most sought-after locations, this outstanding home offers superb contemporary family living.<br/><br/><b>Location</b> <br/>Bathwick is one of Bath’s most desirable residential areas, ideally located just a short distance from the city centre. Renowned for its elegant period properties, tree-lined streets, and peaceful atmosphere, it offers a perfect blend of charm and convenience. Residents benefit from easy access to a wide range of amenities, including shops, restaurants, and cultural attractions, as well as beautiful green spaces such as Sydney Gardens, Henrietta Park and the Kennet & Avon Canal. With a strong community feel and proximity to well-regarded schools, Bathwick is particularly popular with families and those looking for a refined yet practical place to call home.<br/><br/><b>Sitting Room</b> <br/>A bright and airy sitting room filled with natural light from a double-glazed bay window and two additional front-facing windows, featuring carpet flooring, a cosy log burner, three radiators, and stylish plantation shutters.<br/><br/><b>Kitchen/Dining</b> <br/>sleek and modern kitchen fitted with a range of base and wall units providing ample storage, complemented by a hanging extractor, gas hob, dishwasher, and integrated fridge/freezer. There is also space and plumbing for a washing machine, a breakfast bar for casual dining, and stylish tiled flooring. A double-glazed rear window and bi-fold doors open out to the garden, filling the space with natural light and creating a seamless indoor-outdoor flow.<br/><br/><b>Cloakroom </b> <br/>A convenient ground floor cloakroom, ideal for guests, featuring a concealed cistern WC and a hand basin with a stylish tiled splashback.<br/><br/><b>Bedroom One</b> <br/>A double bedroom featuring carpet flooring, a double-glazed front-facing window, radiator, and direct access to the en-suite.<br/><br/><b>En-Suite</b> <br/>A modern en-suite finished with tiled walls, comprising a shower tray with glass screen, concealed cistern WC, and a hand basin with built-in storage, along with a double-glazed window to the rear.<br/><br/><b>Bedroom Two</b> <br/>A spacious double bedroom featuring carpet flooring, two rear-facing double glazed windows allowing plenty of natural light, and a radiator.<br/><br/><b>Bedroom Three</b> <br/>A double bedroom featuring a double-glazed bay window to the front, carpet flooring, and a radiator.<br/><br/><b>Bedroom Four</b> <br/>A well-proportioned single bedroom, ideal as a study, featuring a double-glazed front-facing window, carpet flooring, and a radiator.<br/><br/><b>Bathroom</b> <br/>A stylish and modern family bathroom featuring tiled walls, a bath with shower over, a hand basin with built-in storage, WC, a rear-facing double-glazed window, and a heated towel rail.<br/><br/><b>Outside </b> <br/>The property further benefits from off-street parking, along with a generously sized undercroft and large basement area, both ideal for storage. Bi-fold doors open directly onto a rear deck, with steps leading down to a fully enclosed lawned garden bordered by mature planting—perfect for children and pets. There is also a paved patio area, ideal for barbecuing and enjoying sunny days.<br/><br/><br/><br/>1. MONEY LAUNDERING REGULATIONS: Intending purchasers will be asked to produce identification documentation at a later stage and we would ask for your co-operation in order that there will be no delay in agreeing the sale. 2. General: While we endeavour to make our sales particulars fair, accurate and reliable, they are only a general guide to the property and, accordingly, if there is any point which is of particular importance to you, please contact the office and we will be pleased to check the position for you, especially if you are contemplating travelling some distance to view the property. 3. The measurements indicated are supplied for guidance only and as such must be considered incorrect. 4. Services: Please note we have not tested the services or any of the equipment or appliances in this property, accordingly we strongly advise prospective buyers to commission their own survey or service reports before finalising their offer to purchase. 5. THESE PARTICULARS ARE ISSUED IN GOOD FAITH BUT DO NOT CONSTITUTE REPRESENTATIONS OF FACT OR FORM PART OF ANY OFFER OR CONTRACT. THE MATTERS REFERRED TO IN THESE PARTICULARS SHOULD BE INDEPENDENTLY VERIFIED BY PROSPECTIVE BUYERS OR TENANTS. NEITHER SEQUENCE (UK) LIMITED NOR ANY OF ITS EMPLOYEES OR AGENTS HAS ANY AUTHORITY TO MAKE OR GIVE ANY REPRESENTATION OR WARRANTY WHATEVER IN RELATION TO THIS PROPERTY.