St. Johns Road, Eastbourne
About this home
Property Details: • Type: Ground Flat • Tenure: LEASEHOLD • Floor Area: N/A
Key Features: • WELL PRESENTED THROUGHOUT • GROUND FLOOR FLAT WITH EASY ACCESS • MODERN BATHROOM AND SHOWER ROOM • OPEN FIRE PLACE • PRIVATE GARAGE • ATTRACTIVE COMMUNAL GARDENS • SHARE IN THE FREEHOLD
Location: • Nearest Station: Eastbourne Station • Distance to Station: 0.7821645601017283 miles
Agent Information: • Address: 19 Cornfield Road, Eastbourne, East Sussex, , BN21 4QD
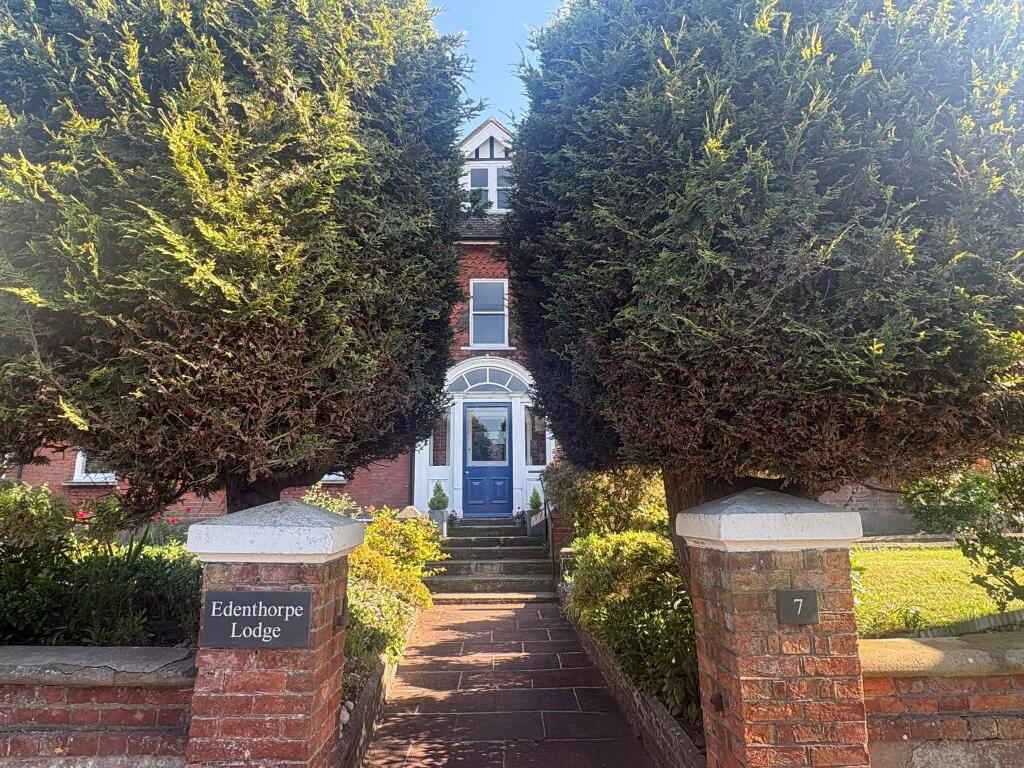
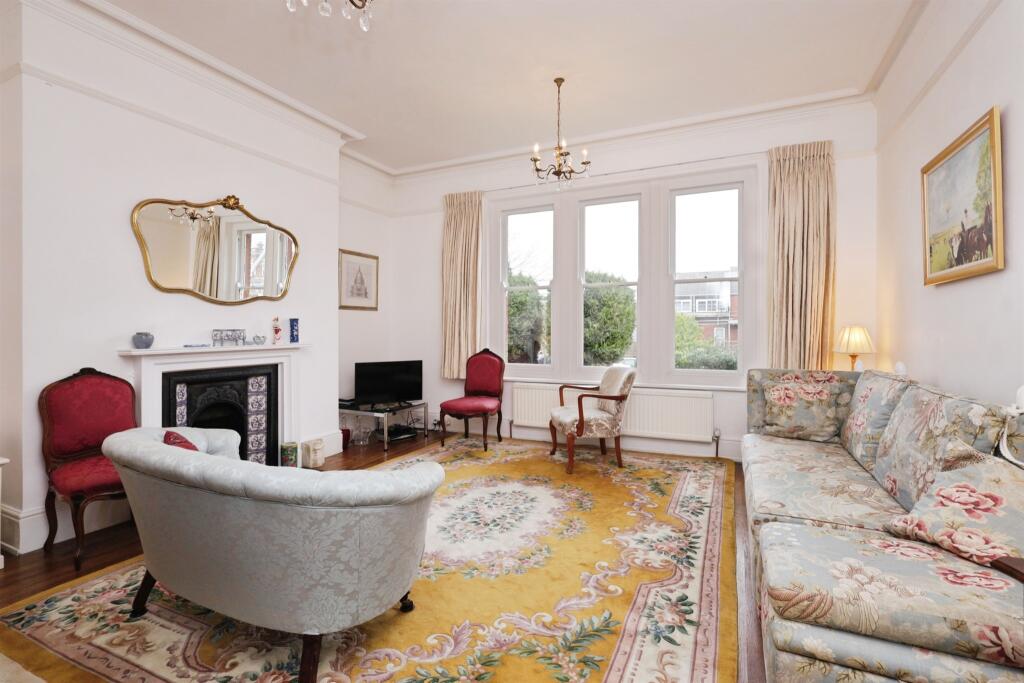
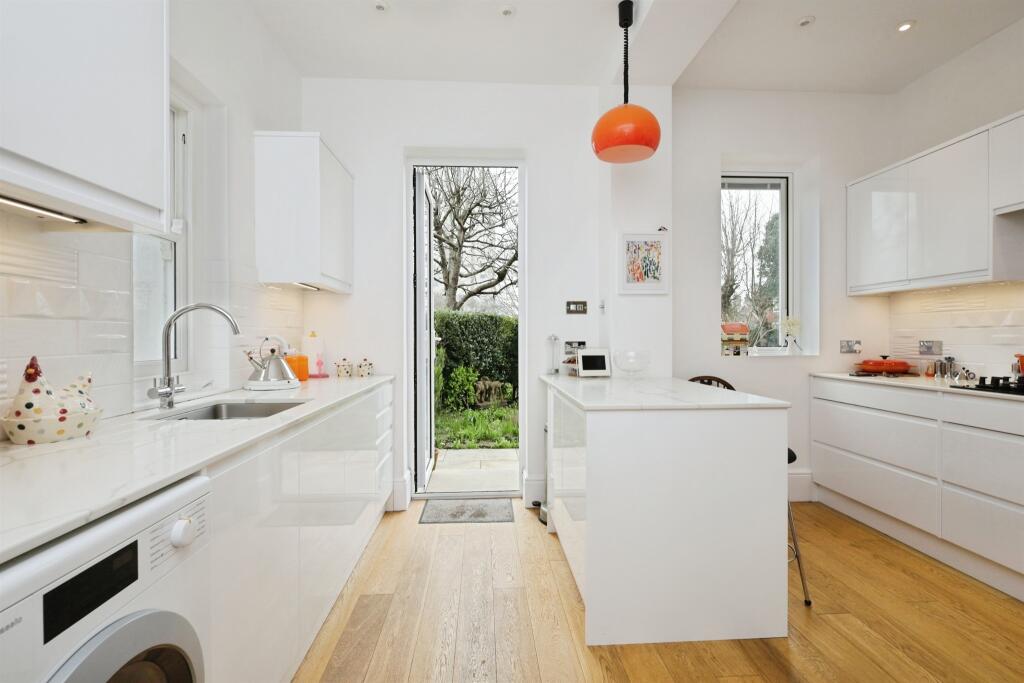
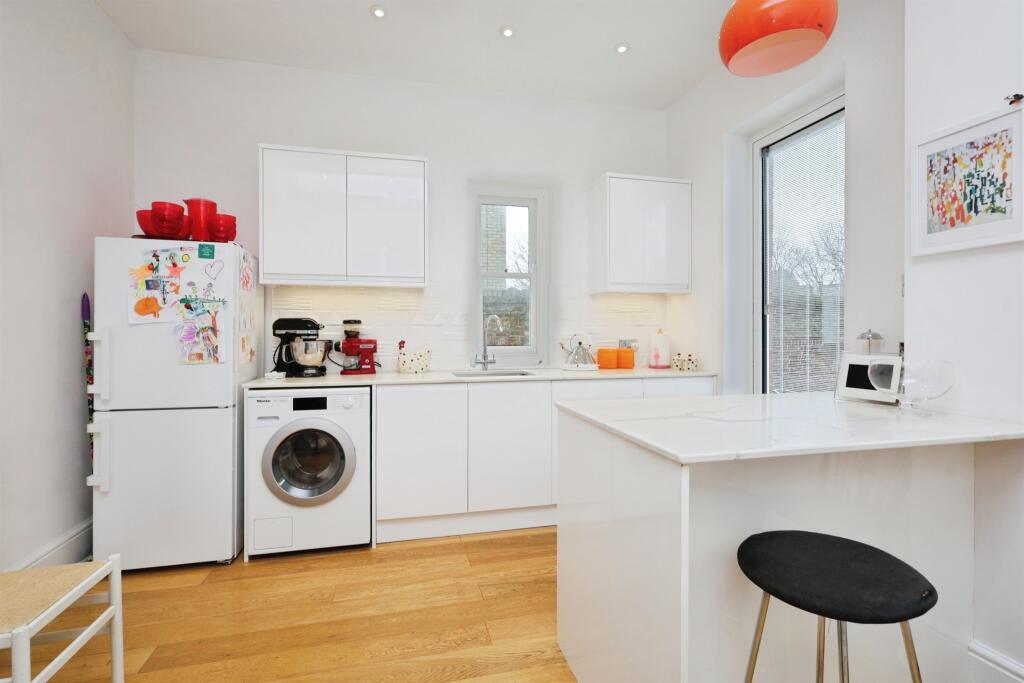
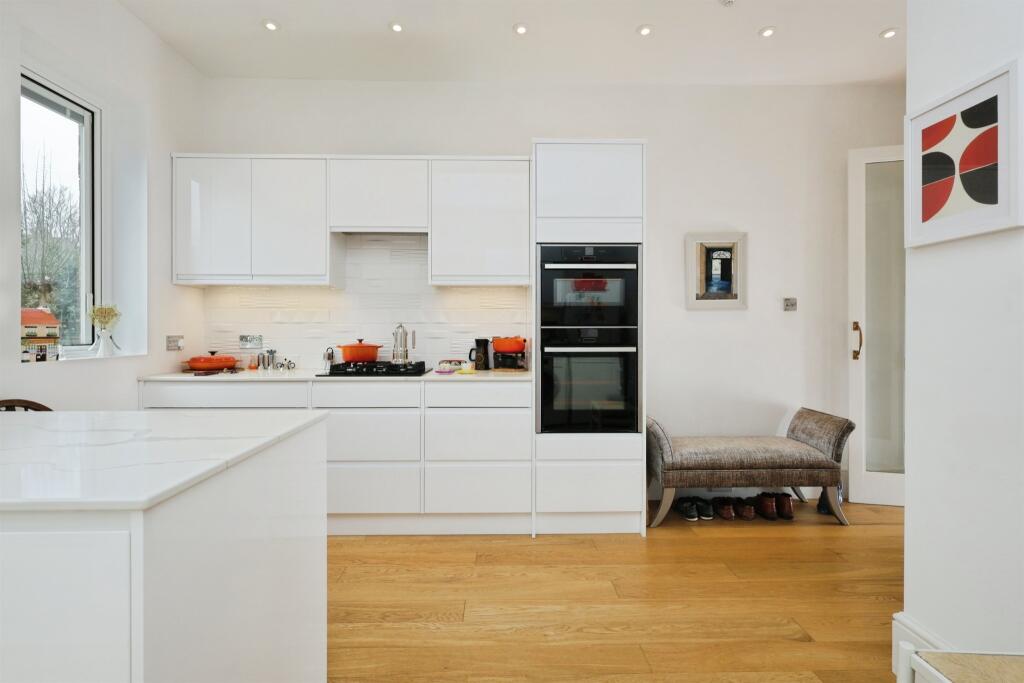
Full Description: <br /><b>SUMMARY</b><br />A spacious refurbished ground-floor flat offering three bedrooms, two bathrooms, a charming open fireplace, and a private garage. Enjoy access to attractive communal gardens and the long-term benefit of a share in the freehold. A rare opportunity combining comfort, character, and convenience.<br /><br /><br /><b>DESCRIPTION</b><br />Fox & Sons are delighted to present to the market this beautifully presented three-bedroom, two-bathroom ground floor flat offering generous living space, charming period features, and a highly sought-after share of the freehold.<br /> The property occupies a most favoured position within the exclusive area of meads , within a few hundred metres of Meads seafront with its lovely promenade and access to the western lawns . The town centre with its comprehensive range of shopping facilities , mainline railway station and theatres including Devonshire Park International tennis is within half a mile. Meads village with its further range of local shops.<br />Set within an attractive building surrounded by well-maintained communal gardens, this spacious home combines comfort, character, and convenience. The property boasts an inviting open fireplace in the main living area.<br /><br />The accommodation includes three well-proportioned bedrooms, two modern bathrooms, and a bright, airy layout throughout. A rare advantage for a flat, the home also benefits from its own private garage, offering secure parking or valuable additional storage.<br />With direct ground-floor access, plenty of natural light, and access to peaceful shared gardens, this property strikes a perfect balance between privacy and community.<br />This is an exceptional opportunity to secure a charming and spacious home with excellent features and the added long-term security of share of freehold ownership.<br /><br /><b>Agents Note</b> <br />Please note that an AML fee is chargeable to the buyer once an offer is accepted to cover the cost of carrying out the required identity and anti-money laundering checks. Once these checks have been completed, the fee can not be refunded, even if the property purchase does not go ahead.<br /><br /><b>Communal Entrance </b> <br />Ground floor.<br /><br /><b>Entrance Hall</b> <br />Entry phone system. Door to the front aspect.<br /><br /><b>Lounge</b> 15' 7" into recess x 15' 11" ( 4.75m into recess x 4.85m )<br />Double glazed sash window to the front aspect. Open fire place. Radiator.<br /><br /><b>Kitchen</b> <br />A range of wall and base units with quartz work top over incorporating a sink and drainer unit. Double electric oven and gas hob with extractor fan above. Space and plumbing for washing machine. Integral dish washer. Space for fridge / freezer. Breakfast bar. Radiator. Double glazed window to the rear and side aspect with integral blind. Double glazed door to the rear aspect with integral blinds.<br /><br /><b>Bedroom 1</b> 16' 1" into recess x 11' 3" ( 4.90m into recess x 3.43m )<br />Double glazed sash window to the rear aspect. Radiator. Bespoke wooden shutters.<br /><br /><b>Bedroom 2</b> 12' 3" x 10' 2" ( 3.73m x 3.10m )<br />Double glazed sash windows to the rear aspect. Double glazed door to the rear aspect.<br /><br /><b>Bedroom 3</b> 12' 1" into recess x 10' 3" ( 3.68m into recess x 3.12m )<br />Double glazed sash windows to the front aspect. Radiator. Bespoke wooden shutters.<br /><br /><b>Bathroom</b> <br />Comprising a roll top bath with mixer taps. Low level W.C. Wash hand basin. Heated towel rail. Double glazed sash window to the side aspect. Radiator. Large double fronted mirrored wall cabinet with lighting.<br /><br /><b>Shower Room</b> <br />Comprising a shower cubicle with over head shower attachment. Low level W.C. Wash hand basin. Heated towel rail. Double glazed sash window to the side aspect.<br /><br /><b>Garage</b> <br />Power and lighting. Double doors.<br /><br /><b>Communal Gardens</b> <br /><br /><b>Rear Garden</b> <br />Terrace being south facing with direct access to the kitchen. Outside brick built out house housing the Worster Bosch's Gas boiler plus further storage.<br /><br /><b>Share Of Large Basement</b> <br /><br /><br />We currently hold lease details as displayed above, should you require further information please contact the branch. Please note additional fees could be incurred for items such as leasehold packs.<br /><br /><br /><br />1. MONEY LAUNDERING REGULATIONS: Intending purchasers will be asked to produce identification documentation at a later stage and we would ask for your co-operation in order that there will be no delay in agreeing the sale. <br />2. General: While we endeavour to make our sales particulars fair, accurate and reliable, they are only a general guide to the property and, accordingly, if there is any point which is of particular importance to you, please contact the office and we will be pleased to check the position for you, especially if you are contemplating travelling some distance to view the property. <br />3. The measurements indicated are supplied for guidance only and as such must be considered incorrect. <br />4. Services: Please note we have not tested the services or any of the equipment or appliances in this property, accordingly we strongly advise prospective buyers to commission their own survey or service reports before finalising their offer to purchase. <br />5. THESE PARTICULARS ARE ISSUED IN GOOD FAITH BUT DO NOT CONSTITUTE REPRESENTATIONS OF FACT OR FORM PART OF ANY OFFER OR CONTRACT. THE MATTERS REFERRED TO IN THESE PARTICULARS SHOULD BE INDEPENDENTLY VERIFIED BY PROSPECTIVE BUYERS OR TENANTS. NEITHER SEQUENCE (UK) LIMITED NOR ANY OF ITS EMPLOYEES OR AGENTS HAS ANY AUTHORITY TO MAKE OR GIVE ANY REPRESENTATION OR WARRANTY WHATEVER IN RELATION TO THIS PROPERTY.