Property Details:
- Type: Townhouse
- Bedrooms: 4
- Bathrooms: 2
Agent: R Longstaff & Co LLP - Spalding
Phone: 01775 536689
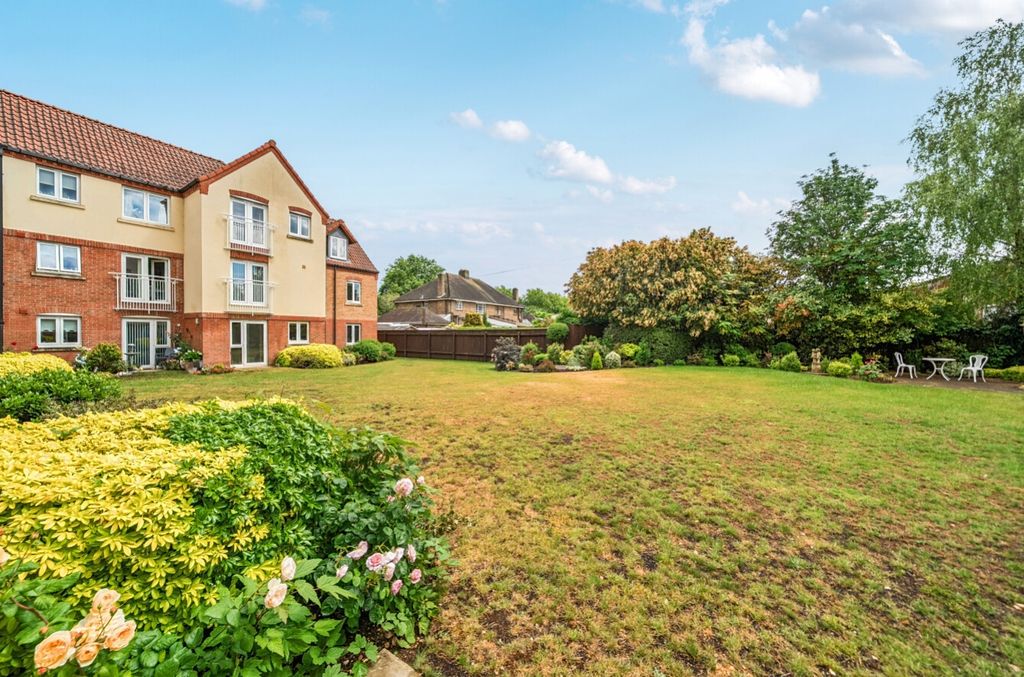
<strong>39</strong> <strong>ST</strong> <strong>JOHNS</strong> <strong>ROAD</strong> <strong></strong> Immaculately presented spacious 4 bedroom semi-detached house in pleasant central location with established gardens, multiple parking and garage. UPVC windows, gas central heating, en-suite to the master bedroom. No onward chain. <br/><br/><strong>ACCOMMODATION</strong> <strong></strong> Part glazed UPVC front entrance door opening into: <br/><br/><strong>RECEPTION</strong> <strong>HALL</strong> <strong>10' 3" x 3' 8" (3.14m x 1.13m)</strong> Integrated doormat, tiled floor, smoke alarm, ceiling light, radiator, staircase off, door to: <br/><br/><strong>CLOAKROOM</strong> <strong>5' 2" x 2' 8" (1.60m x 0.83m)</strong> Half tiled walls, tiled floor, fitted two piece suite comprising low level WC with push button flush, bracket hand basin, obscure glazed UPVC window, ceiling light, wall mounted Glow Worm combi boiler. <br/><br/><strong>FITTED</strong> <strong>KITCHEN</strong> <strong>11' 11" x 7' 2" (3.64m x 2.19m)</strong> UPVC window to the front elevation, roll edged worktops, one and a quarter bowl sink unit with mono block mixer tap, fitted base cupboards and drawers, intermediate wall tiling, matching eye level wall cupboards, multi speed cooker hood above the 4 ring ceramic hob, electric oven, plumbing and space for washing machine, further appliance space, coved cornice, ceiling light, radiator. <br/><br/><strong>LOUNGE</strong> <strong>DINER</strong> <strong>14' 10" x 14' 8" (4.54m x 4.49m) maximum</strong> Coved cornice, 2 ceiling lights, UPVC window and pair of UPVC glazed French doors to the rear elevation, radiator, natural wood panelled flooring, large understairs store cupboard with coat hooks.<br/><br/>From the Hallway the staircase rises to: <br/><br/><strong>FIRST</strong> <strong>FLOOR</strong> <strong>LANDING</strong> <strong></strong> Wood laminate flooring, ceiling light, smoke alarm, doors arranged off to: <br/><br/><strong>BEDROOM</strong> <strong>2</strong> <strong>14' 4" x 8' 0" (4.39m x 2.45m)</strong> Wood grain effect laminate flooring, UPVC window to the rear elevation, coved cornice, ceiling light. <br/><br/><strong>BEDROOM</strong> <strong>3</strong> <strong>9' 4" x 8' 2" (2.86m x 2.51m)</strong> UPVC window to the front elevation, wood grain effect laminate flooring, coved cornice, ceiling light, radiator. <br/><br/><strong>BEDROOM</strong> <strong>4</strong> <strong>8' 9" x 6' 2" (2.68m x 1.89m)</strong> Wood grain effect laminate flooring, coved cornice, ceiling light, radiator, UPVC window to the rear elevation. <br/><br/><strong>BATHROOM</strong> <strong>5' 7" x 6' 2" (1.72m x 1.90m)</strong> Three piece suite comprising panelled bath with shower over, tiled surround, rail and shower curtain, low level WC, pedestal wash hand basin, vinyl floor covering, extractor fan, coved cornice, ceiling light, shaver point with courtesy light, radiator, obscure glazed UPVC window.<br/><br/>From the First Floor Landing the staircase rises to: <br/><br/><strong>SMALL</strong> <strong>LANDING</strong> <strong></strong> Smoke alarm, ceiling light, door to: <br/><br/><strong>MASTER</strong> <strong>BEDROOM</strong> <strong>12' 9" x 11' 1" (3.91m x 3.39m) average</strong> plus recess double wardrobe. Wood grain effect laminate flooring, access to loft space, built-in store cupboard, Velux window to the front elevation with fitted blind, radiator, concertina style door to: <br/><br/><strong>EN-SUITE</strong> <strong>SHOWER</strong> <strong>ROOM</strong> <strong>9' 2" x 4' 7" (2.81m x 1.42m)</strong> Shower enclosure with Triton shower and tiled surround, pedestal wash hand basin, low level WC, vinyl floor covering, radiator, extractor fan, ceiling light, Velux style window with fitted blind. <br/><br/><strong>EXTERIOR</strong> <strong></strong> At the front of the property there is a low retaining brick wall, barked chipped area with inset shrubs and a block paved driveway and turning bay with parking space for up to 3 cars and access to: <br/><br/><strong>ATTACHED</strong> <strong>GARAGE</strong> <strong>18' 6" x 9' 2" (5.64m x 2.80m)</strong> Brick and block construction with pitched tiled roof, up and over door, concrete floor, power and lighting, overhead storage, UPVC personnel door.<br/><br/>To the side of the Garage, gated access leads round to: <br/><br/><strong>ESTABLISHED</strong> <strong>REAR</strong> <strong>GARDEN</strong> <strong></strong> Including paved patio, lawned area, gravelled borders, bark chips, close boarded timber fencing to the side and rear boundaries. <br/><br/><strong>SUMMERHOUSE</strong> <strong>9' 10" x 9' 10" (3.00m x 3.00m) approx</strong> Open fronted with a seating/entertaining area, electric light, access direct on to the garden. <br/><br/><strong>GENERAL</strong> <strong>INFORMATION</strong> <strong></strong> The property is conveniently located for access to local schools and the town centre and the garden backs on to the railway line. The railway giving a vital link with Peterborough which in turn has access to the East Coast mainline) (London's Kings Cross minimum journey time 46 minutes from Peterborough) and the A1. <br/><br/><strong>DIRECTIONS</strong> <strong></strong> From the centre of Spalding proceed in a westerly direction along Winsover Road, over the level crossing and then turn immediately left into St Johns Road. The property is situated on the left hand side indicated by the Agents For Sale sign. <br/><br/><strong>AMENITIES</strong> <strong></strong> Local primary schools, shops and the town centre are all within easy walking distance. Spalding has a full range of shopping, banking, leisure, commercial, educational and medical facilities along with bus and railway stations.