Property Details:
• Type: End of Terrace
• Tenure: N/A
• Floor Area: N/A
Key Features:
• Luxury holiday let
• Two bedrooms
• Town centre
• Lakeland fell views
• EPC Rating E
• Council Tax: Business
• Tenure: Freehold
• No onward chain
Location:
• Nearest Station: N/A
• Distance to Station: N/A
Agent Information:
• Address: 19 Station Street
Keswick
Cumbria
CA12 5HH
Full Description:
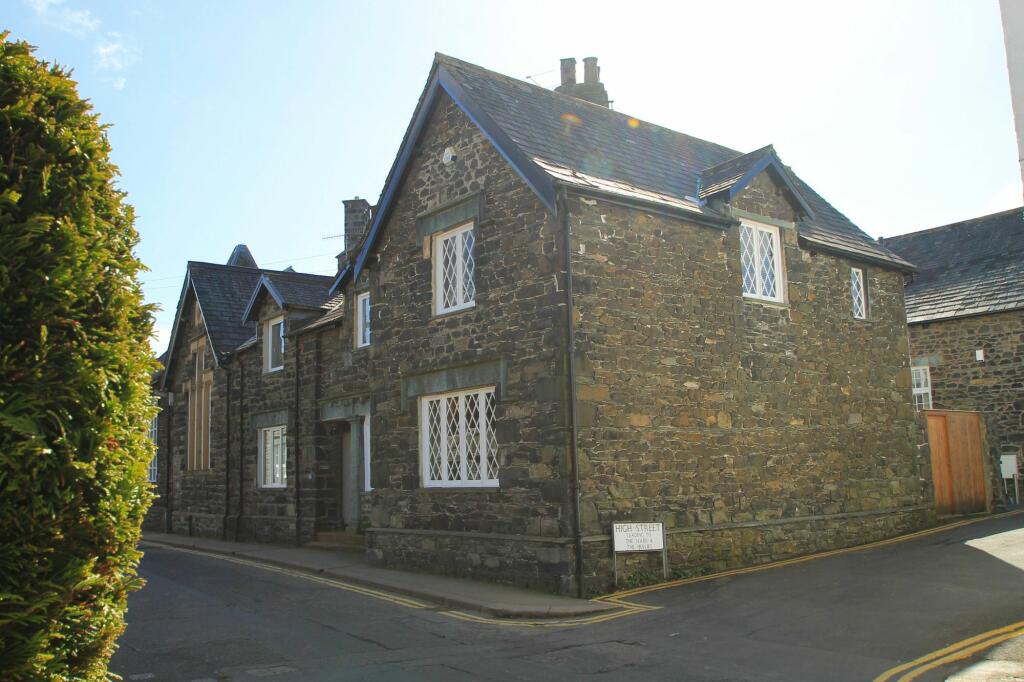
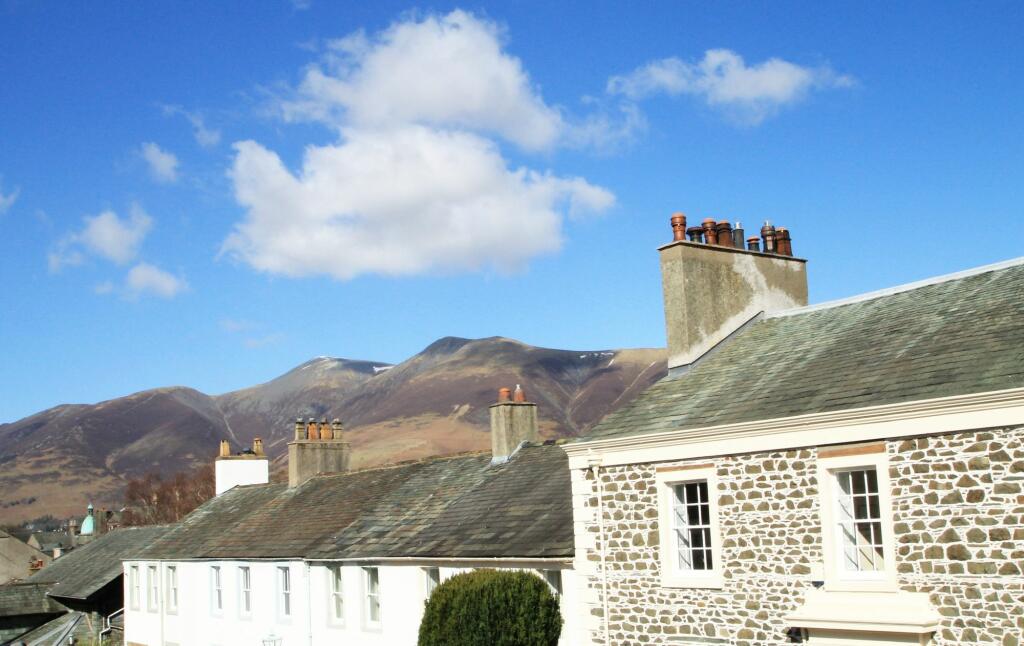
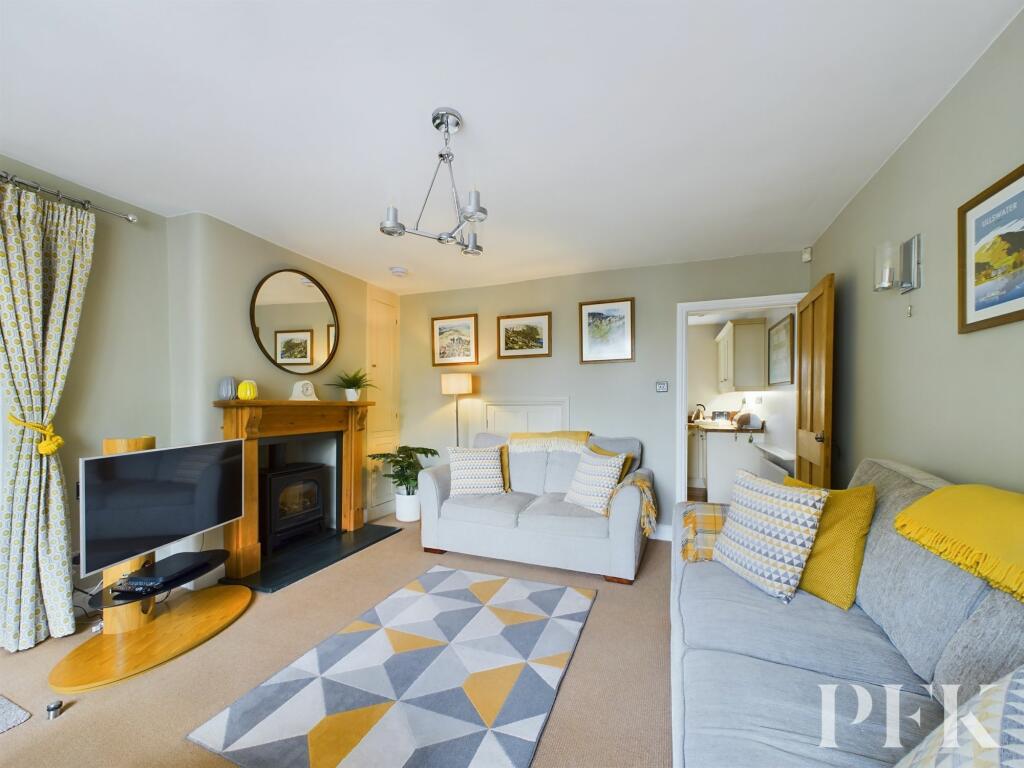
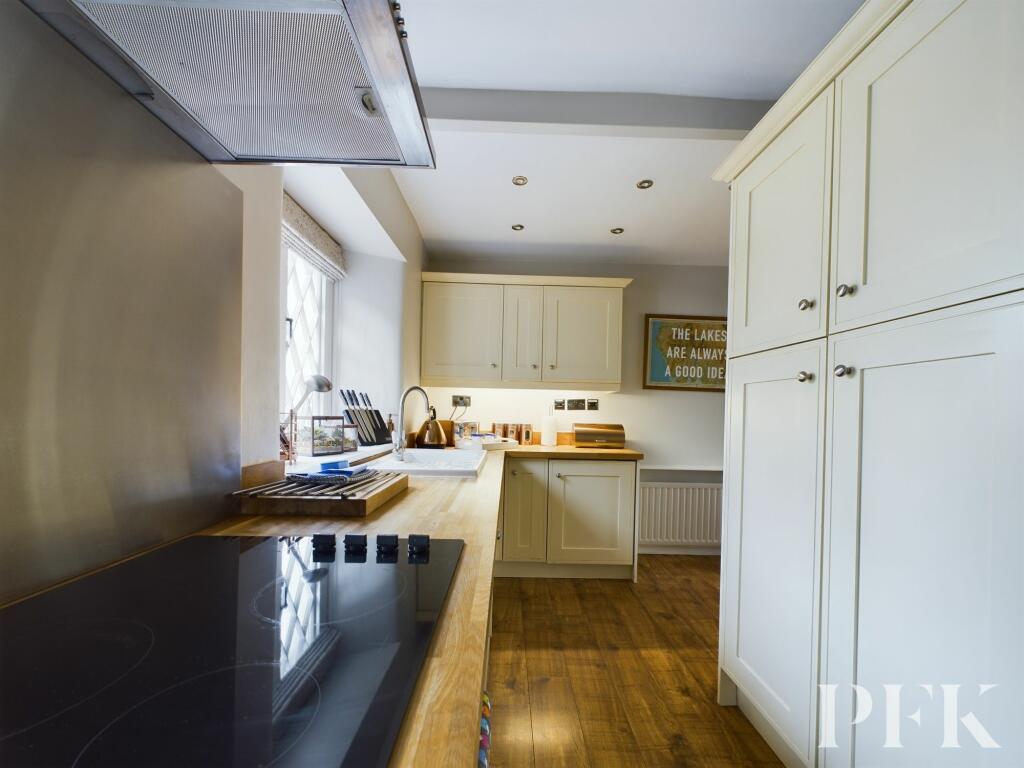
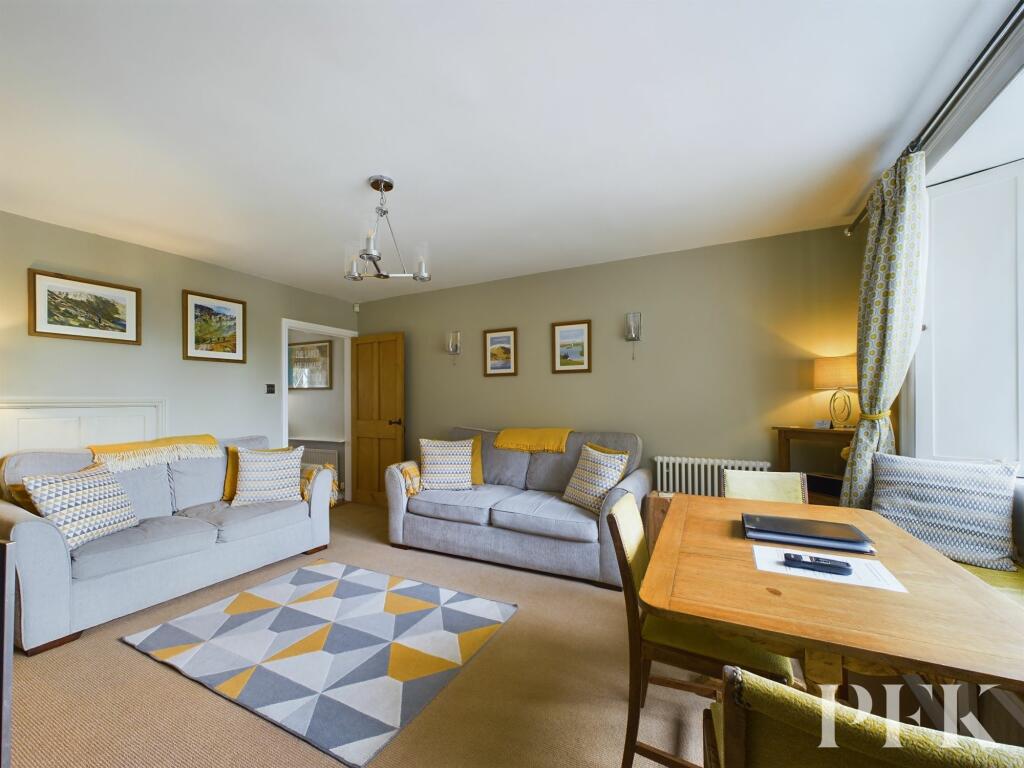
Strawberry Cottage, 52 St John's Street is a beautifully appointed and characterful Lakeland stone, end terraced cottage that was originally part of St. John's School (circa 1840). The property boasts delightful views across neighbouring rooftops and gardens to the surrounding fells of Blencathra and Skiddaw. Sympathetically modernised for comfortable living, the cottage has diamond glazed windows throughout and feature fireplace in the sitting/dining room, with gas fire log burner. It is currently utilised as a luxury holiday let. Briefly the accommodation comprises a spacious sitting/dining room leading into a well equipped fitted kitchen, two double bedrooms and a contemporary bathroom with whirlpool bath, separate shower and underfloor heating. Outside is a small shared, enclosed yard with planting, seating area and 2 useful shared storage sheds. Conveniently located in this sought after part of Keswick town centre.EPC Rating: ELiving Room4.81m x 4.1mFeature diamond pane window to front aspect with window seat, feature fireplace with gas stove, with feature gas fired log burner, wooden surround and stone hearth, fitted cupboards and a radiator.Kitchen2.97m x 4.14mStairs to first floor landing, radiator, a range of matching wall and base units, complementary wooden worktop, window to rear aspect over looking the courtyard, ceramic sink and drainer with stainless steel mixer tap, oven with electric hob and extractor over, integrated slimline dishwasher, integrated washer/dryer, fitted storage cupboard with shelving and door to rear courtyard.Landing2.09m x 0.78mVelux window and radiator.Bedroom 12.7m x 3.97mWindow to front aspect with views over the rooftops towards the Lakeland fells, window seat, feature cast iron fireplace and a radiator.Bathroom2m x 2.89mContemporary bathroom with window to side aspect, oval whirlpool freestanding bath, shower cubicle with mains shower, wash hand basin, WC, heated towel rail, fitted cupboard housing the boiler and underfloor heating.Bedroom 22.02m x 4.11mDual aspect windows to rear and side, under rear window shelving and a radiator.Referral & Other PaymentsPFK work with preferred providers for certain services necessary for a house sale or purchase. Our providers price their products competitively, however you are under no obligation to use their services and may wish to compare them against other providers. Should you choose to utilise them PFK will receive a referral fee : Napthens LLP, Bendles LLP, Scott Duff & Co, Knights PLC, Newtons Ltd - completion of sale or purchase - £120 to £210 per transaction; Emma Harrison Financial Services – arrangement of mortgage & other products/insurances - average referral fee earned in 2023 was £222.00; M & G EPCs Ltd - EPC/Floorplan Referrals - EPC & Floorplan £35.00, EPC only £24.00, Floorplan only £6.00. All figures quoted are inclusive of VAT.DirectionsFrom the office head right on to St Johns Street. Strawberry Cottage, 52 St Johns Street is just after the cinema on the right hand side of the road, meeting the corner of High Street.YardA pleasant south-west facing paved shared yard with high Lakeland stone rear wall, small flower bed and brick built outhouse, divided and equally shared. Currently enclosed via a timber side gate leading to the side lane