Property Details:
• Type: Semi-Detached
• Tenure: N/A
• Floor Area: N/A
Key Features:
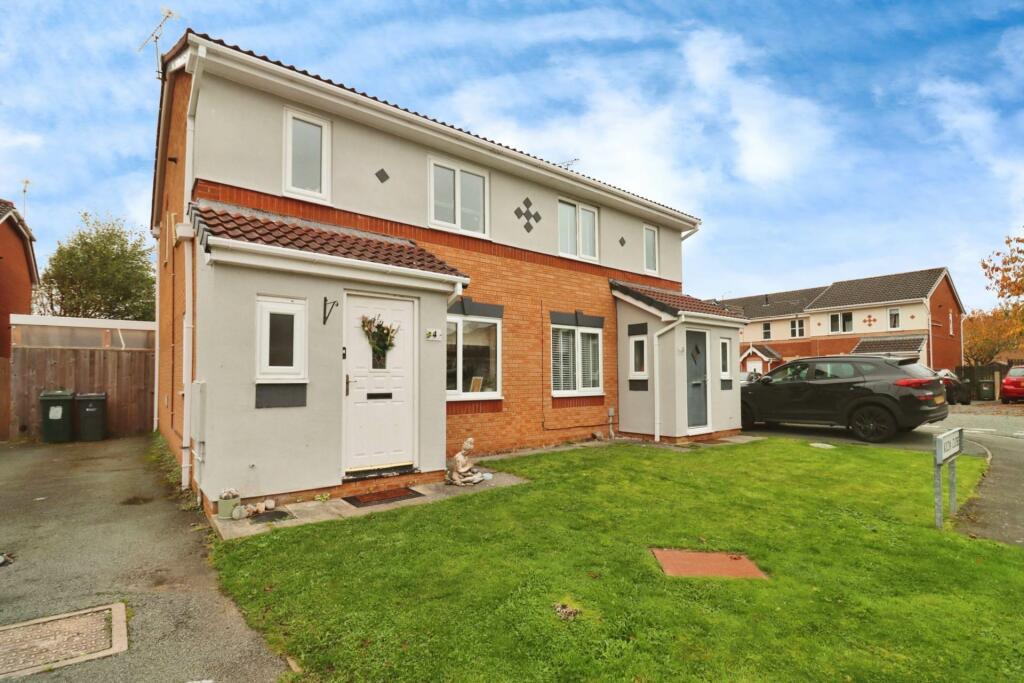
• Three Bedroom Semi Detached
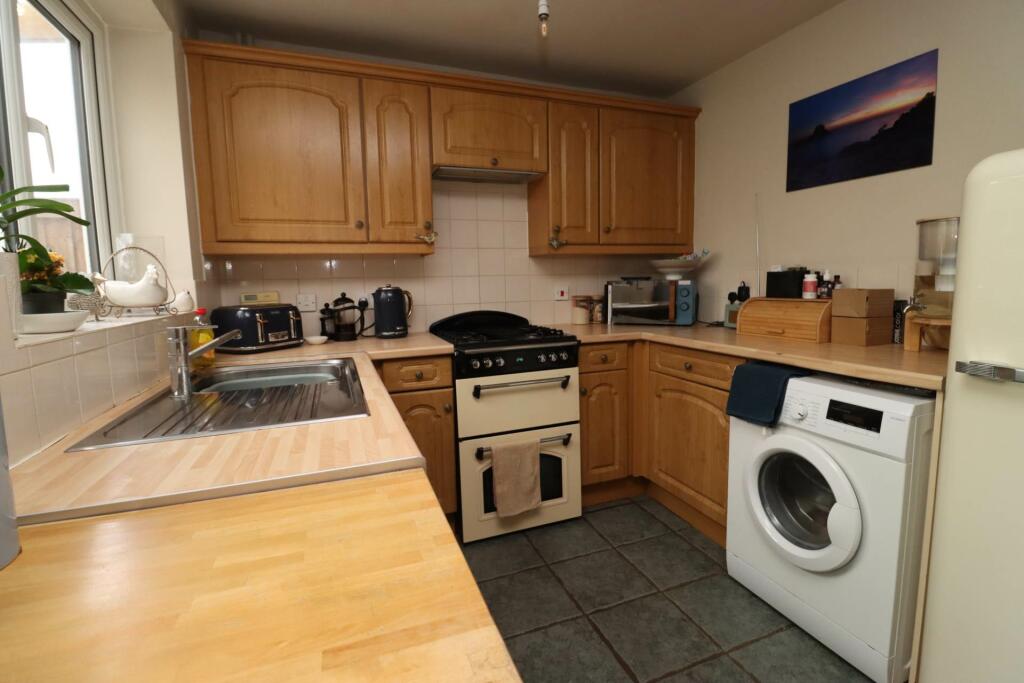
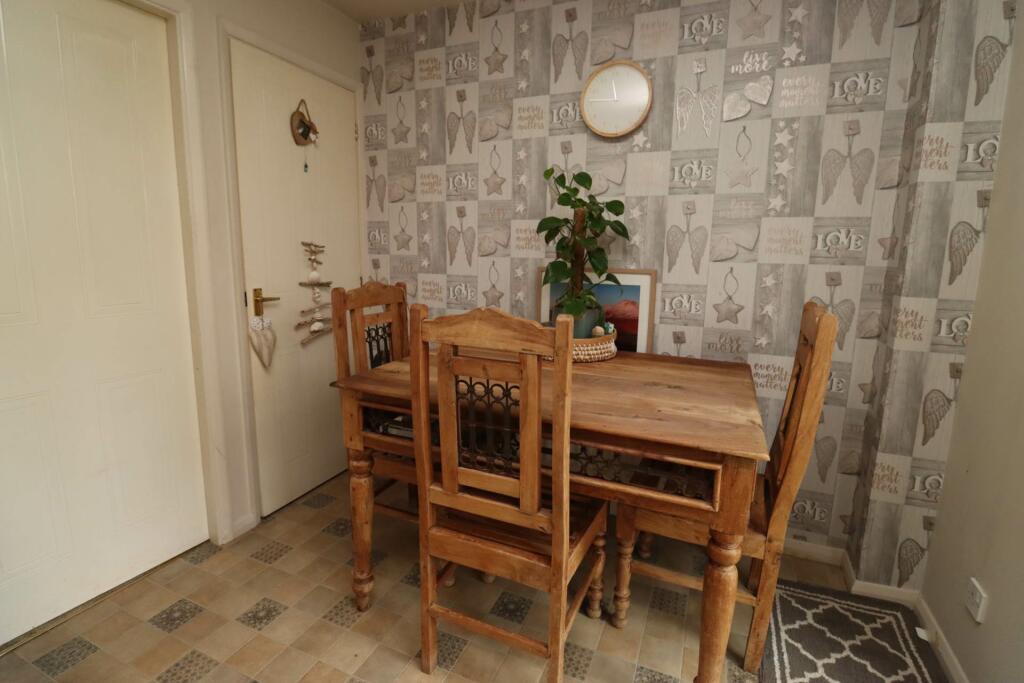
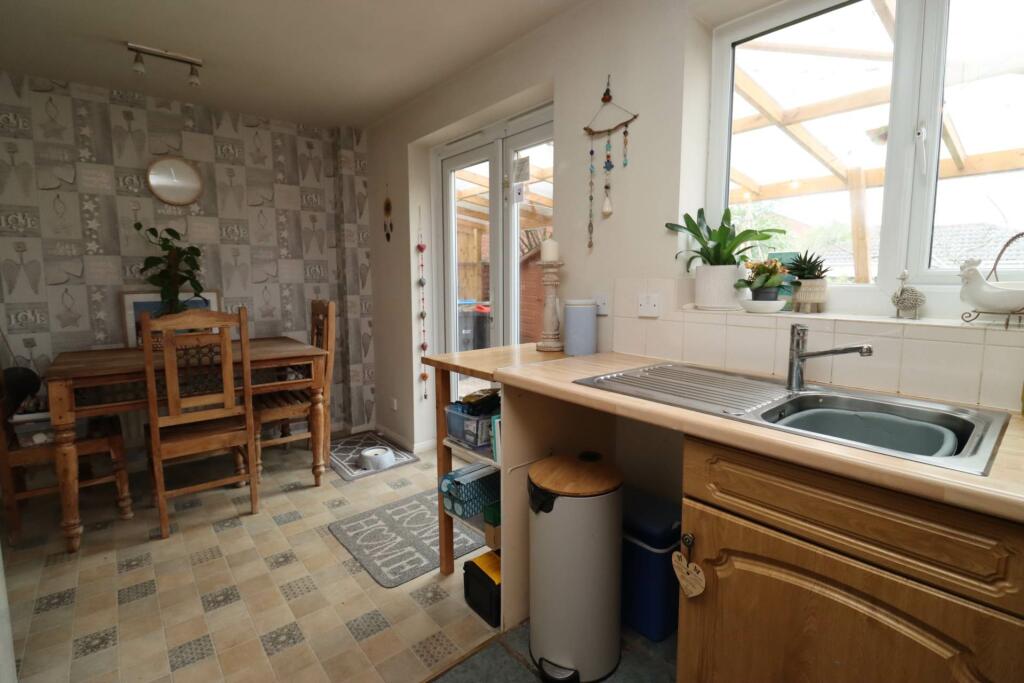
• Kitchen/Family Dining Room
• Entrance Hallway with Downstairs WC
• Spacious Accomodation
• Located next to Cheshire Oaks
• Driveway
• Garden to the Rear
Location:
• Nearest Station: N/A
• Distance to Station: N/A
Agent Information:
• Address: 23 Allport Lane,
Bromborough,
CH62 7HH
Full Description:
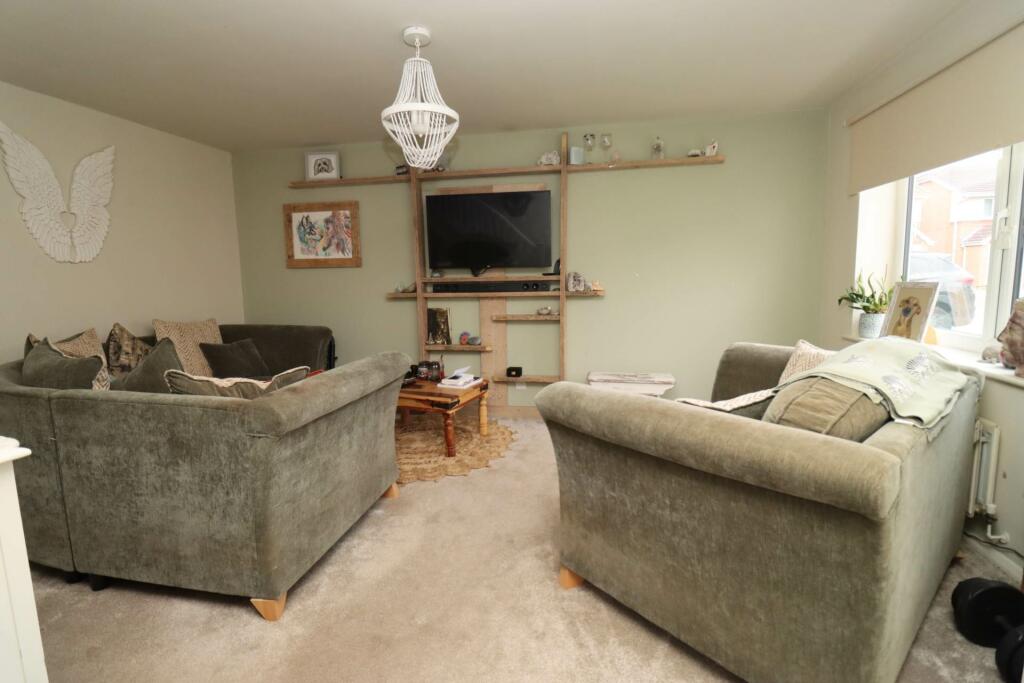
This charming three-bedroom semi-detached home, modern throughout, is situated in the desirable Stanney Oaks area, just a short walk from Cheshire Oaks. Upon entering, you`re welcomed by a spacious hallway that leads to a convenient downstairs WC. The lounge, filled with natural light, offers a cozy yet contemporary living space, and the staircase to the first floor is thoughtfully positioned here for easy access.The kitchen is designed with both style and function in mind, providing ample dining space and direct access through patio doors to the rear garden a perfect setting for entertaining or simply relaxing outdoors. Upstairs, you`ll find three well-proportioned bedrooms, ideal for a growing family or those needing a home office, and a family bathroom completes this floor.The rear garden is an inviting outdoor retreat, and to the front, a driveway provides off-road parking and leads along the side of the house, enhancing the convenience and appeal of this lovely home. With its prime location close to Cheshire Oaks and modern finishes throughout, this property combines comfort with lifestyle convenience.Entrance Porch - 6'5" (1.96m) x 3'0" (0.91m)Lounge - 16'4" (4.98m) x 14'10" (4.52m)Kitchen - 14'8" (4.47m) x 9'0" (2.74m)WC - 6'0" (1.83m) x 2'6" (0.76m)Bedroom One - 13'6" (4.11m) x 8'7" (2.62m)Bedroom Two - 10'9" (3.28m) x 8'7" (2.62m)Bedroom Three - 10'9" (3.28m) x 5'9" (1.75m)Bathroom - 6'1" (1.85m) x 5'6" (1.68m)what3words /// stores.brick.playNoticePlease note we have not tested any apparatus, fixtures, fittings, or services. Interested parties must undertake their own investigation into the working order of these items. All measurements are approximate and photographs provided for guidance only.