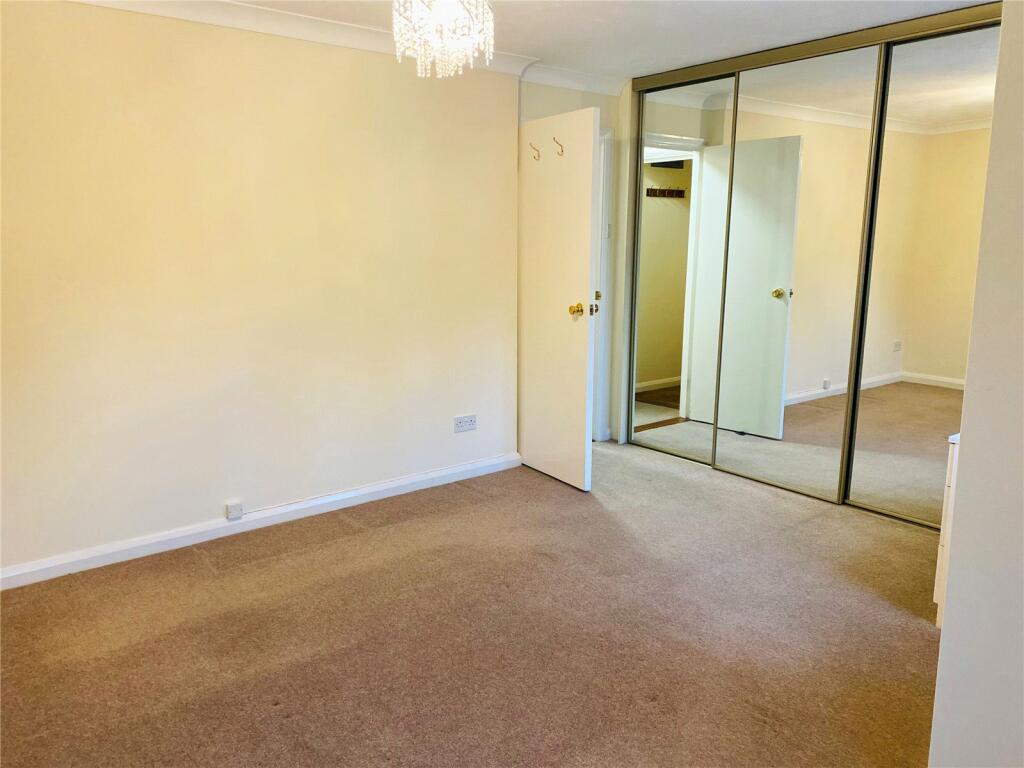
St Lawrence Court, Bocking End, Braintree, CM7
Property facts
- Property type
- Apartment
- Bedrooms
- 2
- Bathrooms
- 1
- Taxes (as supplied)
- Band: TBC
Only details supplied with this listing are shown. Ask the listing contact to confirm measurements, taxes and costs.
About this home
Property Details: • Type: Apartment • Tenure: N/A • Floor Area: N/A
Key Features:
Location: • Nearest Station: N/A • Distance to Station: N/A
Agent Information: • Address: 18-20 Bank Street, Braintree, CM7 1UP
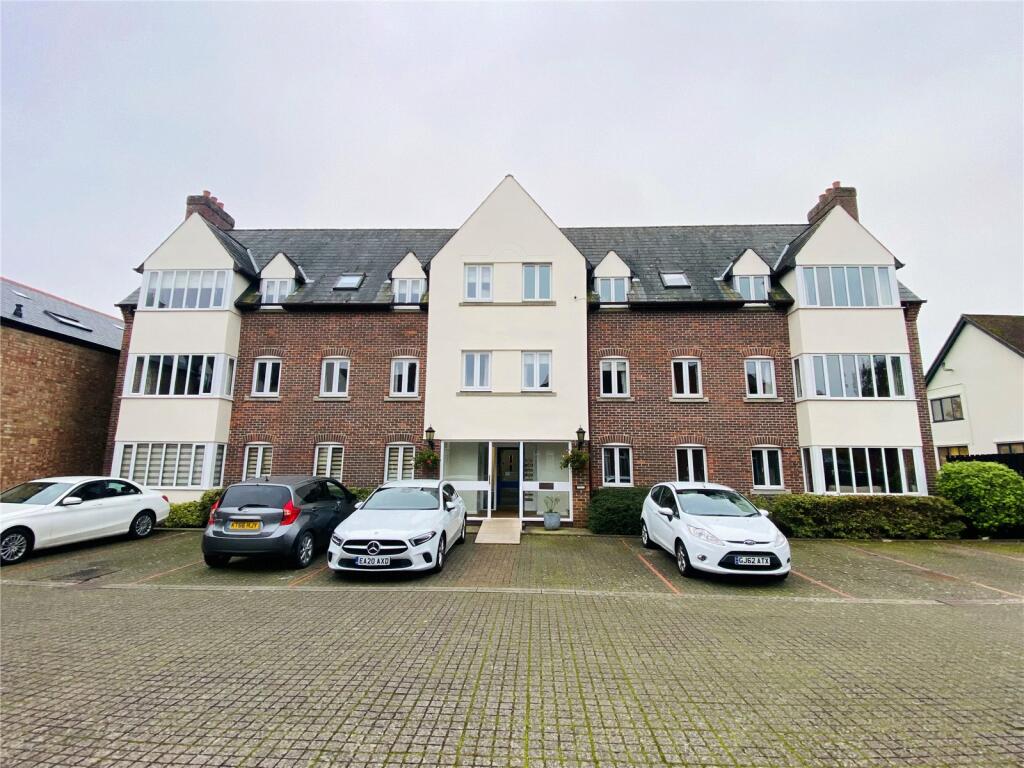
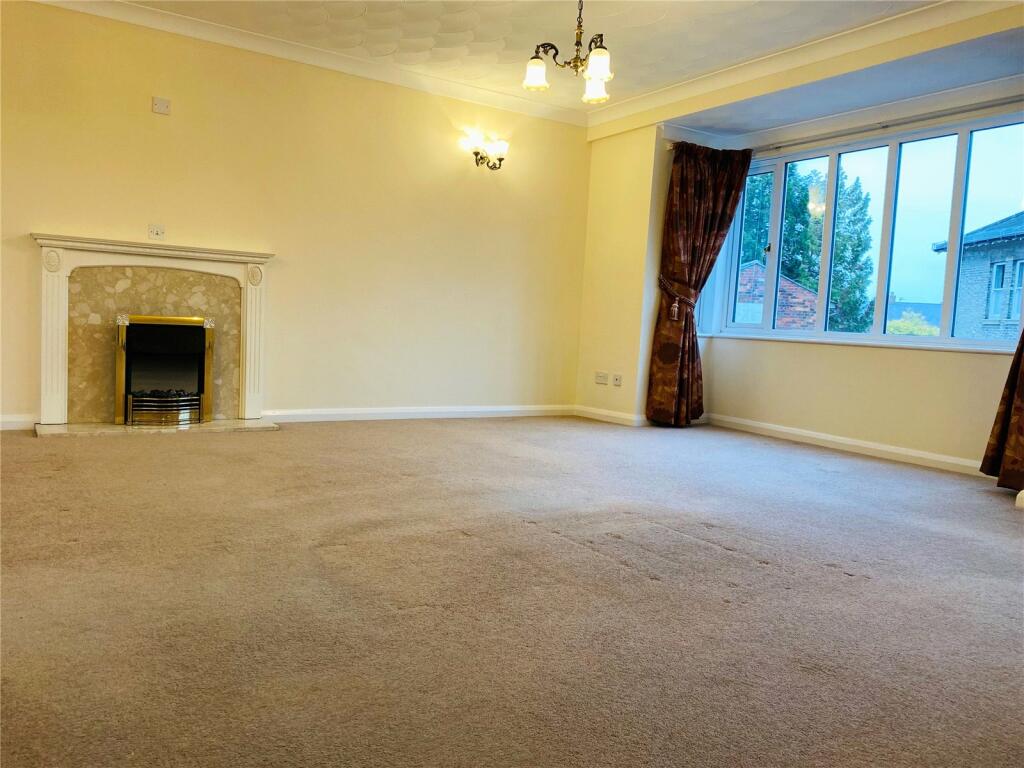
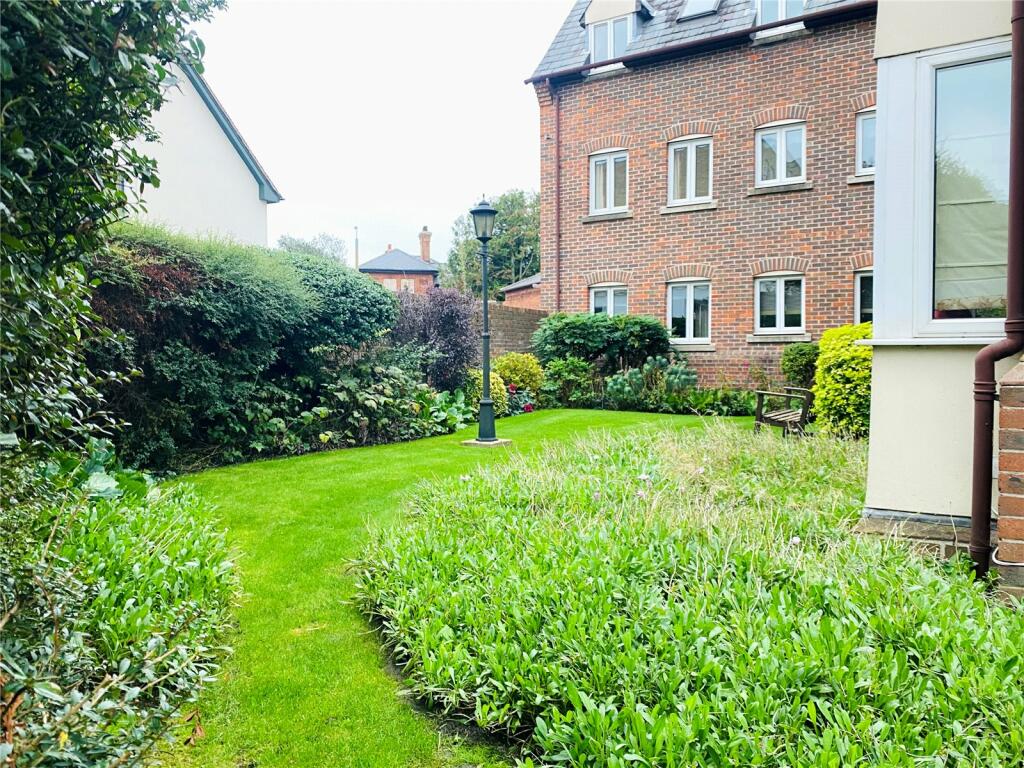
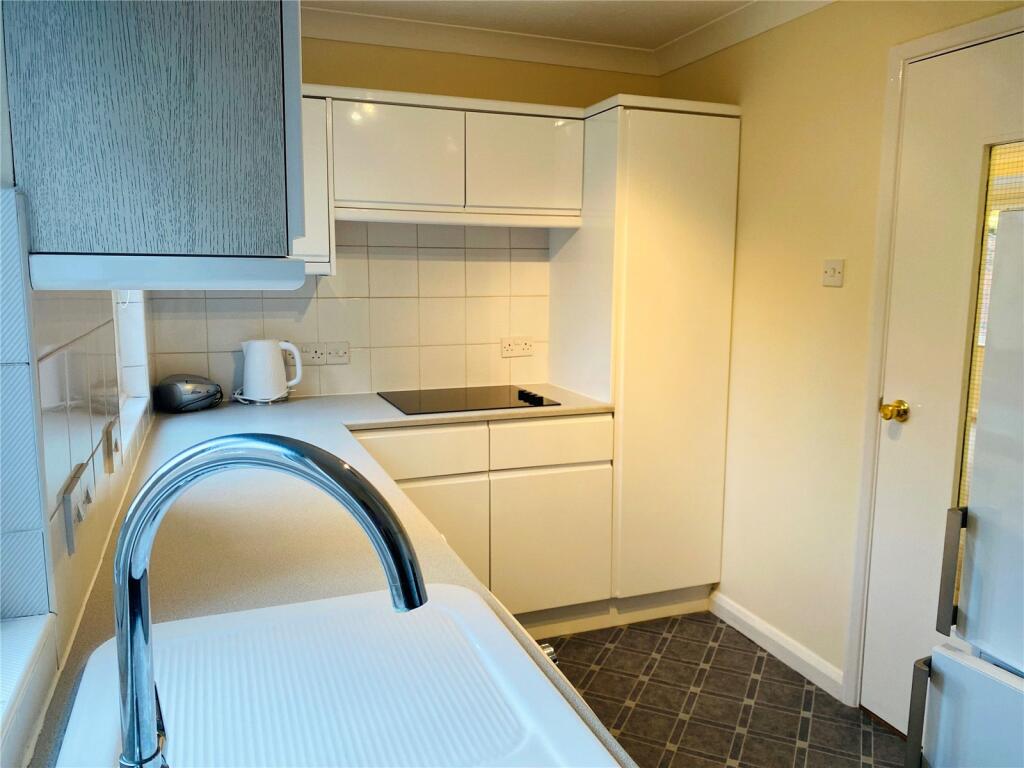
Full Description: ****NO ONWARD CHAIN*** Welcome to this beautifully presented two-bedroom apartment located on the first floor of the sought-after St Lawrence Court, just a stone's throw from Braintree town centre. This spacious residence boasts a modern layout, ideal for low maintenance living . As you enter the apartment, you are greeted by a bright and airy hall way , which leads into the main living space, perfect for relaxation and entertaining with plenty of natural light pouring into the room . The contemporary kitchen features modern appliances and ample storage, making cooking a pleasure. The two generously sized bedrooms offer comfortable living, with large windows allowing natural light to flood in.One of the standout features of this property is the dedicated parking space, providing convenience in this bustling area. The well-maintained communal gardens offer a peaceful retreat, perfect for enjoying the outdoors . The complex also benefits from an internal lift located within the communial entrance .The location of St Lawrence Court benefits from excellent transport links, with easy access to the A120 for commuters as well as a station within walkable distance away, ensuring you’re well-connected to surrounding areas. Local amenities, including a variety of shops, restaurants, and recreational facilities, are within close proximity, making daily living a breeze.Don’t miss this opportunity to secure a modern and spacious apartment in a prime location. Contact us today to arrange a viewing!Entrance HallKitchen12.1 x 6.9Bedoom one13.2 x 13.1Bedroom two10.1 6.6Living/Dining Room23.1 x 16.2 Bathroom7.1 x 6.8Oustide space - allocated parking.
Location
If the interactive map is unavailable, open the supplied location in maps.
Open location in mapsThe pin uses coordinates supplied with this listing. Confirm the exact location with the listing contact.
Listing information
- Original source
- www.rightmove.co.uk
- Added to Mirror
- Record updated
Added and updated dates describe the Mirror record. Source publication and verification dates are shown separately when known; none establishes time on market. Confirm current price and availability with the listing contact.
View original listing