For Sale
£67,000
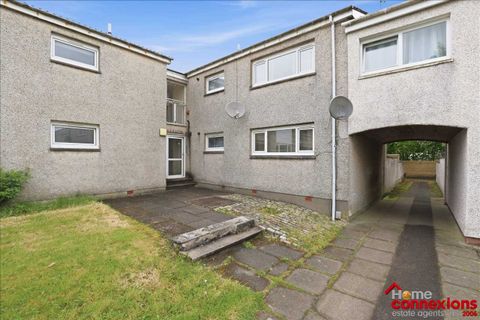
Glen More, St Leonards, East Kilbride G74
1 bd
St Leonards
Listed by Zoopla Agent


Property Details: - Type: Detached house - Bedrooms: 4 - Bathrooms: 3
Agent: Goadsby - Ferndown Phone: 01202 058861
* BRAND NEW HOME * Select development of just 4 NEW BUILD properties offered to the market with a HIGH FINISH throughout, EV charging points, four DOUBLE bedrooms, THREE BATHROOMS, private REAR gardens and many more FEATURES.<br/> <br/> Set within a private development in the sought-after area of St Leonards, only 2 of these striking 4 double-bedroom family homes remain. Designed with modern family living in mind, these exceptional properties offer spacious, light-filled interiors, high-spec finishes, and the peace of mind of a 10-Year Warranty.<br/><br/>The driveway leads to the covered porch and offers parking for several vehicles as well as an EV charging point and gated side access. The entrance hall leads to all principal, ground floor accommodation and an understairs storage cupboard.<br/><br/>Making up part of the ground floor accommodation are the lounge and bedroom four, both generous sizes and featuring stylish box bay windows which fill the rooms with natural light - perfect for relaxing or entertaining. Bedroom four also features an en-suite comprising a large corner, rainfall shower with alcove shelving, hand-wash basin, floating vanity unit, LED mirror, WC, and a chrome heated towel rail.<br/><br/>Situated to the rear of the property is the open-plan kitchen/diner. Maple House offers an extended dining room that leads into a family room that boasts large bi-folding doors which has been seamlessly designed for indoor-outdoor living. The kitchen has been tastefully fitted in a 'Forest Green', complimented by wrap-around quartz worktops. Integrated Bosch appliances include a fridge/freezer, oven, microwave, induction hob with extractor, full-size dishwasher, and there's a hidden bin storage. A separate utility room offers further convenience with under-counter space for washing machine and direct side access.<br/><br/>Ascending the staircase, lined with a carpeted stair runner, oak handrails and glass balustrade, leads to the beautiful mezzanine landing which showcases a full-height window, drawing in natural light throughout the day. A large double cupboard provides valuable storage.<br/><br/>The impressive master bedroom is a generous size and offers a separate dressing area and stylish en-suite shower room. Finished in elegant matt black fittings, the en-suite features a walk-in rainfall shower, illuminated alcove shelving, floating sink vanity unit, LED mirror, WC, and heated towel rail. The two further double bedrooms are served by the family bathroom, comprising bath with rainfall shower, floating WC, hand-wash basin in floating vanity unit, LED mirror and heated towel rail. <br/><br/>Externally the property offers a generous rear garden with an exceptionally high level of privacy backing onto rural fields. The garden is mostly laid to lawn, with a paving slab patio seating area and a further seating area at the end of the garden, which is ideal for entertaining or al-fresco dining in the evening sun!<br/><br/>Boasting many desirable features such as underfloor heating to the ground floor, an air source heat pump, cul-de-sac location and much more internal viewings are highly advised.<br/><br/>* Please note images contain furnishings which have been digitally added *<br/> <br/> <br/> <br/>DRAFT DETAILS<br/><br/>We are awaiting verification of these details by the seller(s).<br/> <br/><br/>ALL MEASUREMENTS QUOTED ARE APPROX. AND FOR GUIDANCE ONLY. THE FIXTURES, FITTINGS & APPLIANCES HAVE NOT BEEN TESTED AND THEREFORE NO GUARANTEE CAN BE GIVEN THAT THEY ARE IN WORKING ORDER. YOU ARE ADVISED TO CONTACT THE LOCAL AUTHORITY FOR DETAILS OF COUNCIL TAX. PHOTOGRAPHS ARE REPRODUCED FOR GENERAL INFORMATION AND IT CANNOT BE INFERRED THAT ANY ITEM SHOWN IS INCLUDED.<br/>These particulars are believed to be correct but their accuracy cannot be guaranteed and they do not constitute an offer or form part of any contract.<br/>Solicitors are specifically requested to verify the details of our sales particulars in the pre-contract enquiries, in particular the price, local and other searches, in the event of a sale.<br/><p><b>VIEWING</b><br/>Strictly through the vendors agents Goadsby </p><p><br/><br/><b>Additional Information</b> <br/>Tenure: Freehold<br/><br/>Utilities: Mains Electricity & Water & Gas<br/><br/>Drainage: Mains Drainage<br/><br/>Heating: Underfloor Heating to Ground Floor. Air Source Heat Pump.<br/><br/>Broadband: Refer to ofcom website Mobile Signal: Refer to ofcom website Flood Risk: For more information refer to gov.uk, check long term flood risk <br/>Council Tax Band: F</p>