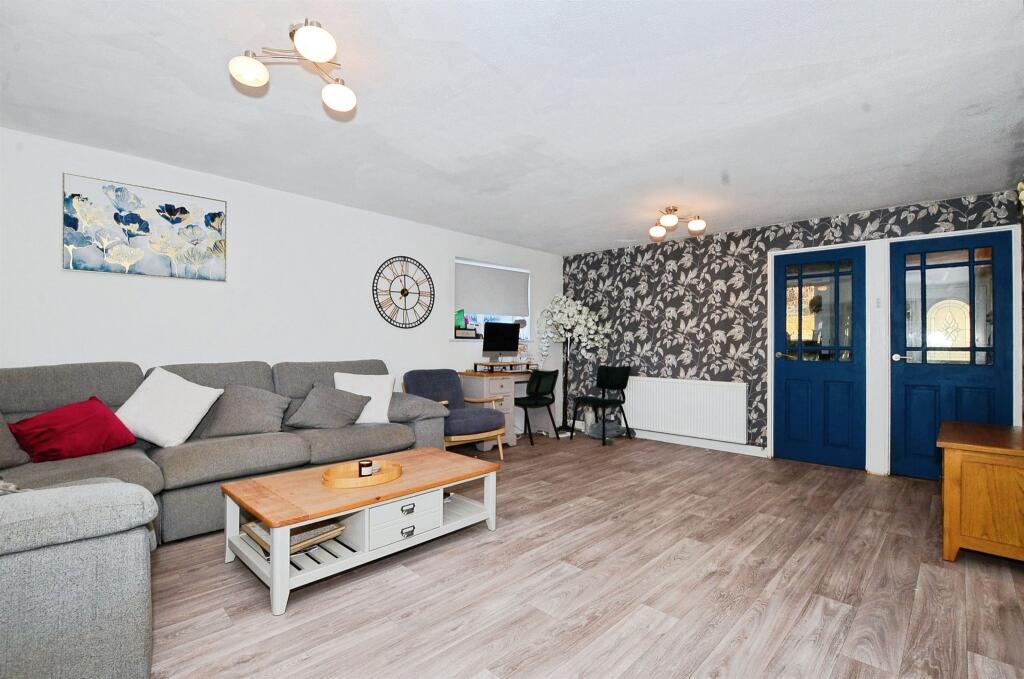
Property Details:
• Type: End of Terrace
• Tenure: Freehold
• Floor Area: N/A
Key Features:
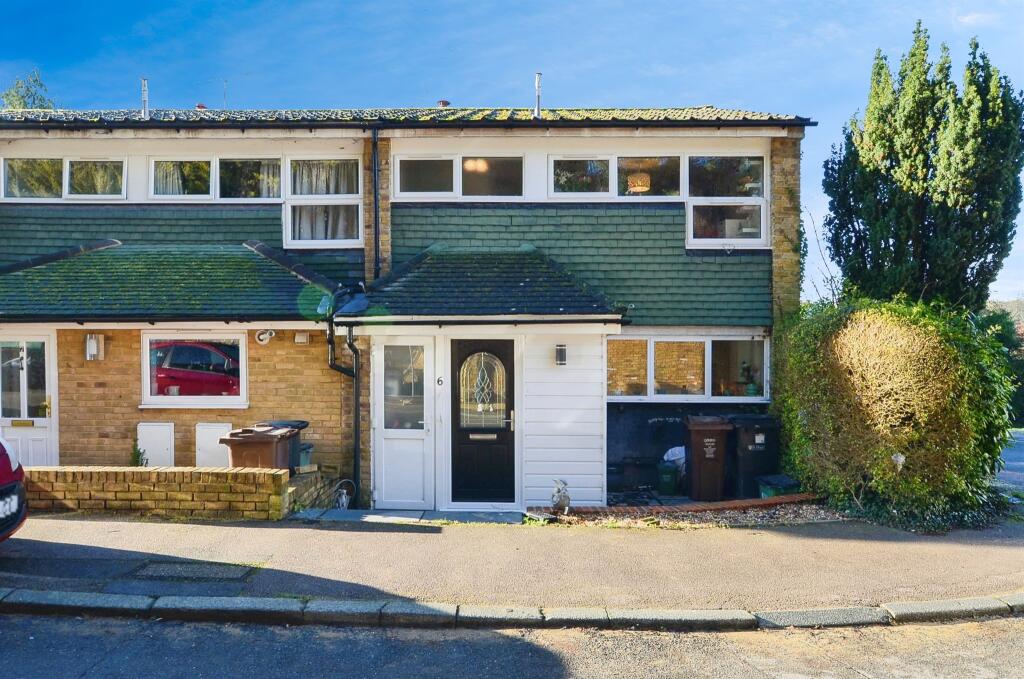
• Extended End of Terrace Family Home
• Three Bedrooms
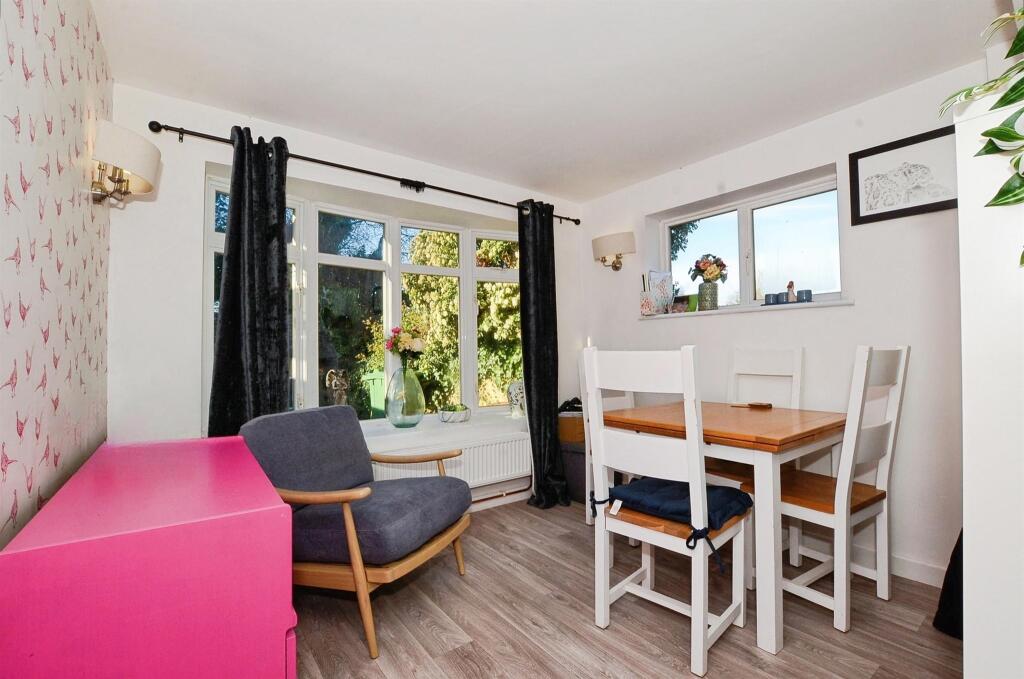
• Lounge and Dining Room
• Near Sir John Lawes, St Georges, and Katherine Warrington Secondary Schools
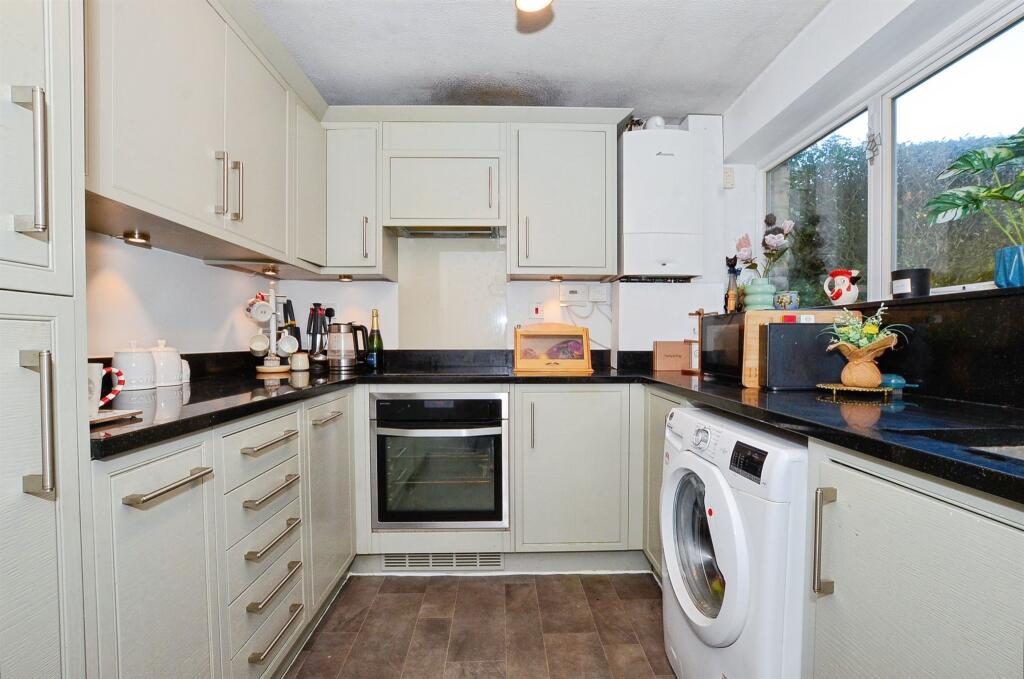
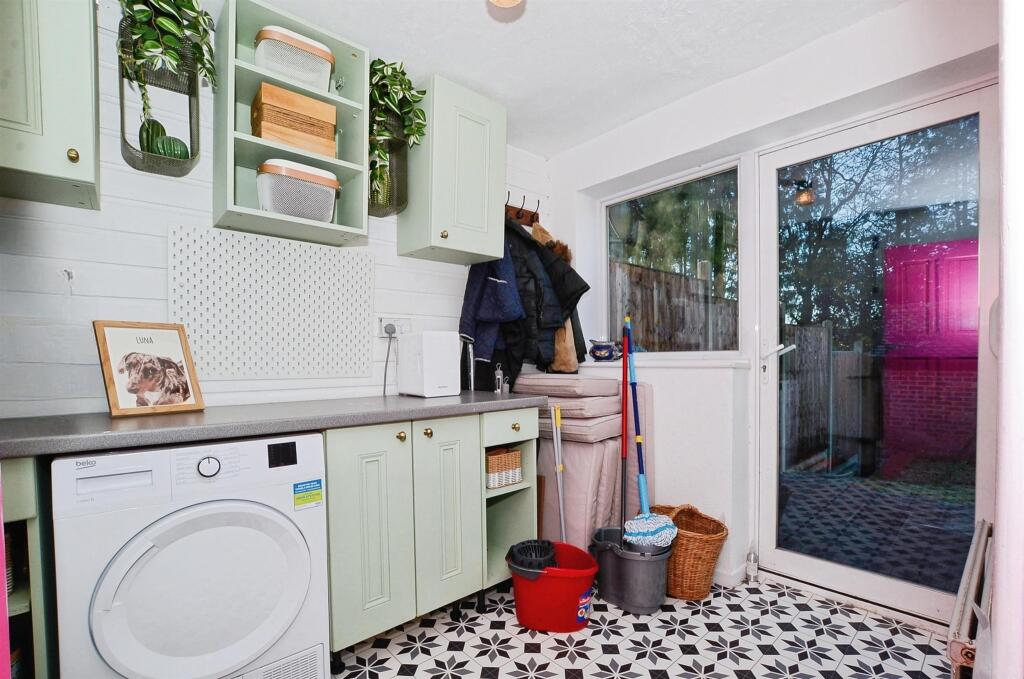
• Kitchen and Utility Room
• Near Sauncey Wood, Manland and The Lea primary schools
• Driveway and Garage
• Cul-De-Sac Position
Location:
• Nearest Station: N/A
• Distance to Station: N/A
Agent Information:
• Address: 50 High Street,
Harpenden, AL5 2SU
Full Description:
SUMMARYAn extended End of Terrace family home located in a private cul-de-sac, offering well planned family living space comprising of downstairs cloakroom, spacious lounge and dining room, utility room, kitchen, three bedrooms and family shower room, front and rear gardens, garage and driveway.DESCRIPTIONAn extended End of Terrace family home located in a private cul-de-sac, offering well planned family living space comprising of downstairs cloakroom, spacious lounge and dining room, utility room, kitchen, three bedrooms and family shower room, front and rear gardens, garage and driveway.Entrance Vestibule Reception Hall 7' 11" x 5' 10" ( 2.41m x 1.78m )Cloakroom Lounge 18' 10" x 14' 1" ( 5.74m x 4.29m )Dining Room 9' 9" x 8' 3" ( 2.97m x 2.51m )Kitchen 11' x 7' 11" ( 3.35m x 2.41m )Utility Room 8' 4" x 6' 7" ( 2.54m x 2.01m )First Floor Bedroom1 15' x 10' ( 4.57m x 3.05m )Bedroom 2 13' 1" x 10' ( 3.99m x 3.05m )Bedroom 3 9' 9" x 6' 11" ( 2.97m x 2.11m )Shower Room 7' 3" x 6' 11" ( 2.21m x 2.11m )Outside Space Small gravelled front garden and a driveway to the side of the property. Rear garden has a patio area with garden laid to lawn. From the garden there is a door leading into the rear garage.Outside Space Small gravelled front garden and a driveway to the side of the property. Rear garden has a patio area with garden laid to lawn. From the garden there is a door leading into the rear garage.1. MONEY LAUNDERING REGULATIONS - Intending purchasers will be asked to produce identification documentation at a later stage and we would ask for your co-operation in order that there will be no delay in agreeing the sale.
2: These particulars do not constitute part or all of an offer or contract.
3: The measurements indicated are supplied for guidance only and as such must be considered incorrect.
4: Potential buyers are advised to recheck the measurements before committing to any expense.
5: Connells has not tested any apparatus, equipment, fixtures, fittings or services and it is the buyers interests to check the working condition of any appliances.
6: Connells has not sought to verify the legal title of the property and the buyers must obtain verification from their solicitor.BrochuresPDF Property ParticularsFull Details