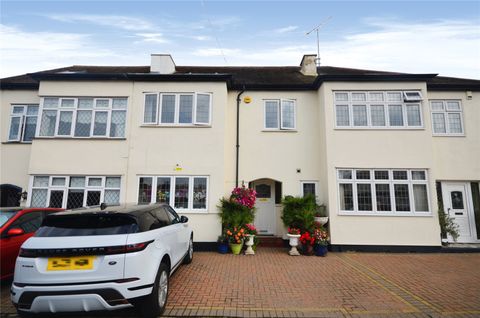
Property Details:
- Type: Farm
- Bedrooms: 3
- Bathrooms: 0
Agent: Whirledge & Nott - Chelmsford
Phone: 01245 845825
<p><strong>Old England Farm, St Mary’s Lane, Upminster, Essex, RM14 3PB</strong></p><p>Situated in a strategic location, Old England Farm comprises a Grade II Listed four-bedroom Farmhouse, a hardstanding yard with a principal building and land.</p><p>The farm as a whole occupies an area of approximately 80.88 acres (32.37 Ha).</p><p>For sale as a whole.</p>Location<p>Old England Farm is situated to the west of West Horndon and is accessed directly off St Mary’s Lane. The A127 is approximately 1 mile to the north via Little Warley Hall Lane and approximately 2 miles via Warley Street (B186) with access to the M25 (junction 29). West Horndon train station is under 1 mile to the east with a direct service to London Fenchurch Street station.</p><p>There are a number of nearby schools within approx. a 20 minute drive of the property including:</p><ul><li>West Horndon Primary School</li><li>Upminster Junior School</li><li>Hall Mead School</li><li>The Coopers' Company & Coborn</li><li>Oakfields Preparatory School</li><li>St Mary's Hare Park School</li><li>Brentwood School</li></ul><p><strong>Postcode: </strong>RM14 3PB</p><p><strong>What3words: </strong>///<a target="_blank" href="https://what3words.com/bikes.descended.home">bikes.descended.home</a></p>Old England Farmhouse: 1.55 Ac<p>Old England Farmhouse is a detached, timber framed Grade II listed property with beam details throughout, tiled roof and electric gated access.</p><p><em>Ground Floor:</em></p><p>Entrance Porch/ Utility: (2.25 x 2.07m) - Farmhouse tiled floor, 3 x S/G timber windows, wooden front door, wooden fitted units with laminate worktop over, stainless steel sink, part tiled walls wish washing machine connections.</p><p>Kitchen: (6.36 x 4.17m) - 3 x S/G timber windows & French doors to outside patio area, farmhouse tiled floor, wooden fitted units with laminate worktop over, brick feature fireplace housing an AGA, dishwasher connections, part panelled and part tiled walls. </p><p>Reception Room: (4.60 x 3.64m) - S/G timber windows with secondary glazing, Victorian style feature fireplace, laminate flooring, with through access to the Dining Room.</p><p>Dining Room: (4.60 x 6.20m) - S/G timber sash window with secondary glazing, wooden door to the garden, brick open fireplace, wooden flooring, stepped through access to the Living Room and the Reception Room.</p><p>Living Room: (9.40 x 4.70m) - 2 x S/G timber sash windows with secondary glazing, 1 x S/G timber window, S/G timber French doors to the garden, brick open fireplace, carpet flooring, access to the Dining Room.</p><p><em>First Floor:</em></p><p>Bedroom 1: (4.90 x 4.47 m) - 3 x S/G timber windows with secondary glazing and laminate flooring.</p><p>Bathroom: (3.31 x 1.89m Max) - S/G timber window with laminate flooring, fitted bath, sink, toilet and part tiled walls. </p><p>Bedroom 2: (4.77 x 2.87m) S/G timber sash window with secondary glazing, carpet flooring.</p><p>Bedroom 3: (3.28 x 3.78m Max) S/G timber window with secondary glazing, carpet flooring, 2 x built-in storage cupboards.</p><p>Bedroom 4: (4.74 x 3.63m) 2 x S/G timber windows with secondary glazing, carpet flooring, feature Victorian-style fireplace, built-in storage cupboard.</p><p>En-Suite: (1.96 x 2.16m) Carpet flooring, fitted bath with shower over, sink, extractor fan, toilet and part tiled walls.</p><p><strong><em>Externally:</em></strong></p><p>Pond with planted willow tree surrounding.</p><p>Lawn laid to grass with fenced and hedge borders and rear patio seating area.</p><p>Carport & Garage: 3 bay cart lodge with enclosed garage with timber double doors, timber framed and clad with tiled roof.</p><p>Barn: (13.03 x 5.16m) Stepped access, timber framed and clad with tiled roof and 7 x S/G timber windows.</p><p>Various dilapidated buildings.</p>Yard: 3.01 Ac<p>The Yard is predominately hard surfaced and together with the main building occupies an area of approximately 3.01 acres.</p><p>The principal building is a steel portal framed building with corrugated sheeted roof, partial corrugated walls and partial wooden timber slat walls with some open sided sections. There is partial concrete flooring with hardstanding to the front and side, electric roller shutter and pedestrian. The building includes a workshop section.</p><p>The building has a gross external area of approximately 4,603.85 sq.ft (433.73 sq.m).</p><p>The yard and building are currently used by a third party tenant as a mixed use agricultural and livestock haulage business.</p>Land: 76.32 Ac <p>The Land comprises approximately 70.59 acres and is used for cattle and sheep grazing and the production of hay. The majority of the land was previously in arable production, the last field parcel being converted to grass in 2022/23. </p><p>A further area of 5.73 acres situated along the southern boundary of the farm is divided between an area of scrubby grassland and an area previously used for hardcore and general open storage.</p>Enquiries:<p>All enquiries should be addressed to Amy Randall ([use Contact Agent Button],[use Contact Agent Button]) , Whirledge & Nott.</p>Method of Sale:<p>Old England Farm is offered for sale as a whole by private treaty.</p><p><em>Particulars as at July 2026</em></p>Services<p>The Farmhouse is connected to mains electricity, water and with septic tank drainage.</p><p>Heating for the farmhouse is provided for by an oil-fired boiler system and oil-fired Aga.</p><p>The principal farm building is connected to mains electricity (single phase).</p>Council Tax Band<p>The property is assessed as Council Tax Band G.</p>EPC<p>The Farmhouse is classed as Band E (valid until 7 November 2034).</p>Tenure & Possession:<p>The farm is offered for sale, freehold with vacant possession on completion. </p><p>The current tenants of the property have indicated to the Vendor that they would be interested in continuing to rent the property (or parts of the property) subject to negotiations with a prospective purchaser.</p>Overage:<p>The property will be sold subject to an overage on the area shaded pink on the Plan. The overage will be 30% for a 30-year overage period and will be payable on the implementation of any planning consent for any non-agricultural or non-equestrian use.</p>Mineral Sporting & Timber Rights<p>The mineral, sporting and timber rights are included in the sale insofar as they are owned by the Seller.</p>Exchange, Deposit & Proof of Funds:<p>The Vendor will be seeking exchange within 8 weeks of instructions to solicitors with a 10% deposit payable on exchange. Proof of funds for exchange and completion will be required prior to instructions being issued to solicitors.</p>Planning<p>Prospective purchasers must satisfy themselves as to the suitability of planning for their proposed use.</p><p>The Local Authority is Thurrock Council, Civic Offices, New Road, Grays, RM17 6SL. .</p>Joint agent<p>Holland Land & Property</p>Restrictive Covenants & Easements<p>The property is sold subject to any existing wayleaves, easements or restrictive covenants whether mentioned in these particulars or not.</p><p>There will be a restriction preventing the transfer, novation or sub sale of the property prior to completion.</p><p>There is a right of access over the main access drive to the farm for the benefit of the adjoining property known as The Bungalow, Old England Farm.</p>Boundaries, Plans, Areas, Schedules & Disputes<p>The boundaries are based on the Ordnance Survey and are for reference only. The purchaser will be deemed to have full knowledge of the boundaries, and an error or mistake shall not annul the sale or entitle any party to compensation in respect thereof. Should any dispute arise as to the boundaries or any points arise on the general remarks and stipulation, particulars, schedules, plan or the interpretation of any of them, such questions shall be referred to the selling agent whose decision acting as expert shall be final.</p>Notice<p>Whirledge & Nott and Holland Land & Property do not have any authority to give representations or warranties in relation to the property. These particulars do not form part of any offer or contract. All descriptions, photographs and plans are for guidance only and should not be relied upon as statements or representations of fact. All measurements are approximate. No assumption should be made that the property has the necessary planning, building regulations or other consents. Whirledge & Nott and Holland Land & Property have not carried out a survey nor tested any appliances, services or facilities. Purchasers must satisfy themselves by inspection or otherwise.</p>Viewing<p>Strictly by appointment with Whirledge & Nott Ltd. Viewing of the property is entirely at the risk of the enquirer. Neither Whirledge & Nott, Holland Land & Property nor the vendor accept any responsibility for any damage, injury or accident during viewing.</p>