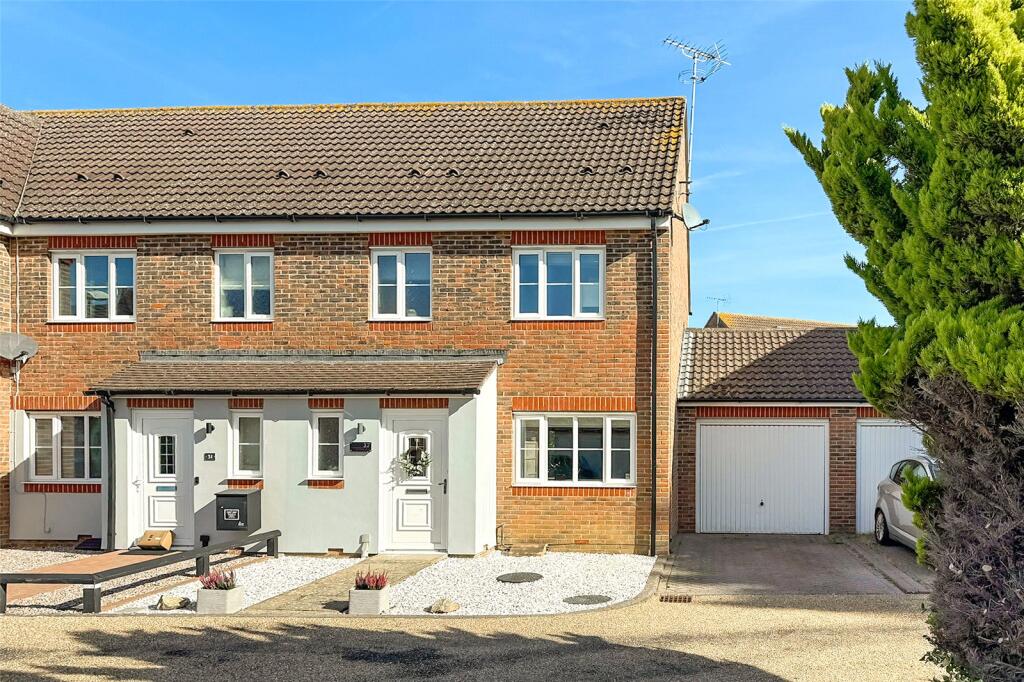
Property Details:
• Type: Detached
• Tenure: N/A
• Floor Area: N/A
Key Features:
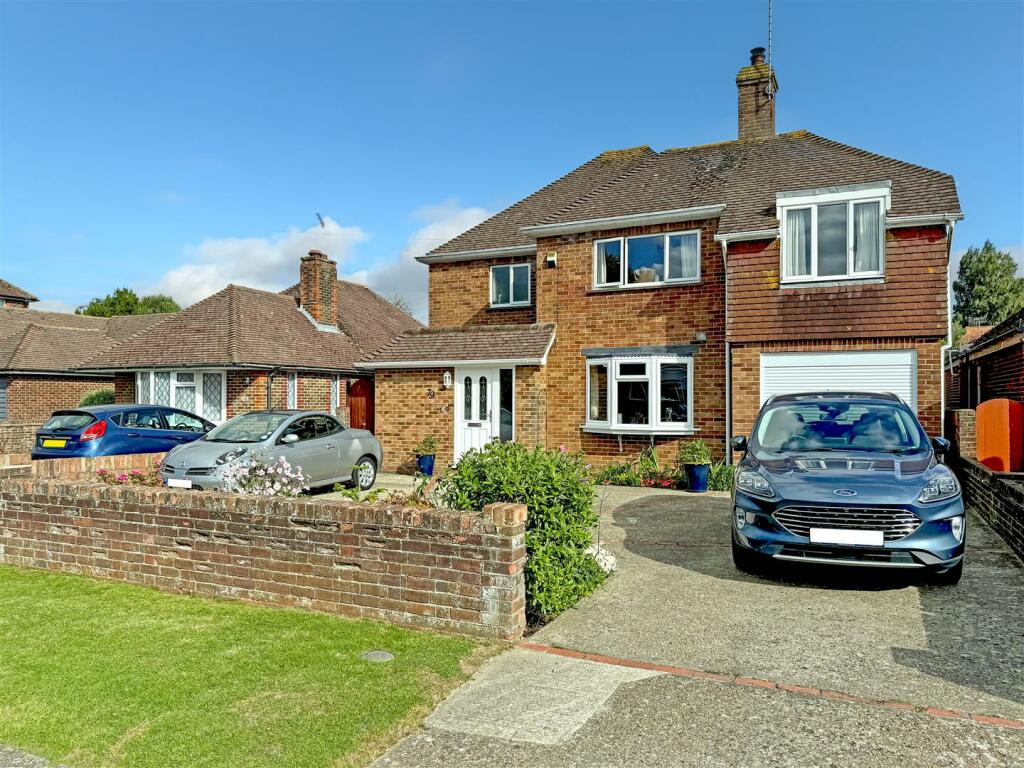
• Extended Detached House
• Five Bedrooms
• Spacious Lounge with Wood Burner
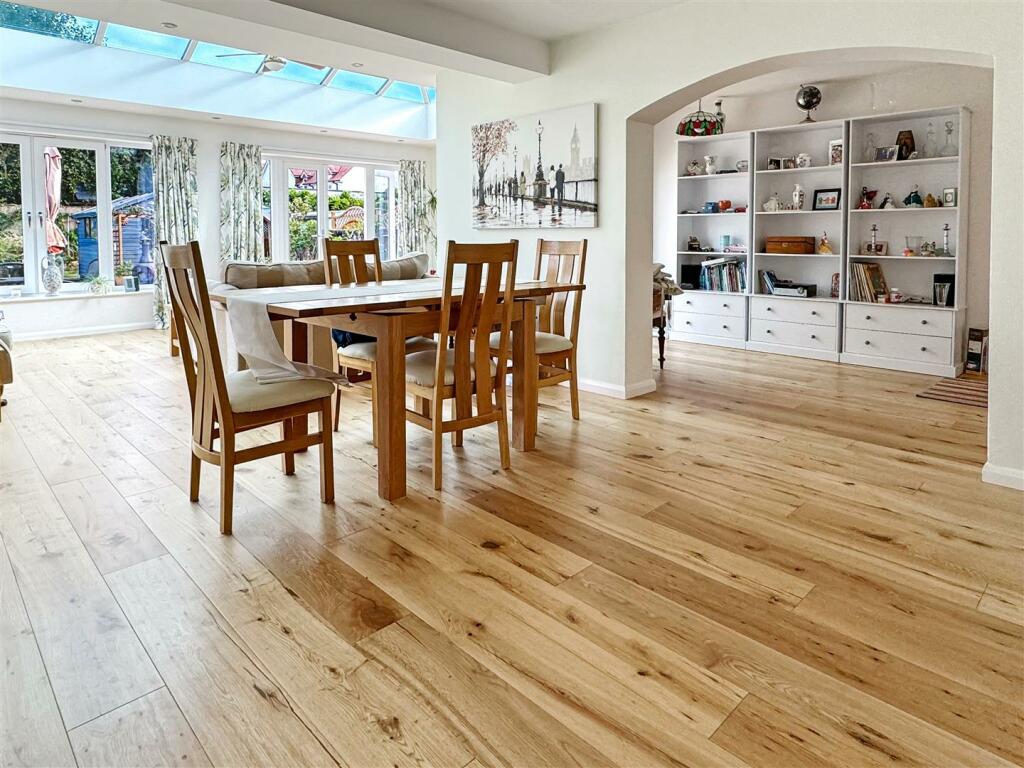
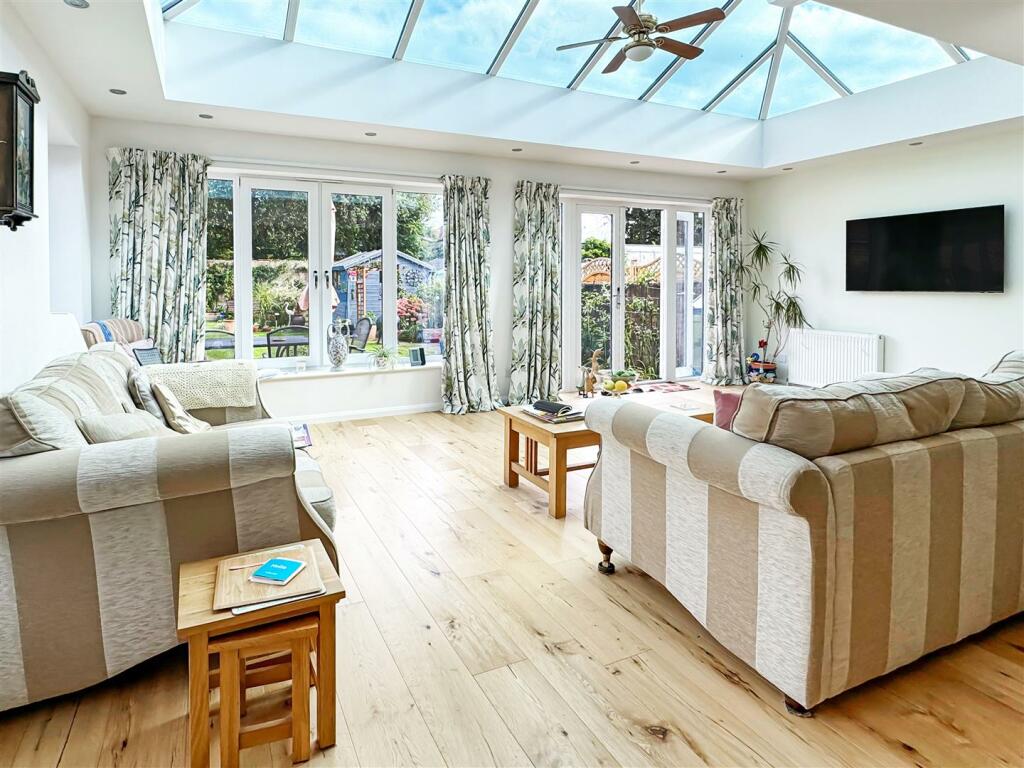
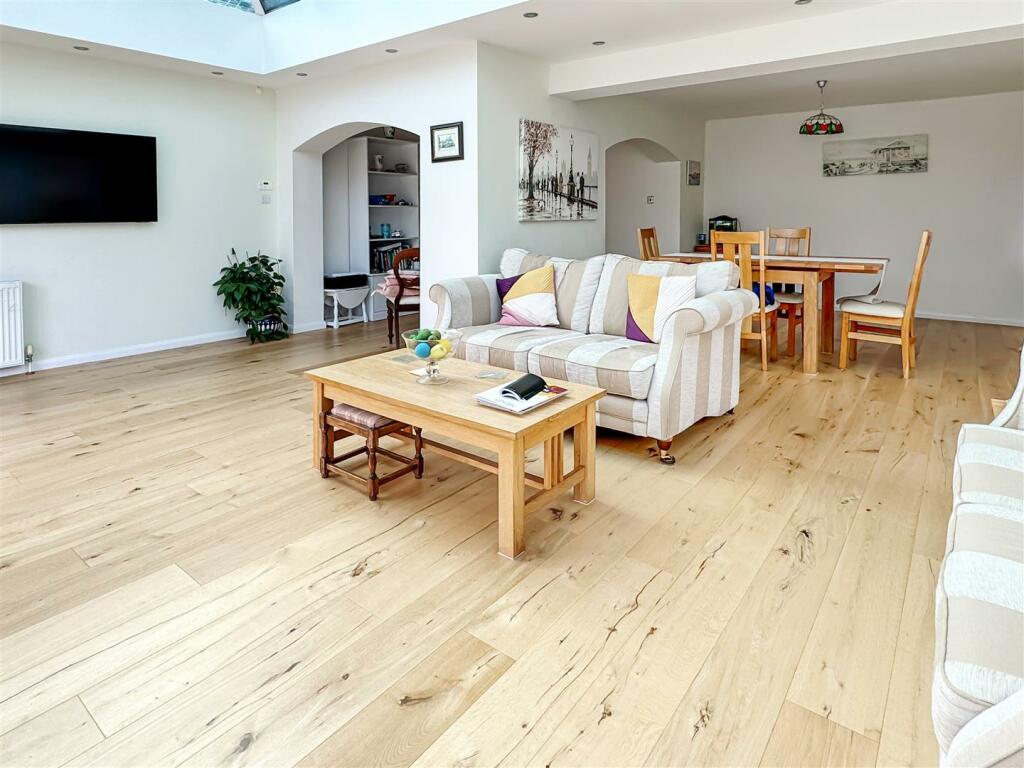
• Stunning 28ft Orangery/Family Room
• Modern Kitchen with Neff Appliances & Separate Utility Area
• Ground Floor Cloakroom / Wet Room / Additional Bathroom
• Gas Fired Central Heating & Double Glazing
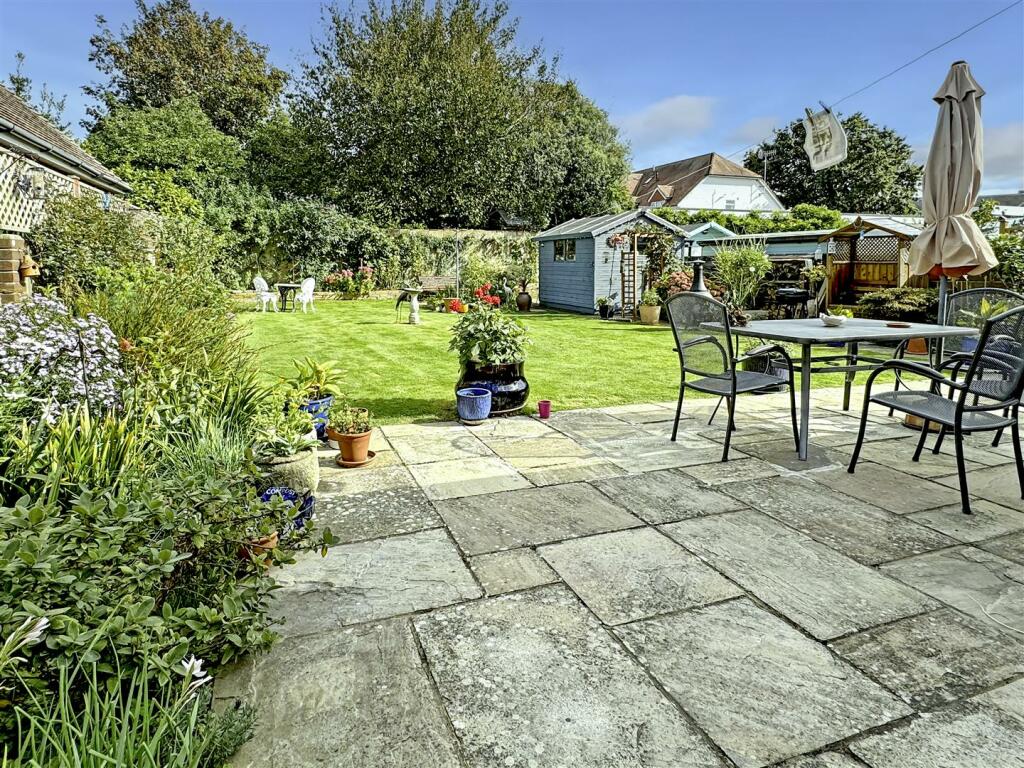
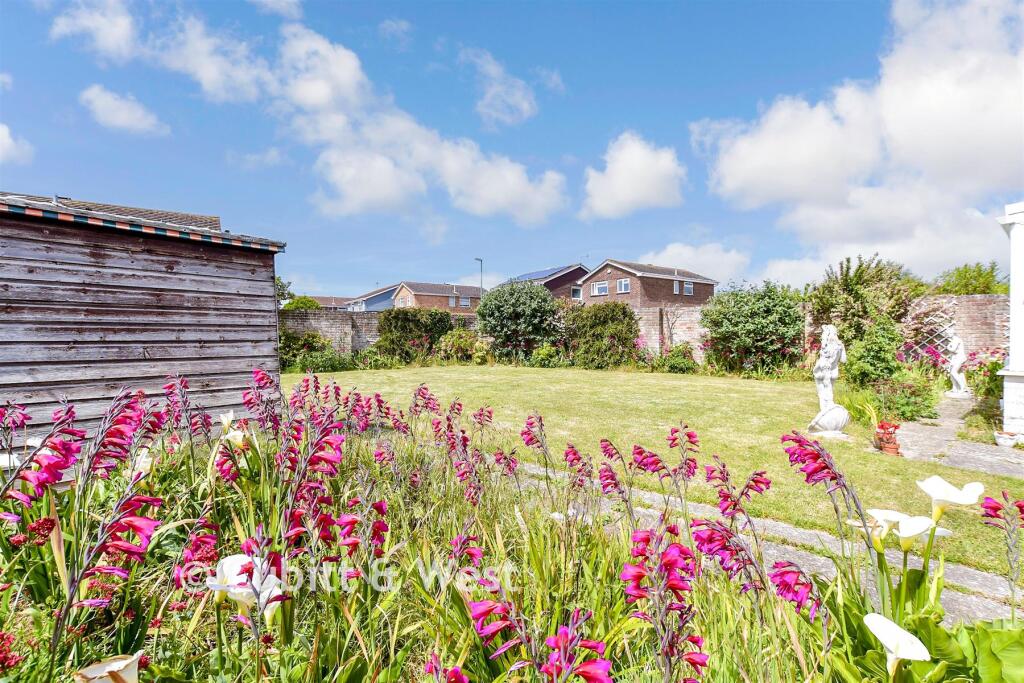
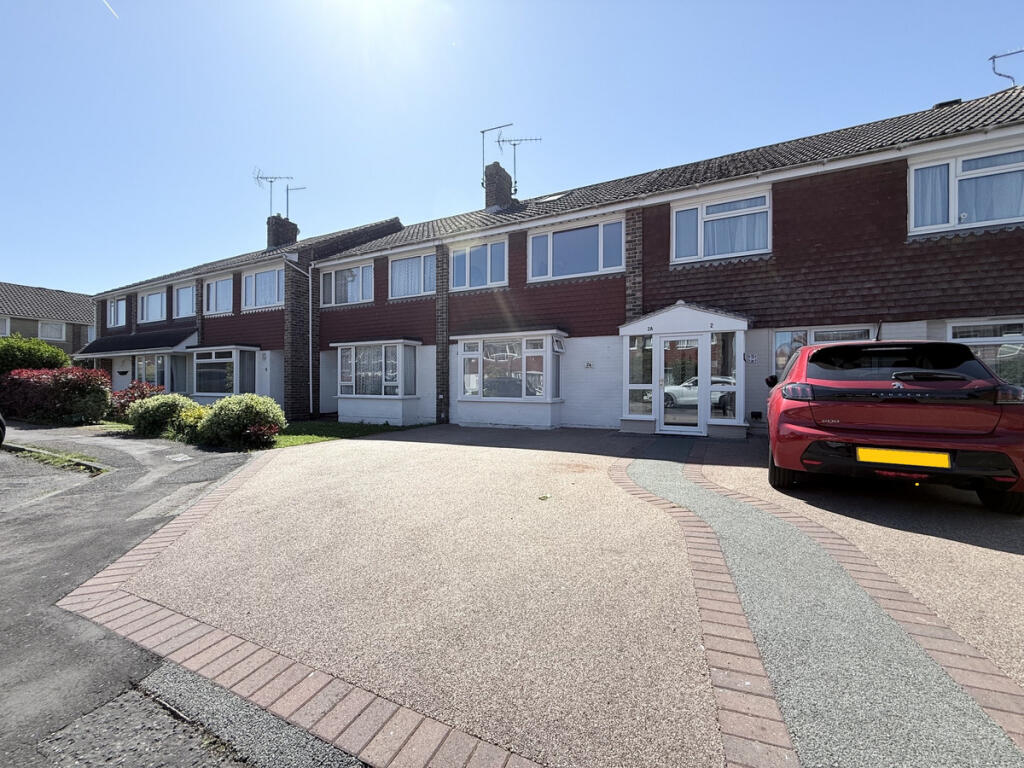
• Landscaped Wall Enclosed Garden
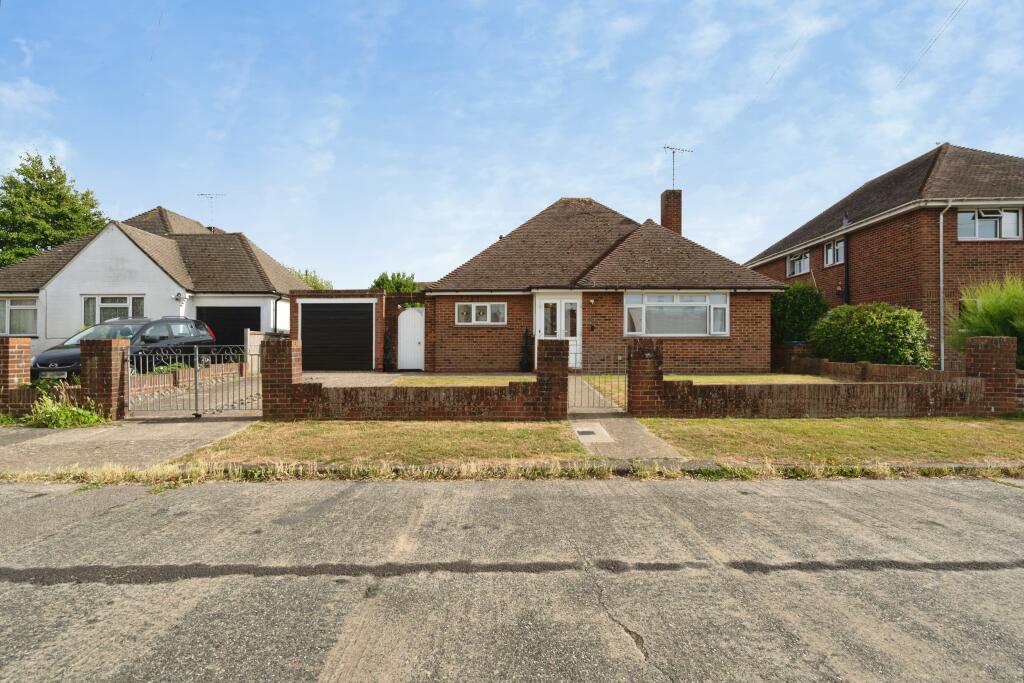
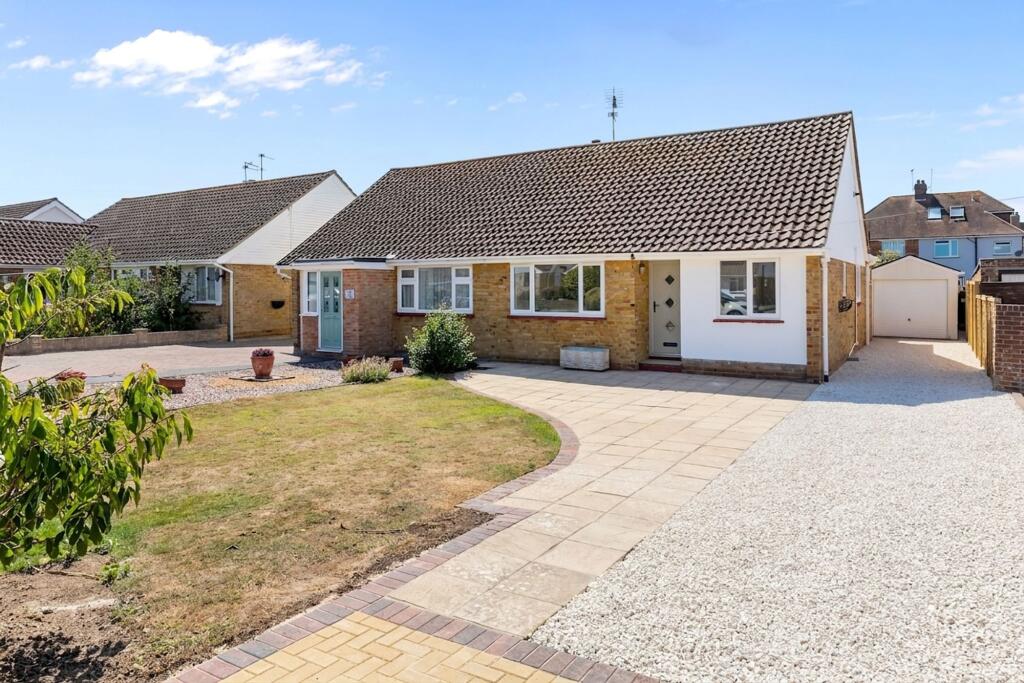
• Garage with Electric Rolling Door & Double Driveway
• Private Road
Location:
• Nearest Station: N/A
• Distance to Station: N/A
Agent Information:
• Address: 4 Surrey Street
Littlehampton
BN17 5BG
Full Description:
Extended Detached House | Five Bedrooms | Spacious Lounge with Wood Burner | Stunning 28ft Orangery/Family Room | Modern Kitchen with Neff Appliances | Separate Utility Area | Ground Floor Cloakroom | Wet Room & Additional Bathroom | Gas Fired Central Heating | Double Glazing | Parquet Flooring | Landscaped Wall Enclosed Garden | Garage with Electric Rolling Door | Double Driveway | Private Road | EER - CGlyn-Jones and Company are delighted to offer for sale this extended detached house, boasting five bedrooms and a range of impressive features.The spacious lounge is highlighted by a wood burner and raised bay window, while the modern 'Shaker' style kitchen is equipped with Neff integral appliances to include, a double oven, electric hob, fridge and dishwasher and porcelain tiled floors. The property also benefits from a stunning 28ft orangery/family room with solid oakwood flooring and a feature skylight with opening vent.The hallway and lounge showcase beautiful parquet flooring, with a wet room featuring aqua splash boards and an additional bathroom. Other notable features include quarry tiled window sills, a utility area with boiler, and a garage with power, light, and electric rolling door. Step outside to discover a landscaped walled garden with a patio, shed (complete with power), water tap, light, and access gate. To the front there is a driveway to either side providing off road parking for several vehicles.Located on a private road within 1 mile of the town centre, residents have easy access to the mainline railway station and beach front. The nearby River Arun offers a charming ice cream parlours, fish and chip shops, and picturesque riverside walks. The beach front and Greensward with Harbour Park is a short distance away, while golf enthusiasts will appreciate the proximity to a nearby course. Families will benefit from the closeness of popular primary and secondary schools, with Rustington village just 1.5 miles away.Viewing advisedVoluntary Road Charge £230 Per Annum - Entrance Hall - Cloakroom - 1.83m x 1.52m (6'0 x 5'0) - Lounge - 4.75m into bay narrowing to 4.17m x 3.71m (15'7 in - Orangery/Family Room (Max Dimensions) - 8.46m x 6.35m (27'9 x 20'10) - Kitchen - 3.96m x 3.30m (13'0 x 10'10) - Utility Area - 2.49m x 1.52m (8'2 x 5'0) - First Floor Landing - Bedroom - 4.19m x 2.95m up to built-in wardrobes (13'9 x 9'8 - Bedroom - 3.96m' narrwoing to 3.91m x 2.59m (13'' narrwoing - Bedroom - 3.58m narrowing to 3.07m x 2.67m narrowing to 2.51 - Bedroom - 3.28m x 2.36m (10'9 x 7'9) - Bedroom - 2.97m up to built-in wardrobes x 2.36m (9'9 up to - Wet Room - 2.26m x 1.65m (7'5 x 5'5) - Bathroom - 2.18m x 1.73m (7'2 x 5'8) - Separate Wc - 1.50m x 0.91m (4'11 x 3'0) - Garage - 4.22m x 2.49m (13'10 x 8'2) - Brochures79 St Marys Close PDF Details.pdf