Log in Sign up
Back to search Home Countries United Kingdom Poole St Marys Road, Poole, BH15
£350,000

St Marys Road, Poole, BH15

St Marys Road, Poole, BH15
3 beds 1 baths End of Terrace

Property facts

Property type
End of Terrace
Bedrooms
3
Bathrooms
1
Taxes (as supplied)
Band: C

Only details supplied with this listing are shown. Ask the listing contact to confirm measurements, taxes and costs.

About this home

Property Details: • Type: End of Terrace • Tenure: N/A • Floor Area: N/A

Key Features: • CHARMING AND CHARACTERFUL • THREE DOUBLE BEDROOMS • LOUNGE WITH OPEN FIRE • DINING ROOM • BESPOKE SHOWER ROOM • NO FORWARD CHAIN • DOWNSTAIRS WC • PRIVATE GARDEN • PARKING TO REAR

Location: • Nearest Station: N/A • Distance to Station: N/A

Agent Information: • Address: 126 Fernside Road, Oakdale, Poole, BH15 2ER

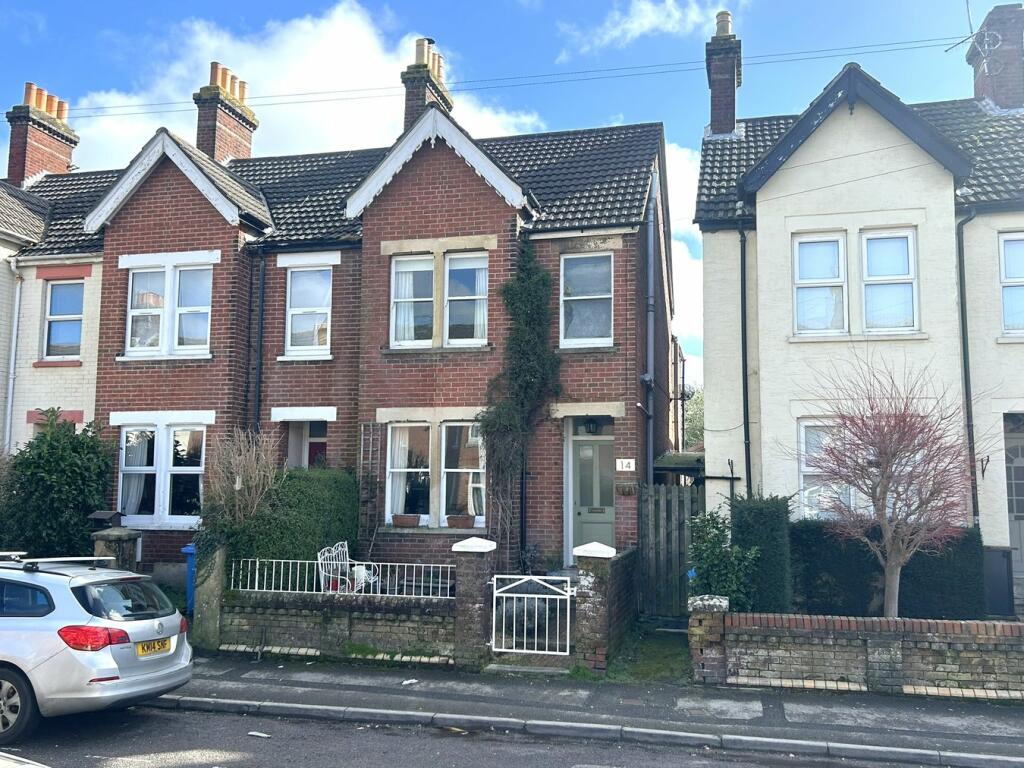
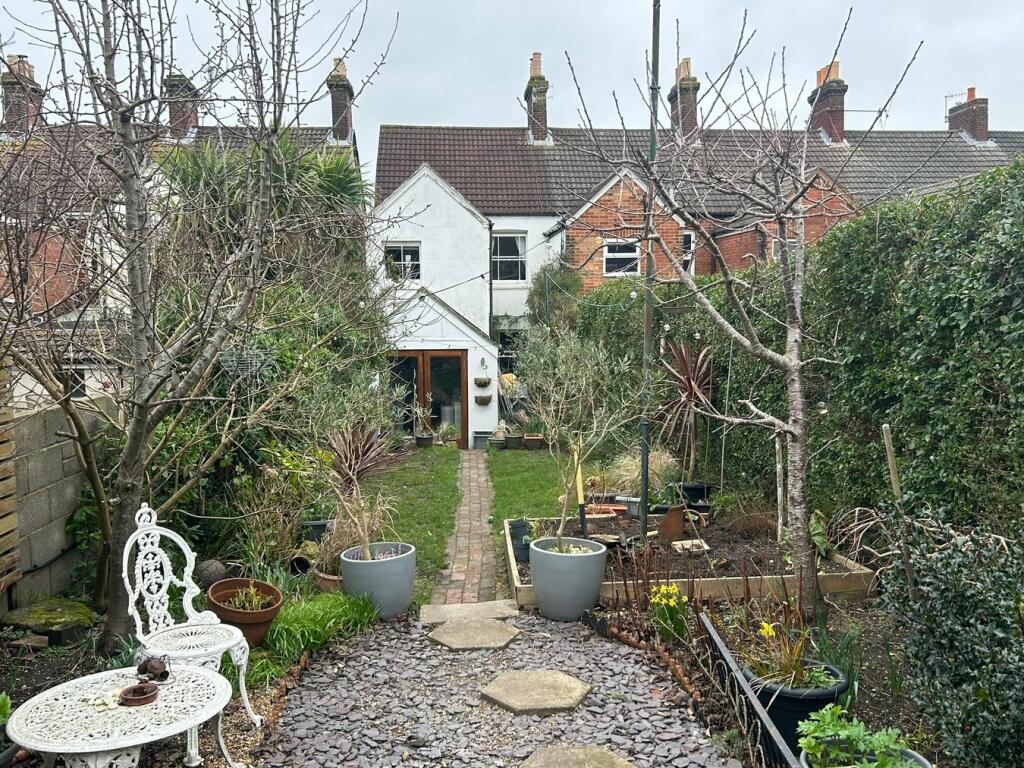
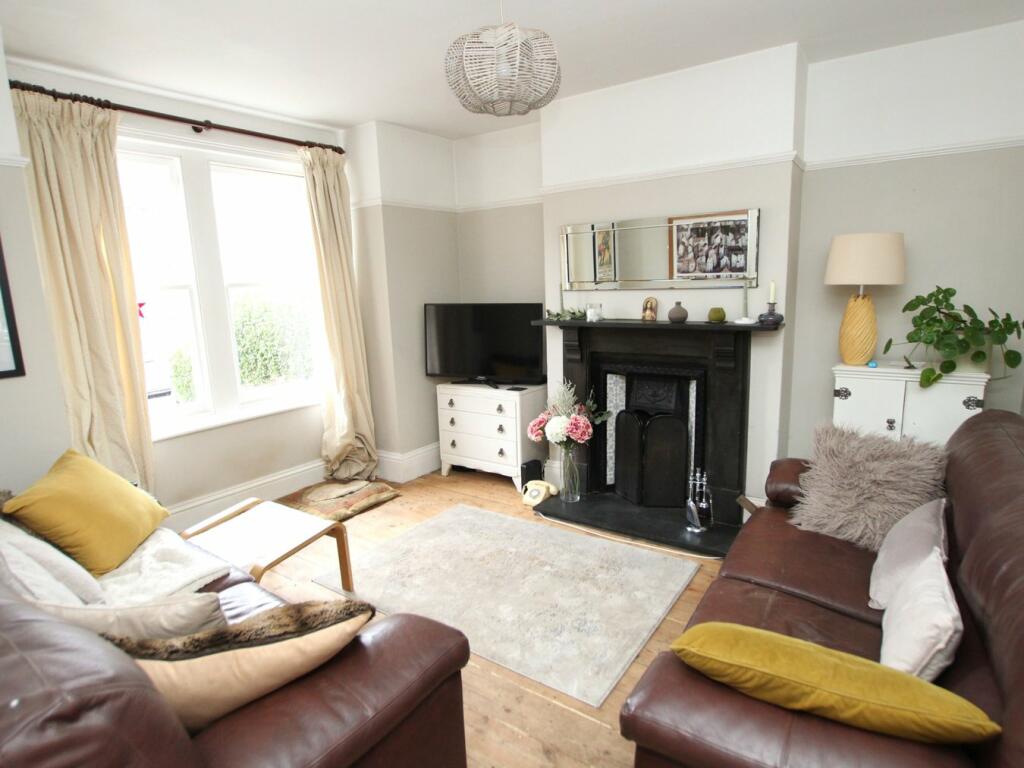
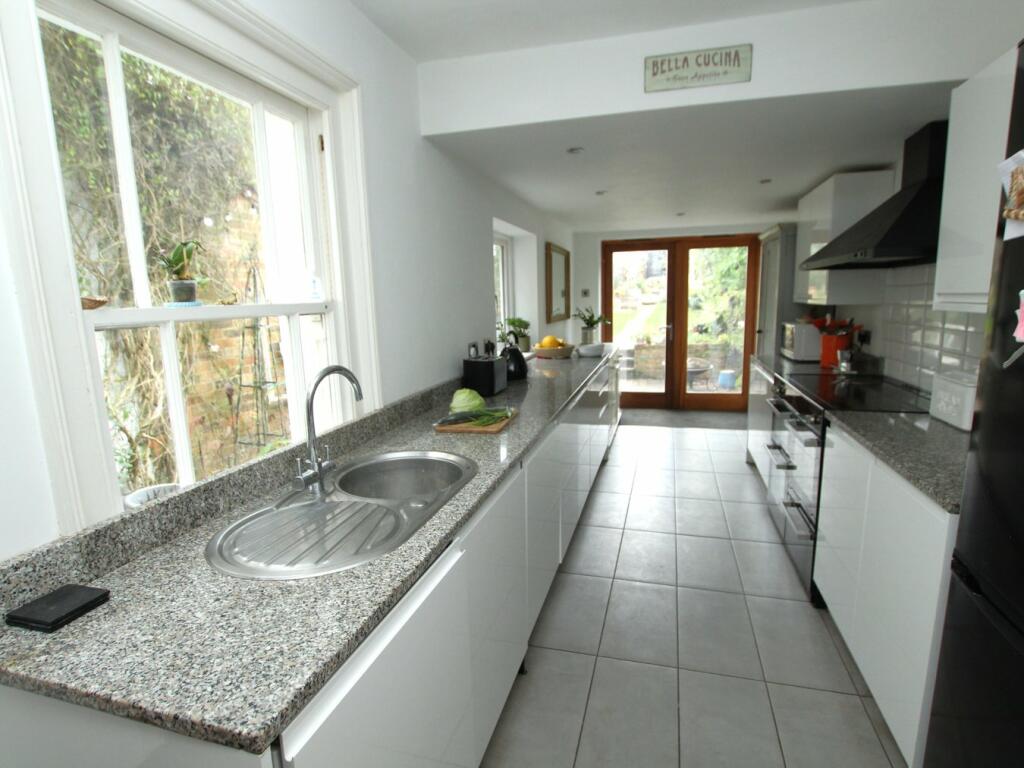
Full Description: ** NO FORWARD CHAIN ** A charming and characterful three double bedroom end of terrace house conveniently situated in Heckford Park on the fringes of Oakdale and Poole.  within close proximity of local shops, schools and bus routes. Poole Town centre and hospital are also just a short distance away.  This superb family home is beautifully presented throughout and viewing is a must to not only appreciate its convenient location but also the accommodation on offer, which comprises: sitting room, dining room, modern 23ft kitchen, downstairs cloakroom and bespoke upstairs shower room.  Externally the property offers a private rear garden and off road parking.  Further features include; open fire to sitting room, 'Range' cooker to kitchen, and gas central heating. Nearby Schools - Stanley Green Infants, St Mary's Catholic Primary, Longfleet Primary, Oakdale Junior and Poole High. HallwayDoors to...Sitting Room13' 3" x 11' 7" (4.04m x 3.53m)Dining Room12' 3" x 12' 0" (3.73m x 3.66m)Kitchen23' 7" x 7' 6" (7.19m x 2.29m)Downstairs WC4' 9" x 3' 7" (1.45m x 1.09m)Bedroom One13' 3" x 12' 3" (4.04m x 3.73m)Bedroom Two12' 0" x 10' 0" (3.66m x 3.05m)Bedroom Three10' 8" x 7' 6" (3.25m x 2.29m)Shower Room11' 8" x 5' 7" (3.56m x 1.70m)GardenRear EnclosedParkingAt rearCouncil TaxBand CAgents Note Internal photos taken prior to tenancyBrochuresBrochure 1

Features & amenities

Features & finishes
CHARMING AND CHARACTERFUL
THREE DOUBLE BEDROOMS
LOUNGE WITH OPEN FIRE
DINING ROOM
BESPOKE SHOWER ROOM
NO FORWARD CHAIN
DOWNSTAIRS WC
PRIVATE GARDEN
PARKING TO REAR

Location

If the interactive map is unavailable, open the supplied location in maps.

Open location in maps

The pin uses coordinates supplied with this listing. Confirm the exact location with the listing contact.

Listing information

Original source
www.rightmove.co.uk
Added to Mirror
Record updated

Added and updated dates describe the Mirror record. Source publication and verification dates are shown separately when known; none establishes time on market. Confirm current price and availability with the listing contact.

View original listing

Similar homes nearby

Photos coming soon
For Rent
£2,000/mo
The Waterfront, West Quay Road, Poole
3 bd 2 ba Apartment
Poole
Listed by London Living Lifestyle, The Waterfront
Photos coming soon
For Rent
£1,300/mo
Parkstone, Poole
2 bd 1 ba Terraced
Poole
Listed by Martin & Co, Poole
Photos coming soon
For Rent
£1,495/mo
2 Beach Road, Branksome Park, Poole
2 bd 2 ba Ground Flat
Poole
Listed by Hull Gregson Hull, Swanage
Photos coming soon
For Sale
£75,000
Ballam Grove, Parkstone, Poole
1 bd 1 ba Apartment
Poole
Listed by Athertons Estate Agents, Poole
Photos coming soon
For Sale
£1,250,000
Spur Hill Avenue, Lower Parkstone, Poole
4 bd 3 ba Detached
Poole
Listed by BEEZUMS, Poole
Photos coming soon
For Sale
£300,000
Kingston Road, Poole
3 bd 1 ba Semi-Detached
Poole
Listed by Martin & Co, Poole
Photos coming soon
For Sale
£295,000
Borley Road, Creekmoor, Poole
2 bd 1 ba Terraced
Poole
Listed by Thacker & Revitt, Poole
Photos coming soon
For Sale
£190,000
Poole Road, Upton, Poole
2 bd 2 ba Apartment
Poole
Listed by Fox & Sons, Poole
£350,000
3 beds · 1 baths
Log in Sign up