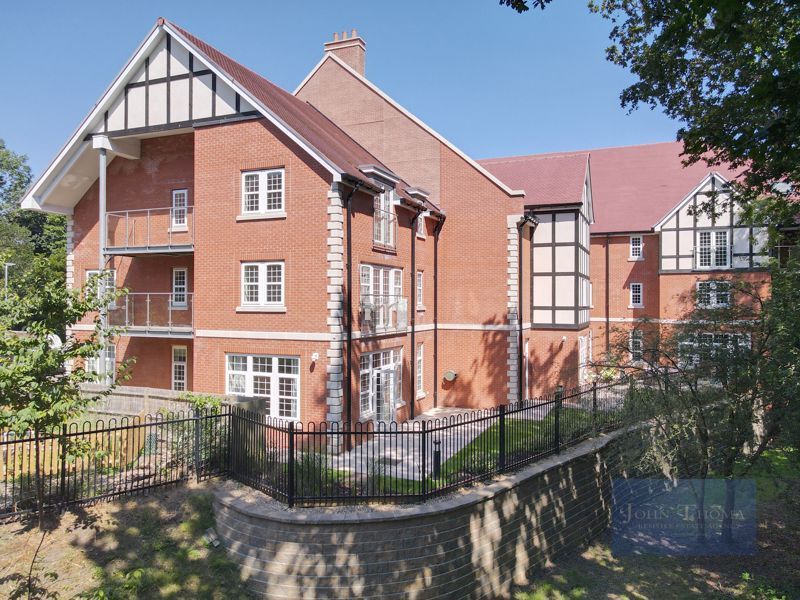
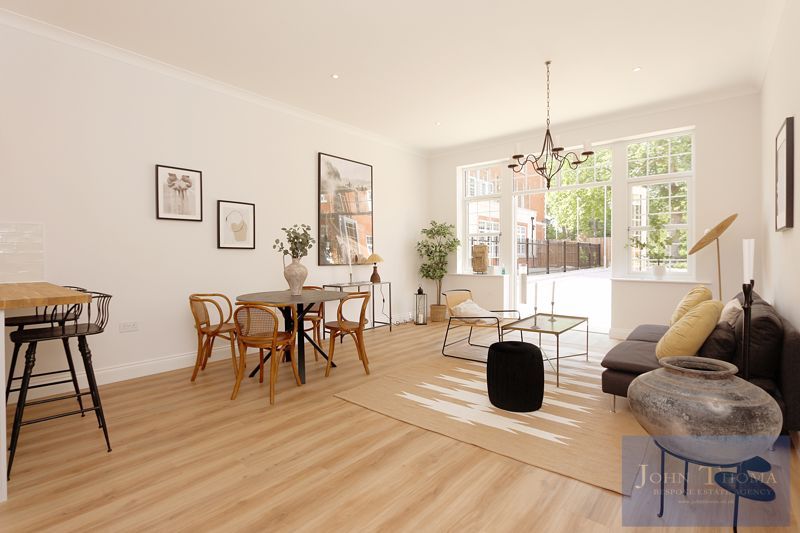
Only details supplied with this listing are shown. Ask the listing contact to confirm measurements, taxes and costs.
About this home
Property Details:
- Type: Link detached house
- Bedrooms: 5
- Bathrooms: 3
Agent: Millers - Epping
Phone: 01992 843144
* PRICE RANGE £850,000 - £900,000 * REFURBISHED THROUGHOUT * FOUR / FIVE BEDROOMS * LINKED DETACHED * THREE BATHROOMS * TWO RECEPTIONS * EXTENDED KITCHEN * DOUBLE GARAGE * <br/><br/>Nestled in the desirable area of St. Marys Way, Chigwell, this stunning link-detached house offers a perfect blend of modern living and spacious comfort. With four well-proportioned bedrooms, plus a versatile office that can easily serve as a fifth bedroom, this property is ideal for families or those seeking extra space for guests or a home office.<br/><br/>The heart of the home is undoubtedly the beautifully extended kitchen, which has been thoughtfully refurbished. This inviting space is perfect for both everyday meals and entertaining, providing a warm and welcoming atmosphere. The property boasts two generous reception rooms, allowing for ample living space to relax and unwind.<br/><br/>With three modern bathrooms, morning routines will be a breeze, ensuring convenience for all family members. The property also features a double garage and parking for up to four vehicles, making it an excellent choice for those with multiple cars or visitors.<br/><br/>This home is not just about space; it is about lifestyle. Located in a sought-after area, it offers easy access to local amenities, Great schools catchments, and transport links, making it a perfect choice for families and professionals alike. <br/><br/>In summary, this refurbished 4/5 bedroom link-detached house on St. Marys Way is a rare find, combining modern comforts with practical living spaces. It is a wonderful opportunity for anyone looking to settle in a vibrant community while enjoying the luxury of a spacious family home.<br/><br/><b>Ground Floor</b> - <br/><br/><b>Cloakroom</b> - 1.91m x 0.89m (6'3 x 2'11) - <br/><br/><b>Living Room (Max)</b> - 3.61m x 5.69m (11'10" x 18'8") - <br/><br/><b>Dining Room</b> - 2.41m x 3.68m (7'11" x 12'1") - <br/><br/><b>Kitchen Breakfast Room</b> - 8.86m x 2.67m (29'1" x 8'9") - <br/><br/><b>Study / Bed Five</b> - 2.64m x 3.65m (8'8" x 12'0") - <br/><br/><b>Utility & Shower Room (Max)</b> - 2.79m x 2.41m (9'1" x 7'10") - <br/><br/><b>First Floor</b> - <br/><br/><b>Bedroom One</b> - 3.61m x 2.71m (11'10" x 8'11") - <br/><br/><b>En-Suite Shower Room (Max)</b> - 2.49m x 1.63m (8'2" x 5'4" ) - <br/><br/><b>Bedroom Two</b> - 2.64m x 2.92m (8'8" x 9'7") - <br/><br/><b>Bedroom Three</b> - 2.69m x 2.61m (8'10" x 8'7") - <br/><br/><b>Bedroom Four</b> - 2.62m x 2.26m (8'7" x 7'5") - <br/><br/><b>Bathroom</b> - 2.03m x 1.63m (6'8 x 5'4) - <br/><br/><b>Exterior</b> - Storage cupboard.<br/><br/><b>Rear Garden (Max)</b> - 16.15m x 16.15m (52'11" x 52'11") - <br/><br/><b>Garage</b> - 4.95m x 5.11m (16'3 x 16'9) - <br/><br/>
Location
If the interactive map is unavailable, open the supplied location in maps.
Added and updated dates describe the Mirror record. Source publication and verification dates are shown separately when known; none establishes time on market. Confirm current price and availability with the listing contact.