Property Details:
• Type: Terraced
• Tenure: N/A
• Floor Area: N/A
Key Features:
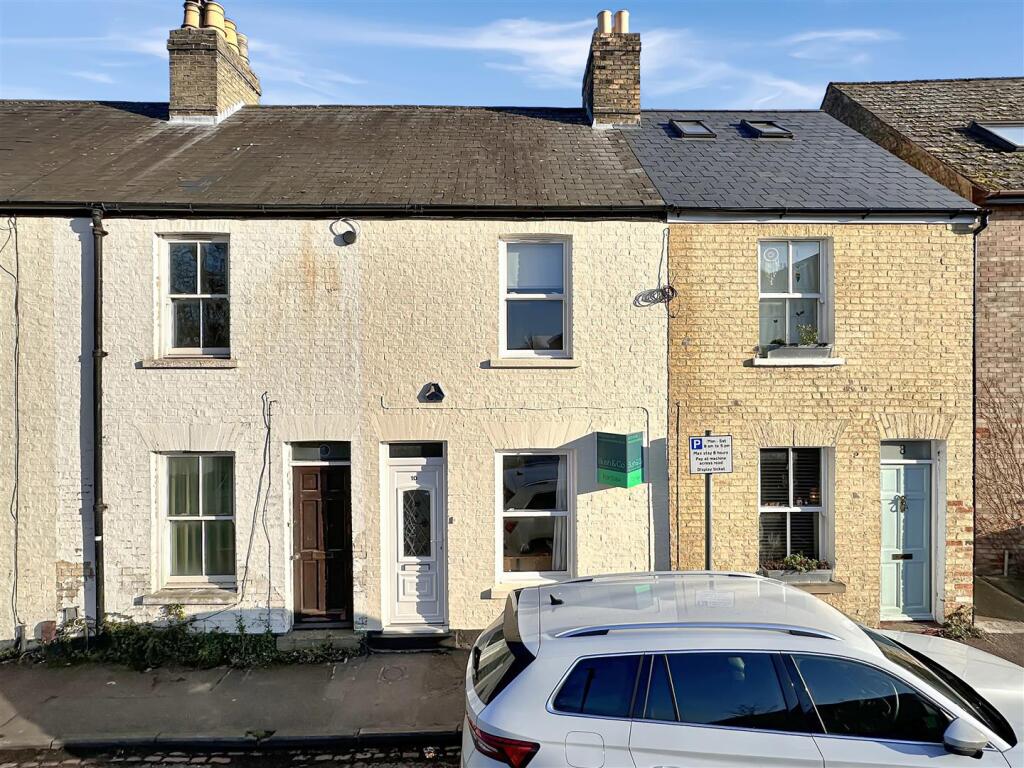
• Victorian Cottage
• 2 Bedrooms
• NO CHAIN
• Courtyard garden
• Gas fired central heating
• Double glazed windows
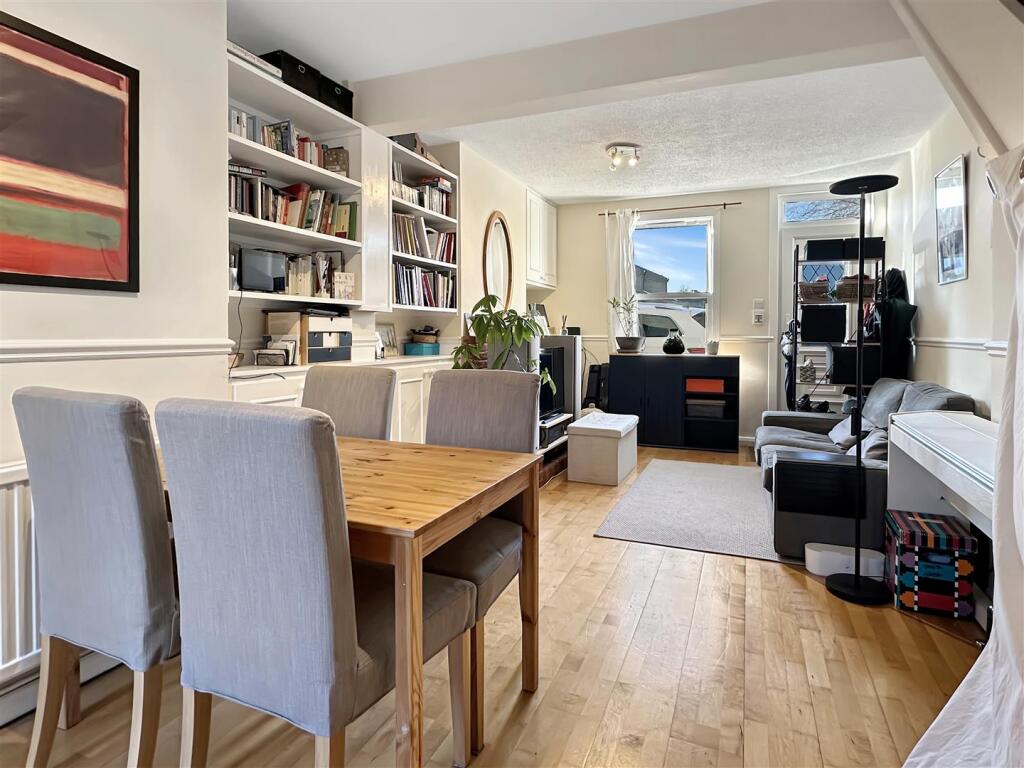
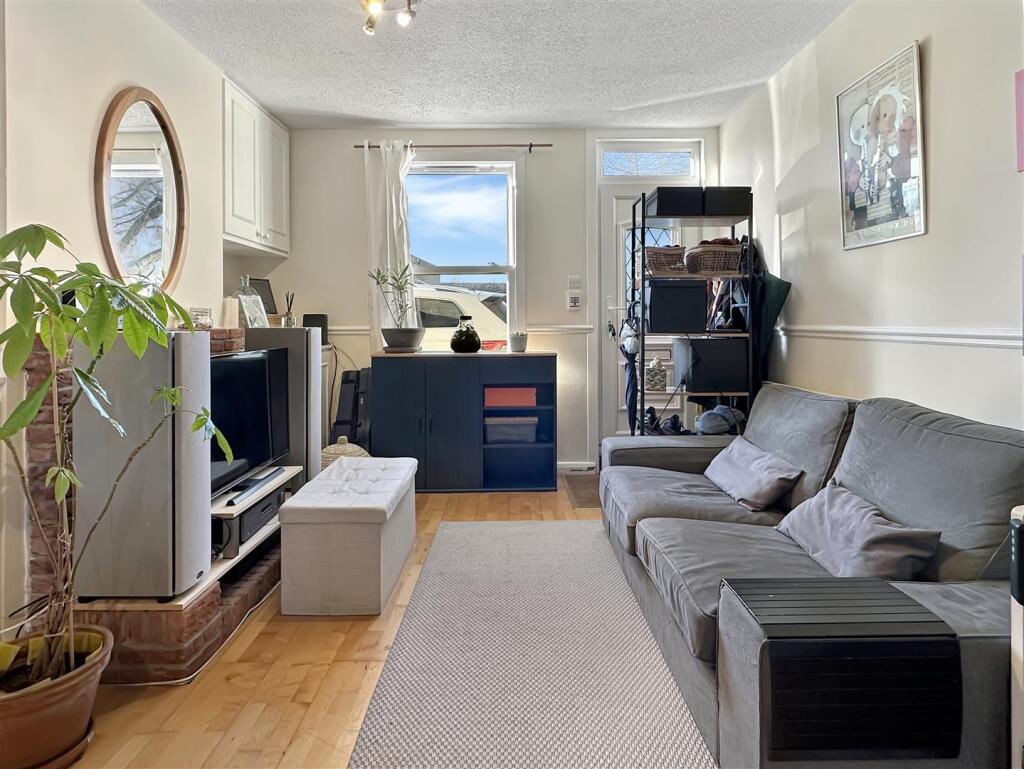
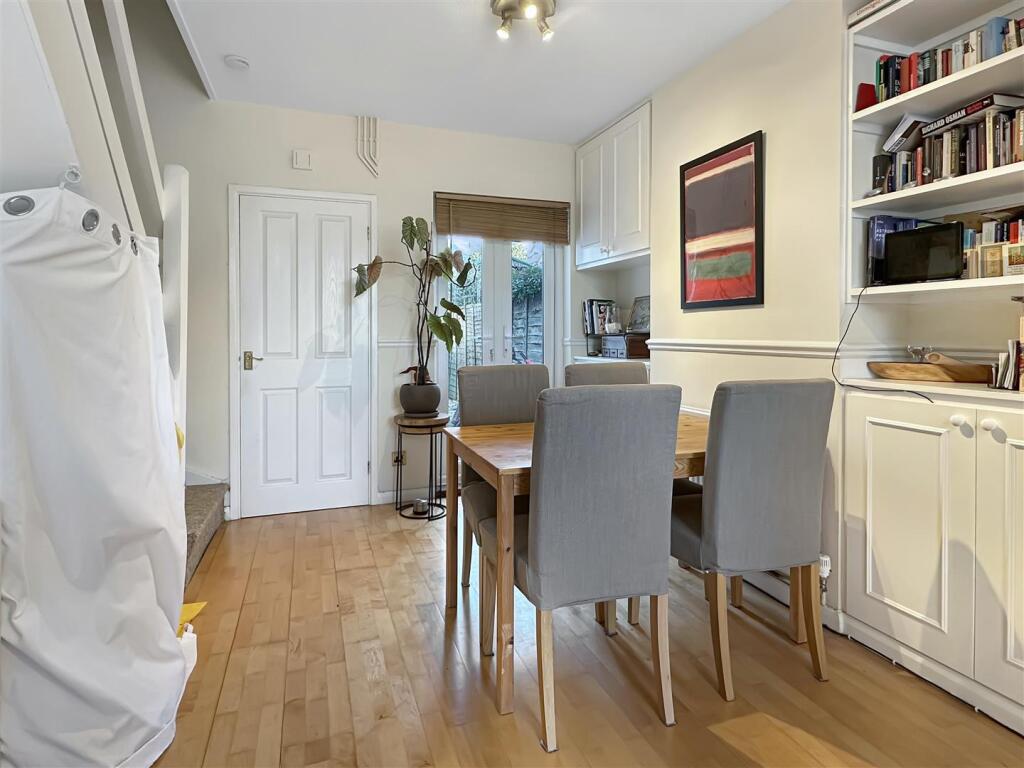
• Sitting/ dining room
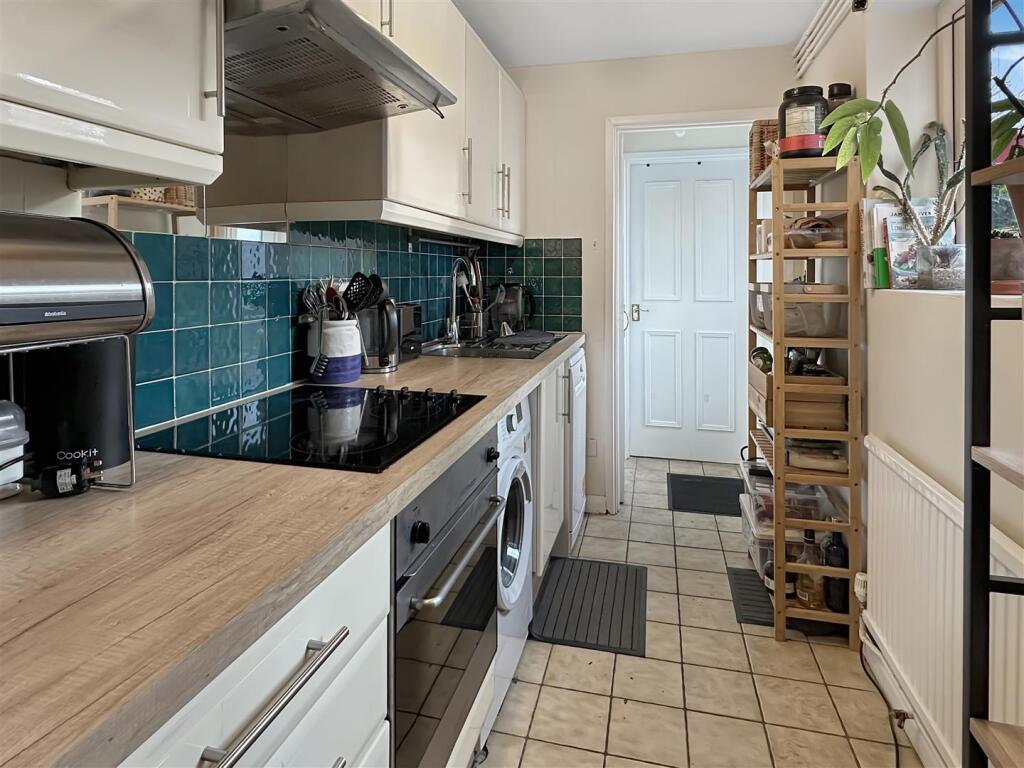
• Fitted kitchen
• Ground floor bathroom
• Popular location
Location:
• Nearest Station: N/A
• Distance to Station: N/A
Agent Information:
• Address: 169 Mill Road,
Cambridge,
CB1 3AN
Full Description:
St Matthews Street is a fine Victorian cottage with, sitting/ dining room, fitted kitchen, bathroom. First floor landing leads to 2 bedrooms and there is a rear courtyard with rear access. The house benefits from gas fired central heating and double-glazed windows. NO CHAIN. Located close to the City Centre and St Matthews primary school.St Matthews Street which is just off Norfolk Street forms part of an established predominantly residential area within walking or cycling distance of the City Centre, Grafton Centre and the river. It is also within easy reach of University departments and the railway station. There is local shopping in the immediate vicinity on Norfolk Street and the property is within the catchment of St Matthews and Parkside schools. In addition, there is pay and display parking on Norfolk Street and a residents parking permit scheme in operation locally. Annual permits are available via the local council.The accommodation is arranged over 2 floors and measures over 592 SQ FT. The property comprises Upvc front door with glazed panels leads to Sitting/ dining room featuring an open fire place with a brick surround, timber flooring, recess storage cupboards and shelving. There are stairs to first floor and French doors to the rear garden, dado rail and radiators.Kitchen with a sink unit and mixer taps, range of wall and base units, electric hob and oven, space for a slimline dishwasher, extractor hood, tiled surrounds and radiator. Rear hall door to rear garden. Bathroom comprising panel bath with shower over, hand wash basin and WC.First floor landing leads to 2 good sized rooms. Bedroom 1 with double glazed window to front elevation, cupboard housing gas fired boiler serving hot water and central heating, radiator. Bedroom 2 with double glazed window overlooking the rear garden and radiator.Outside is a paved courtyard garden with gated rear access.Tenure: FreeholdServices: mains water, drainage, electricity and gas.Council Tax: CBrochuresSt. Matthews Street, CambridgeMaterial Information