For Rent
Price on request
5 bed detached house for sale"Hampstead" at Constable Drive, Derby DE22
Studio
Derby DE22


Property Details: - Type: Chalet - Bedrooms: 3 - Bathrooms: 1
Agent: Hall & Benson - Allestree Phone: 01332 494488
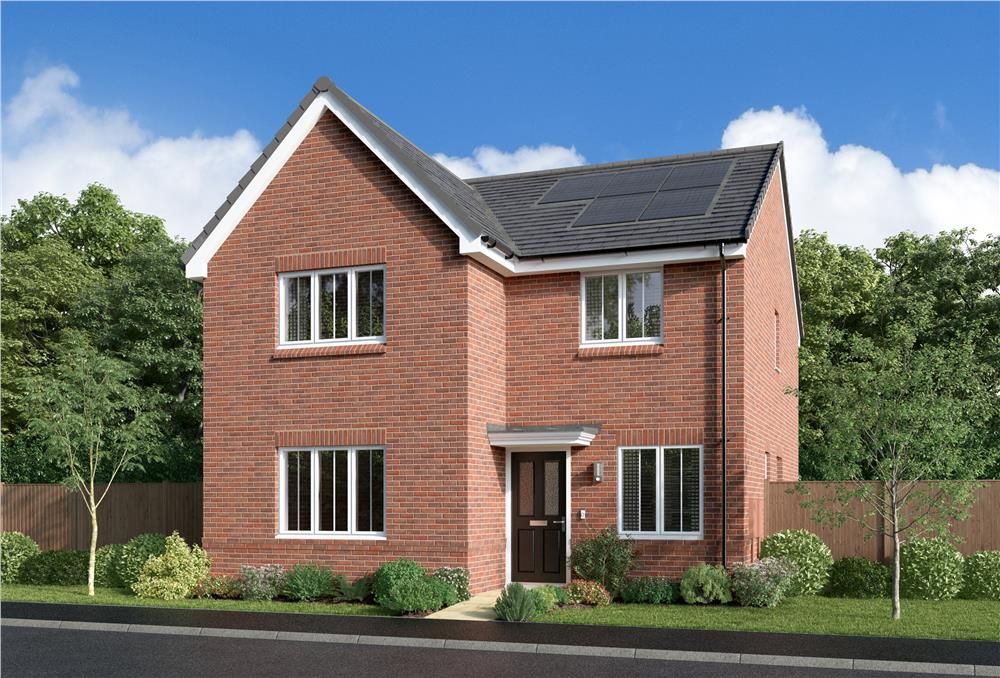
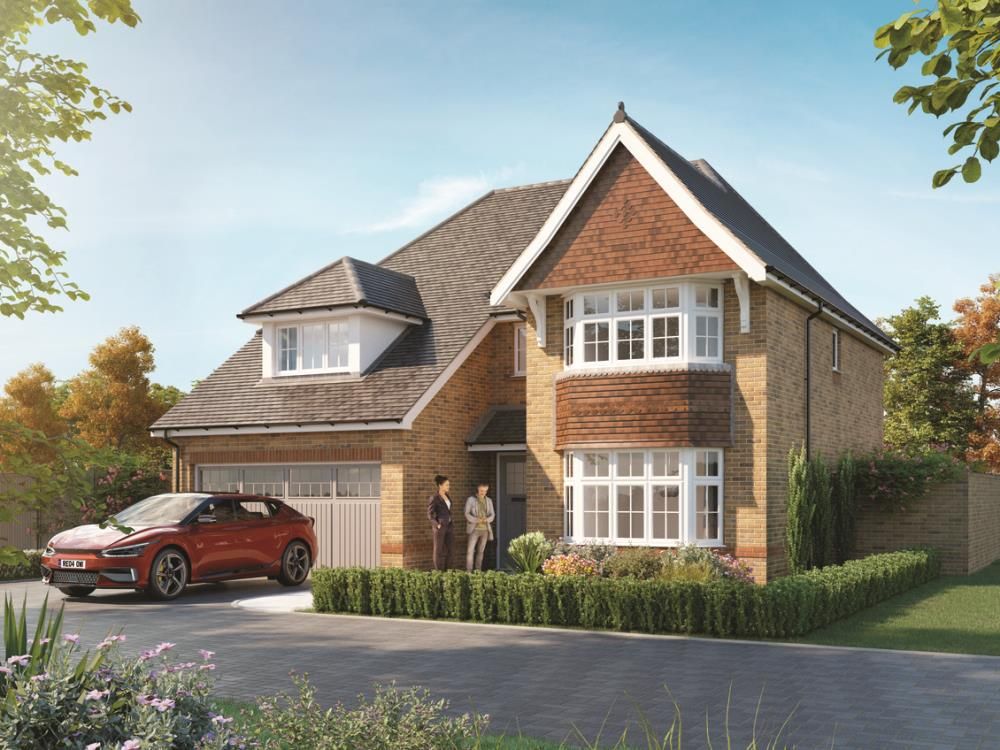
<br/><b>SUMMARY</b><br/>Situated in popular Allestree, this three bedroom detached chalet features unique breakfast/ living areas with built in gas fire and off-road parking!<br/><br/><br/><b>DESCRIPTION</b><br/>Hall & Benson are delighted to bring to market this extremely well presented chalet situated in the popular residential suburb of Allestree. It has great access to a range of local amenities such as Park Farm Shopping Centre and Blenheim Parade. It also boasts easily accessible transport links to Derby City Centre and a regular bus service. This three bedroom chalet features spacious living areas, w/c's on each floor , a unique breakfast area and family friendly garden. The ground floor consists of a family bathroom, large office space that doubles as a possible third bedroom , kitchen, breakfast area and generous lounge space, The first floor comprises of a master bedroom, second double bedroom and w/c. This property benefits from having a double garage, tarmac driveway and garden with well established fruit trees decorating the boundary.<br/>The property is equipped with mains gas, electric & water, broadband, and a recently fitted combi-boiler by British Gas. It also has had previous planning permission for a two storey, side extension.<br/><br/><b>* Agents Note *</b> <br/>Please note that an AML fee is chargeable to the buyer once an offer is accepted to cover the cost of carrying out the required identity and anti-money laundering checks. Once these checks have been completed, the fee cannot be refunded, even if the property purchase does not go ahead.<br/><br/><b>Ground Floor </b> <br/><br/><b>Entrance Way </b> <br/>Composite front door into entrance hall, floor-length double glazed window to front aspect, laminate flooring, giving access to lounge, downstairs w/c, ground floor bedroom/office.<br/><br/><b>Lounge/ Breakfast Room</b> 16' 11" x 10' 11" ( 5.16m x 3.33m )<br/>Laminate floor throughout, radiator, UPVC double glazed window to front elevation, gas fire and surround. Separating door and pass through window between rooms with UPVC double glazed patio doors leading onto the garden.<br/><br/><b>Bedroom Three/ Office </b> 10' 2" x 10' 2" ( 3.10m x 3.10m )<br/>Laminate flooring, radiator, UPVC double glazed window to side aspect and storage cupboard.<br/><br/><b>Kitchen</b> 7' 10" x 12' 6" ( 2.39m x 3.81m )<br/>Tiled floor, eye and base level units, double sink with draining board with mixer tap. Integrated electric oven, four ring gas hob with extractor fan, space for fridge freezer and dishwasher, radiator, large enclosed pantry, UPVC double glazed window to rear elevation and door to the rear.<br/><br/><b>First Floor Landing</b> <br/>Carpeted, access to two first floor bedrooms and family bathroom.<br/><br/><b>Bedroom One </b> 13' 7" x 10' 11" ( 4.14m x 3.33m )<br/>Laminate flooring, radiator, UPVC double glazed window to front elevation and side aspect, fitted wardrobes, eaves storage.<br/><br/><b>Bedroom Two </b> 13' 2" x 10' 2" ( 4.01m x 3.10m )<br/>Laminate flooring, radiator, UPVC double glazed windows to side aspect and rear elevation, eaves storage.<br/><br/><b>Bathroom</b> <br/>Tiled floor, bath with overhead shower, w/c, basin, vanity unit, radiator, UPVC double glazed window to side aspect.<br/><br/><b>W/C</b> <br/>Laminate flooring, sloped ceiling, w/c, basin, radiator.<br/><br/><b>Outside</b> <br/>Externally, the property offers copious amounts of space due to it's corner location. The property benefits from having off road parking with ample parking for at least three vehicles, and a mature garden wrapping round 3 sides of the property.<br/><br/><b>Garage</b> <br/>Double garage with doors to the front elevation.<br/><br/><br/><br/>1. MONEY LAUNDERING REGULATIONS - Intending purchasers will be asked to produce identification documentation at a later stage and we would ask for your co-operation in order that there will be no delay in agreeing the sale. 2: These particulars do not constitute part or all of an offer or contract. 3: The measurements indicated are supplied for guidance only and as such must be considered incorrect. 4: Potential buyers are advised to recheck the measurements before committing to any expense. 5: Connells has not tested any apparatus, equipment, fixtures, fittings or services and it is the buyers interests to check the working condition of any appliances. 6: Connells has not sought to verify the legal title of the property and the buyers must obtain verification from their solicitor.