Property Details:
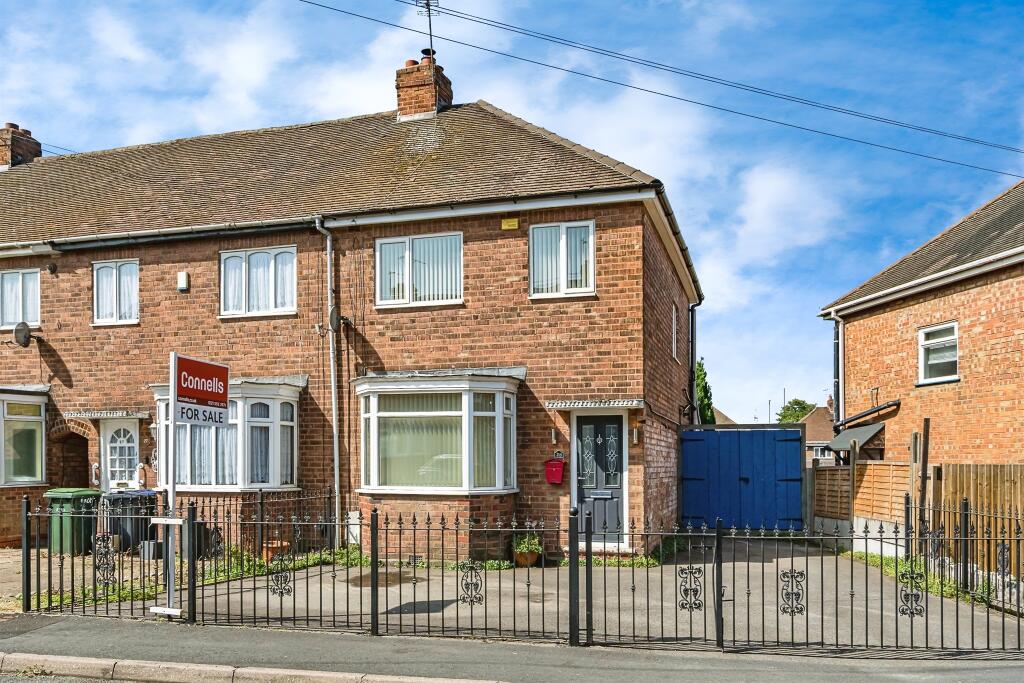
• Type: End of Terrace
• Tenure: Freehold
• Floor Area: N/A
Key Features:
• BEAUTIFULLY PRESENTED THROUGHOUT
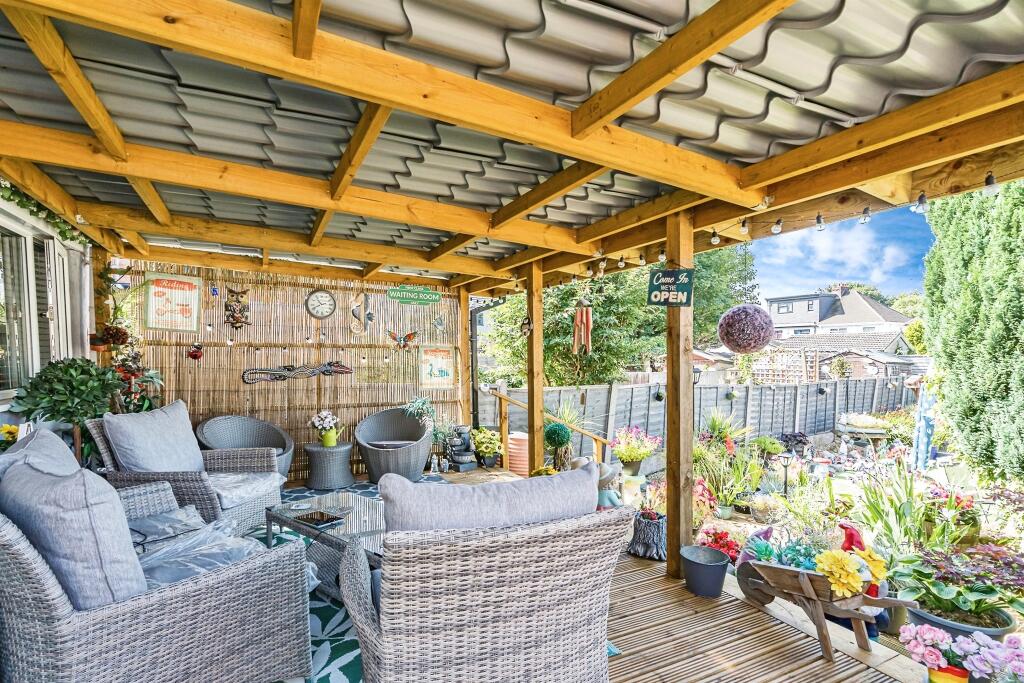
• LANDSCAPED REAR GARDEN
• DRIVEWAY FOR MULTIPLE CARS
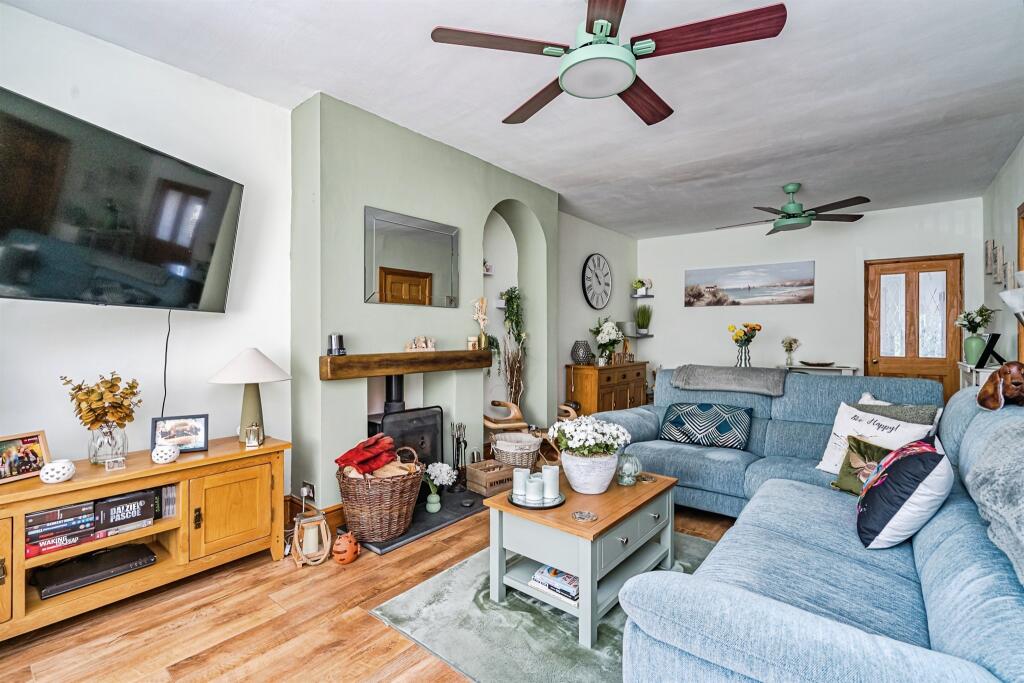
• LOUNGE/DINING AREA
• SHOWER ROOM
• CLOSE PROXIMITY TO LOCAL AMENITIES & PUBLIC TRANSPORT LINKS
Location:
• Nearest Station: N/A
• Distance to Station: N/A
Agent Information:
• Address: 70-76 Birmingham Street,
Oldbury, B69 4EB
Full Description:
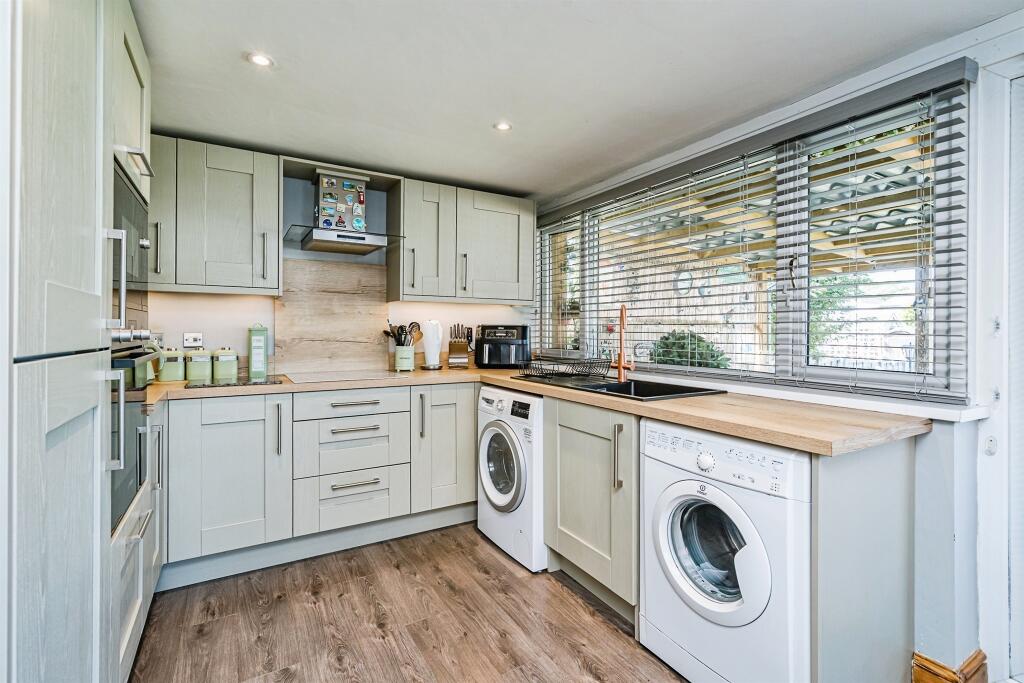
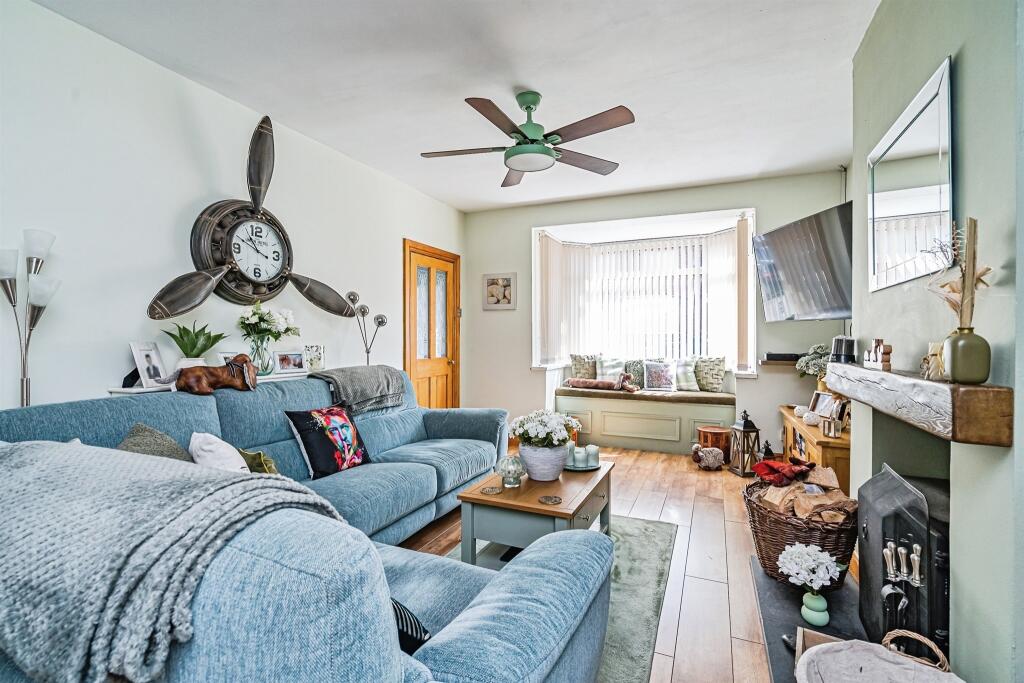
SUMMARYWelcome to this beautifully presented three-bedroom home, perfect for families or those looking for extra space. This lovely property features a convenient driveway to the front providing off- road parking for your vehicle.DESCRIPTIONWelcome to this beautifully presented three-bedroom home, perfect for families or those looking for extra space. This lovely property features a convenient driveway to the front providing off- road parking for your vehicle. Step inside to discover a bright and inviting interior. The spacious living areas are designed for comfort and functionality, making them ideal for both relaxation and entertaining. The modern shower room adds to the convenience of this home. The landscaped rear garden is a standout feature, complete with a pergola/decking area, perfect for enjoying outdoor dining or simply soaking up the sun in your private oasis. With three well-proportioned bedrooms, this home offers ample space for everyone. it is beautifully presented and must be viewed to appreciate all it has to offer. Don't miss out on the opportunity to make this wonderful property your new home! Call TODAY on 0121- 552-2671!Entrance Door Opening ontoReception Having stairs rising to first floor accommodation, door leading toLounge/Diner 26' 1" into bay x 11' 10" max ( 7.95m into bay x 3.61m max )Having front facing double glazed bay window, log burner, storage cupboard and wall mounted radiator.Cloakroom Having wash hand basin, low level WC, side double glazed window.Kitchen 13' 11" x 9' 6" ( 4.24m x 2.90m )Having a array of wall/base units, sink/drainer integrated into work surface, integrated fridge/freezer, microwave. plumbing for washing machine, french doors to rear garden.Landing Having doors to various rooms:Bedroom One 12' x 8' 11" max ( 3.66m x 2.72m max )Having front facing double glazed window and wall mounted radiator.Bedroom Two 10' 7" x 9' ( 3.23m x 2.74m )Having a rear facing double glazed window and wall mounted radiator.Bedroom Three 7' 11" x 5' 9" ( 2.41m x 1.75m )Having front facing double glazed window and wall mounted radiator.Loft Room 15' 6" x 10' 9" ( 4.72m x 3.28m )Loft room is fully boarded and provides ample storage space.Shower Room Having shower cubicle with shower, wash hand basin, low level WC, towel rail ad rear facing window.Rear Garden A mature rear garden with a decking area perfect for outdoor furniture, pergola, side access and two power sockets.Front Of The Property Having a driveway for multiple vehicles.1. MONEY LAUNDERING REGULATIONS - Intending purchasers will be asked to produce identification documentation at a later stage and we would ask for your co-operation in order that there will be no delay in agreeing the sale.
2: These particulars do not constitute part or all of an offer or contract.
3: The measurements indicated are supplied for guidance only and as such must be considered incorrect.
4: Potential buyers are advised to recheck the measurements before committing to any expense.
5: Connells has not tested any apparatus, equipment, fixtures, fittings or services and it is the buyers interests to check the working condition of any appliances.
6: Connells has not sought to verify the legal title of the property and the buyers must obtain verification from their solicitor.BrochuresPDF Property ParticularsFull Details