Property Details:
• Type: Mews
• Tenure: N/A
• Floor Area: N/A
Key Features:
• Rarely Available Two Double Bedroom Mews Home
• Situated Within A Private Gated Cul-De-Sac
• Moments From Bournemouth Beach & Town Centre
• Private Patio Area
• Allocated Garage
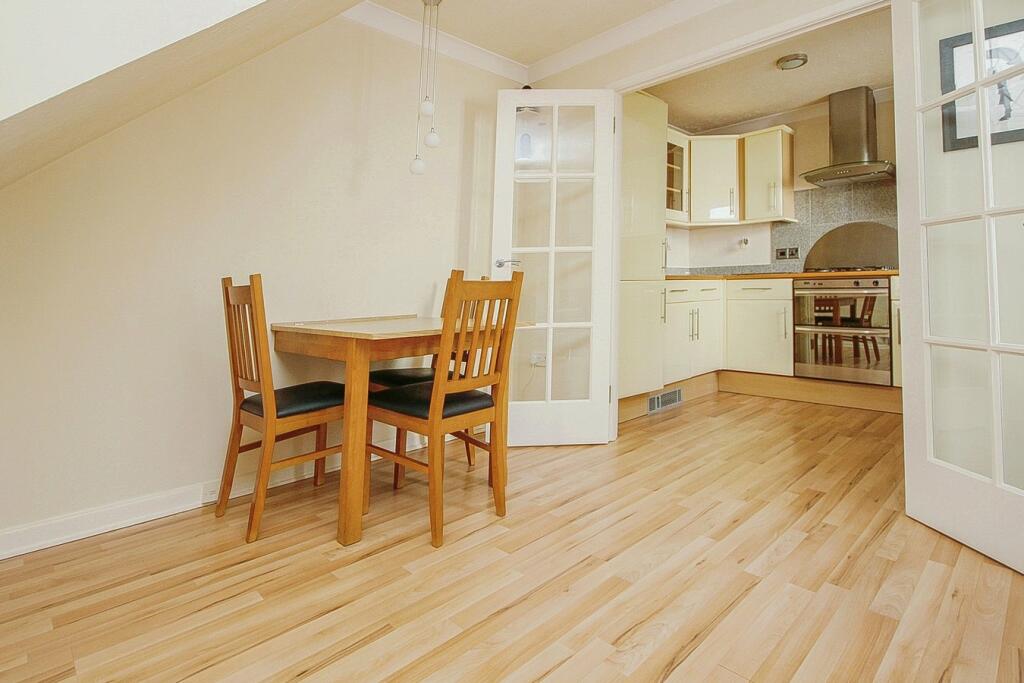
• Spacious Open Plan Living/Dining Room
• Offered With No Forward Chain
• En-Suite Shower Room To Bedroom One
• Moments From Local Amenities & Transport Links
• Viewing Highly Recommended
Location:
• Nearest Station: N/A
• Distance to Station: N/A
Agent Information:
• Address: 26 Poole Hill,
Bournemouth,
BH2 5PS
Full Description:
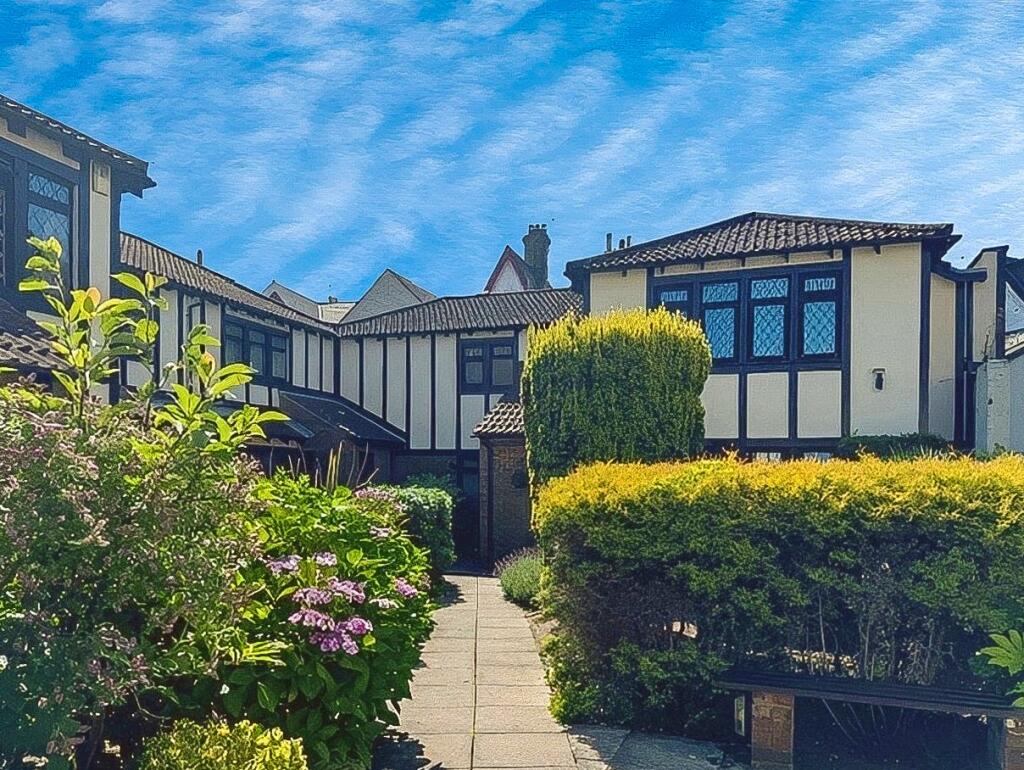
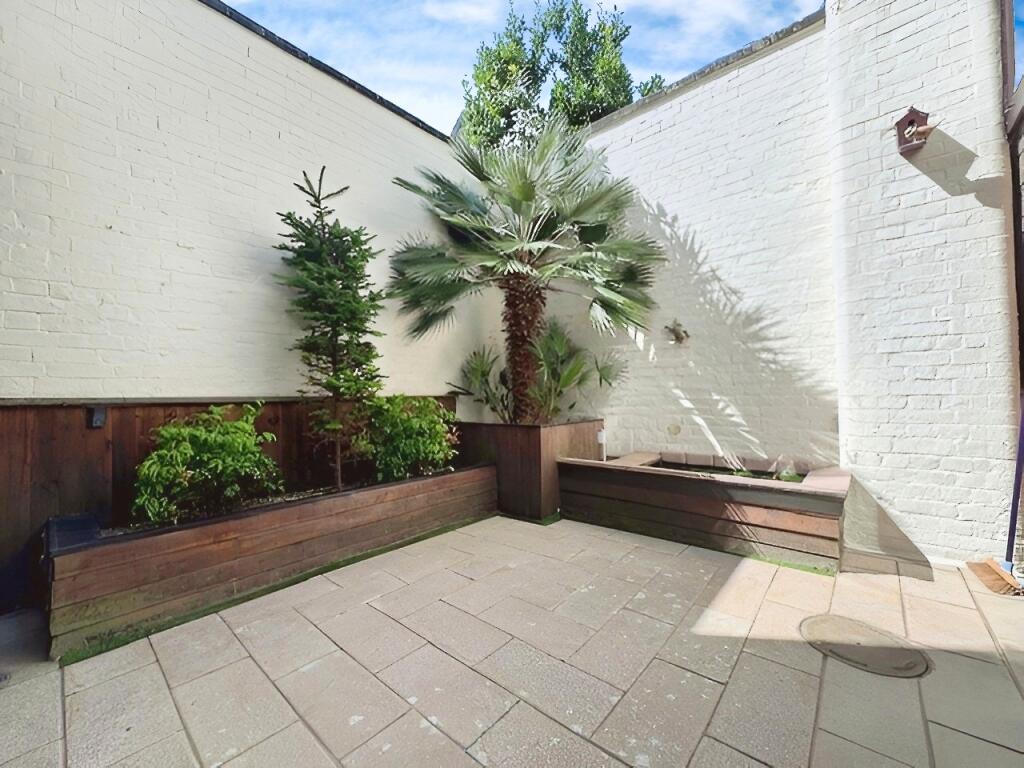
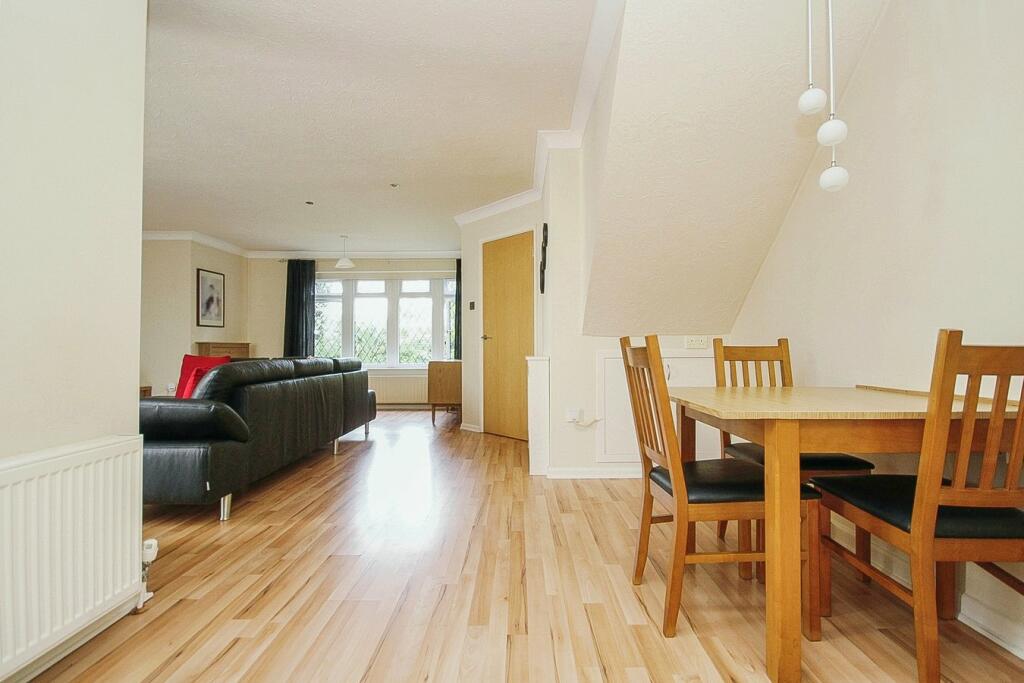
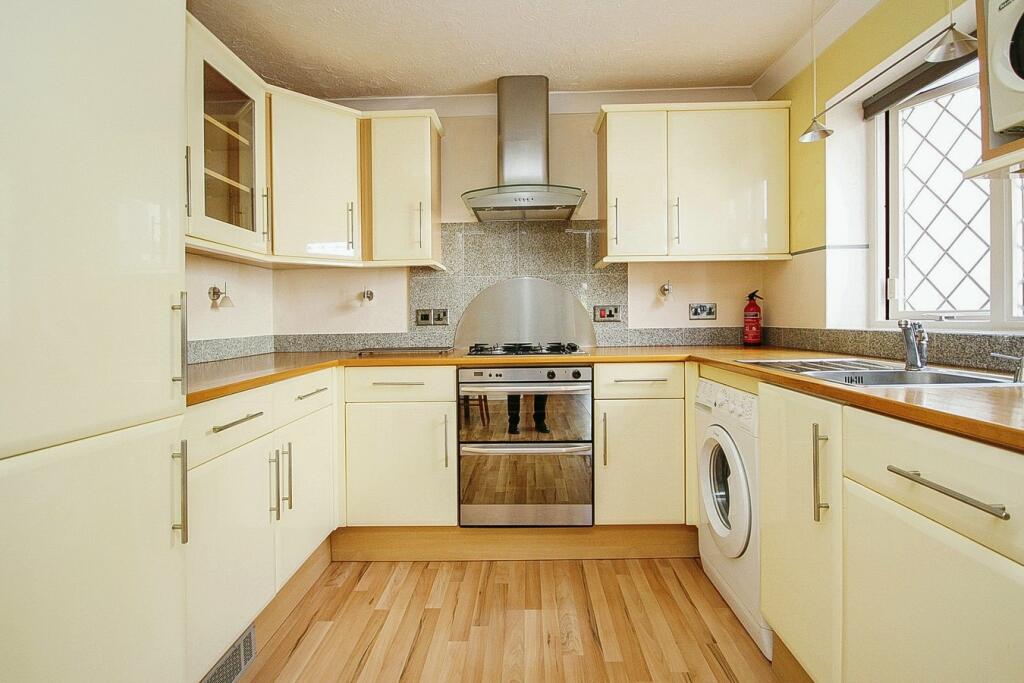
Everett Homes are delighted to offer for sale this two double bedroom mews house in this popular residential location being located within a private gated cul-de-sac being moments from Bournemouth Beach and Town Centre.The accommodation comprises of;Entrance HallRadiator, storage cupboard.Living/Dining Room6.53m x 5.54m (21' 5" x 18' 2") Max. Open plan, front aspect double glazed window, radiator, electric log effect fire with brick effect fire surround, double glazed door to private patio area, two rear aspect windows, side aspect window.Kitchen2.77m x 2.31m (9' 1" x 7' 7") Fitted Kitchen with a rang e of matching wall mounted and base units, inset sink unit, space and plumbing for washing machine, integrated washer/dryer, inset four ring gas burner hob, inset double oven, double glazed side aspect window.First Floor LandingDouble opening doors to a cupboard housing a water tank and boiler, Velux style window.Bedroom One4.29m x 3.68m (14' 1" x 12' 1") Front aspect double glazed window, radiator, two double opening wardrobes providing ample hanging space and shelving for storage, single wardrobe with drawer.En-Suite1.85m x 1.63m (6' 1" x 5' 4") Rear aspect double glazed window, corner tiled shower cubicle with wall mounted shower, low level WC, wash hand basin with vanity unit beneath, heated towel rail, radiator, tiled walls.Bedroom Two2.77m x 2.67m (9' 1" x 8' 9") Side aspect double glazed window, radiator, double wardrobe, wash hand basin.Bathroom2.36m x 1.68m (7' 9" x 5' 6") Suite comprising of a panelled bath with mixer tap, wash hand basin with vanity unit beneath, low level WC, rear aspect double glazed window, heated towel rail, tiled walls, tiled floor.Outside - FrontTo the front of the property are Communal Gardens with well stocked shrubs, pathway leading to the front of the property.Private Patio7.01m x 3.58m (23' 0" x 11' 9") Enclosed by raised dwarf walling.Garage5.59m x 2.51m (18' 4" x 8' 3") Electric up and over door, power and light.Additional InformationTenure - Share Of FreeholdLength Of Lease - 999 Years From 25th December 1984Service Charge - £800 per annum inclusive of buildings insuranceCouncil Tax Band - C EPC Rating - D (62)BrochuresBrochure 1