St Michaels Road, Yeovil
About this home
Property Details: • Type: Terraced • Tenure: FREEHOLD • Floor Area: N/A
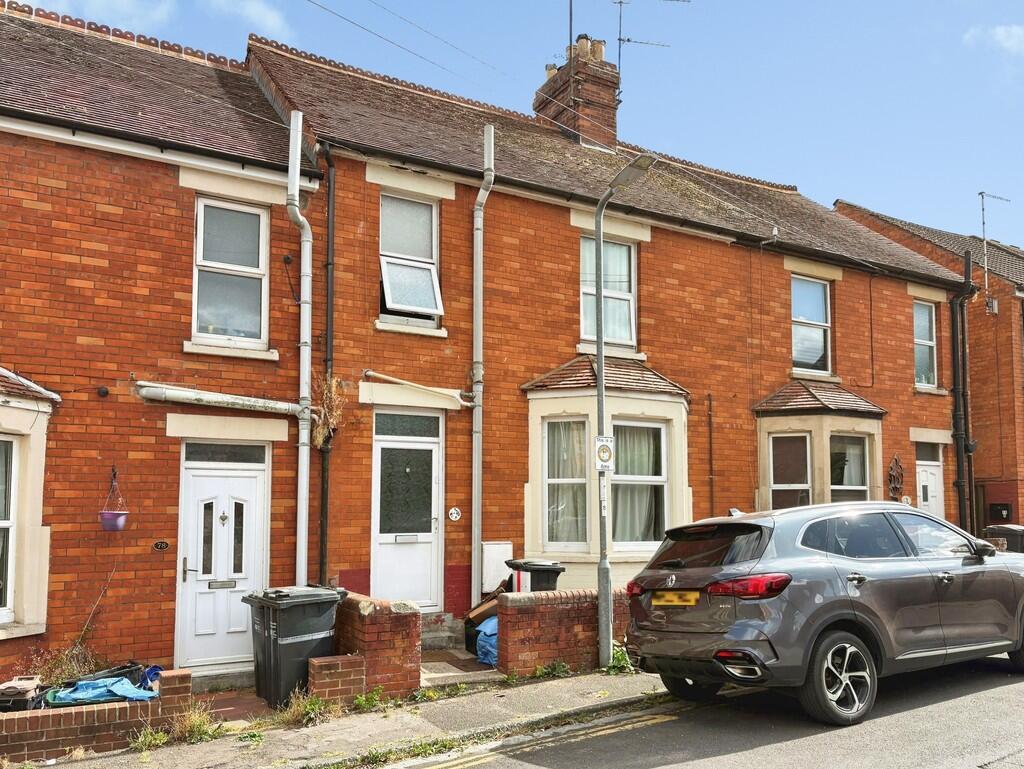
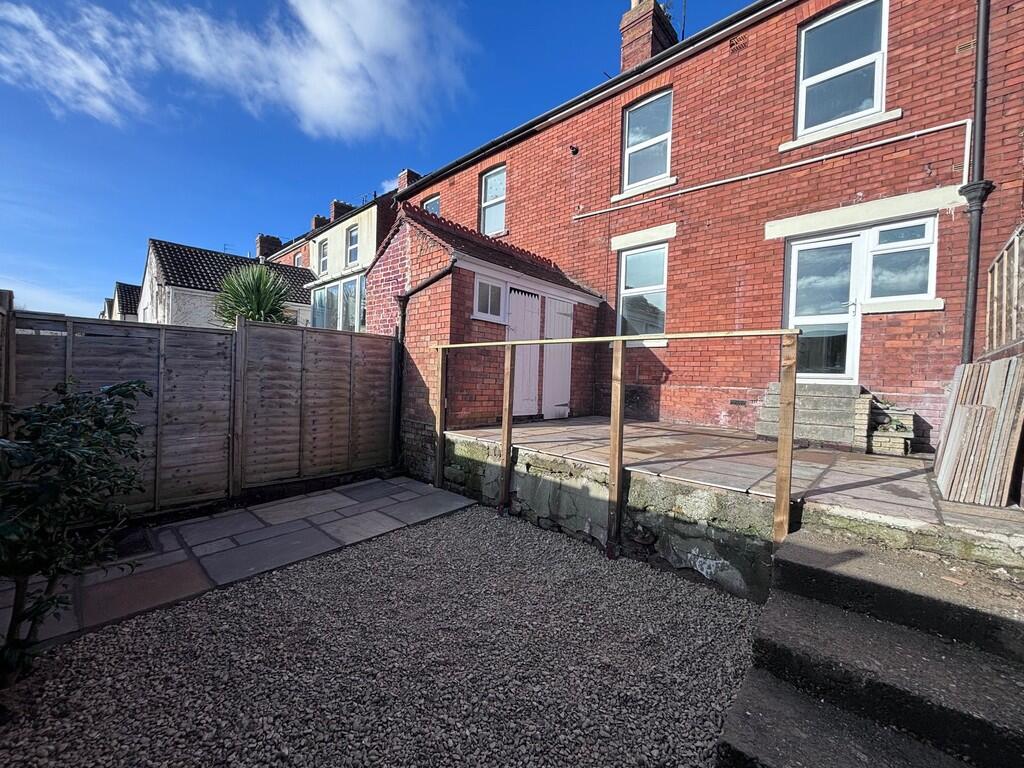
Key Features: • Three-Bedroom Victorian Home • Recently Refurbished Throughout • Chain Free • Modern Kitchen and Bathroom • Private South Facing Garden • Ideal For First Time Buyers • Close to Town Centre and Hospital • Plenty of Storage Throughout
Location: • Nearest Station: Yeovil Pen Mill Station • Distance to Station: 0.2759704255976517 miles
Agent Information: • Address: 18 Princes Street, Yeovil, BA20 1EW
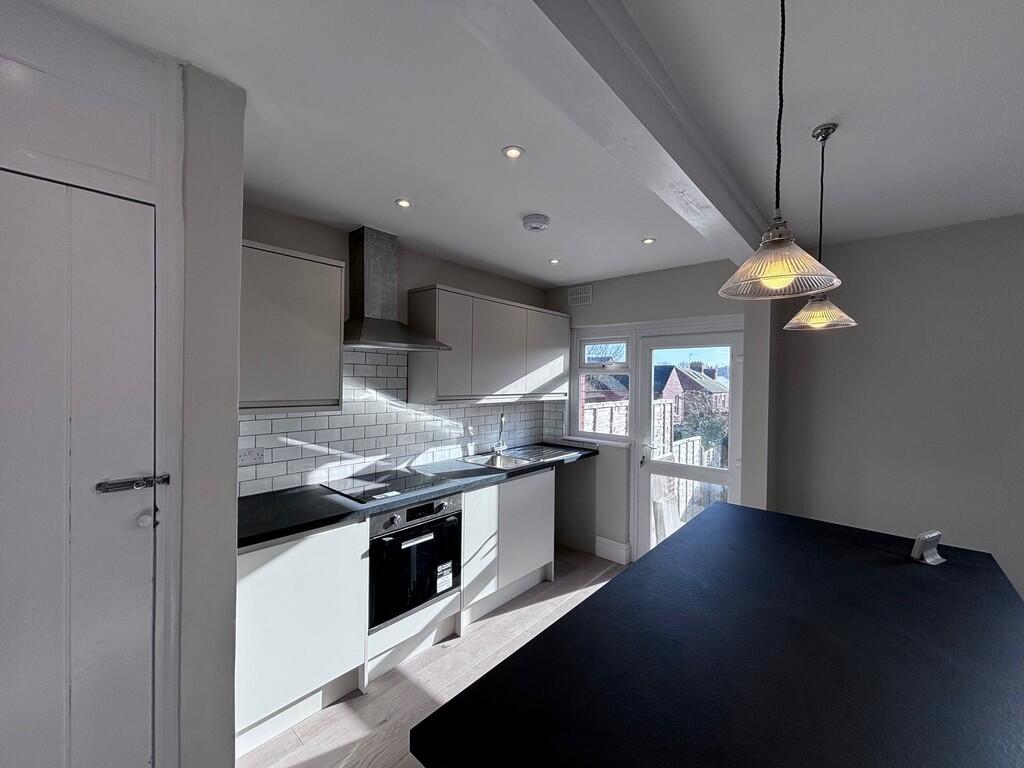
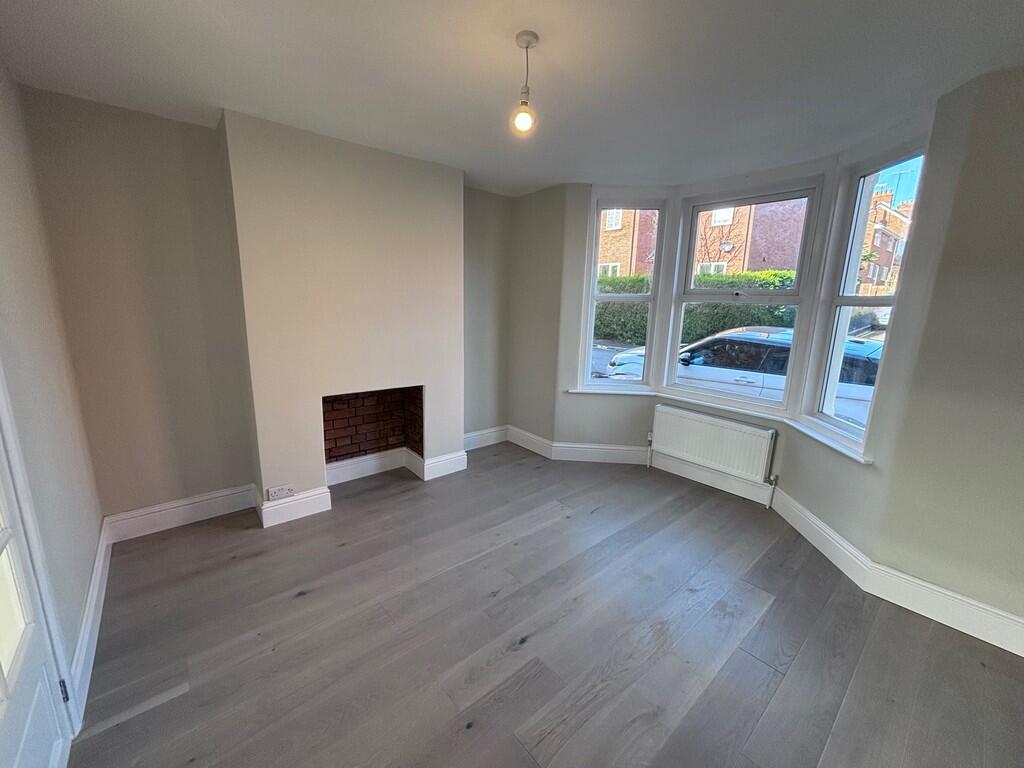
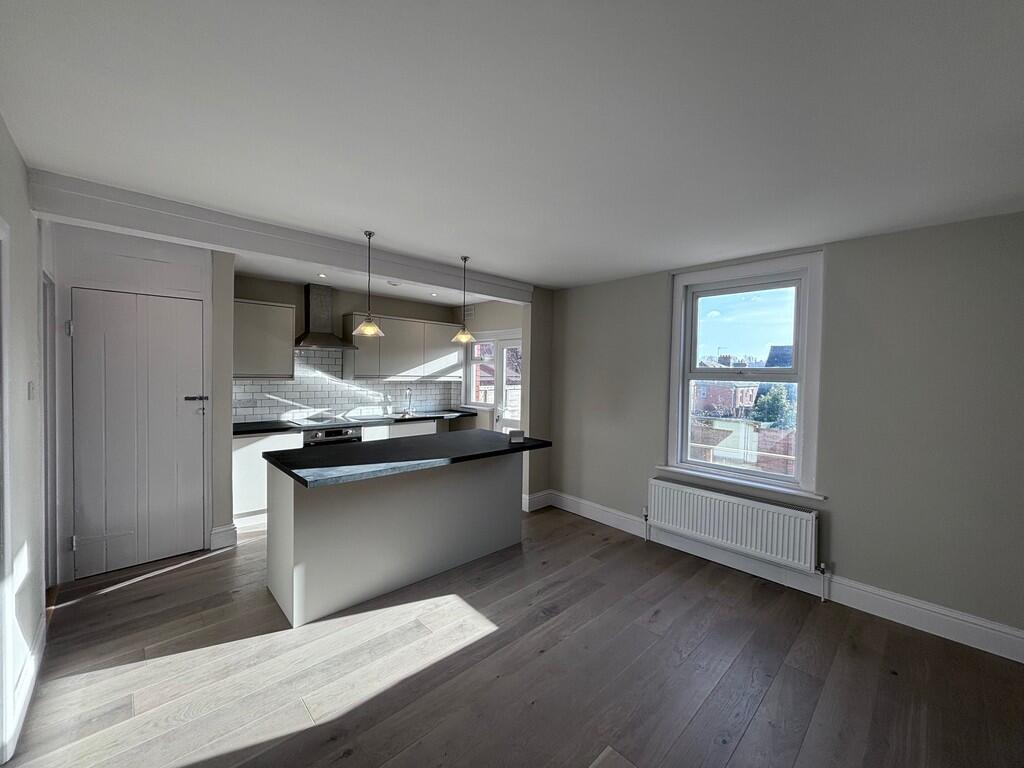
Full Description: <strong></strong> <strong></strong> This beautifully presented three-bedroom Victorian property is situated in the popular St Michaels Road residential area of Yeovil. The property features a modern kitchen/diner, sitting room, three bedrooms, family bathroom and a south-facing garden. A fantastic opportunity for first-time buyers and investors. Viewing is highly recommended. <br /><br /><strong>ENTRANCE</strong> <strong>HALL</strong> <strong></strong> Upon entering the property you are welcomed into a bright and airy entrance hall which provides access to the living room, kitchen and the stairs which rise ahead to the first floor. Neutrally decorated walls and characterful tiled flooring. One radiator. <br /><br /><strong>SITTING</strong> <strong>ROOM</strong> <strong>10' 9" x 9' 10" (3.3m x 3.0m)</strong> A spacious sitting room with centrally positioned fireplace and a double glazed bay window to the front of the property. Neutrally decorated walls and wooden laminate flooring. Double doors opening into the kitchen/diner. One radiator. <br /><br /><strong>KITCHEN/DINER</strong> <strong>18' 4" x 12' 5" (5.6m x 3.8m)</strong> A generous open-plan modern kitchen/dining room fitted with a mixture of cabinets and drawers. Ample work surfaces with an inset stainless steel basin and drainer. Separate island and breakfast bar with further in-built storage cabinets. Integrated electric oven and hob with the cooker hood above. Space and plumbing for a washing machine and freestanding fridge/freezer. Tiled splashguards and neutrally decorated walls. Laminate flooring. Space for dining table and chairs. Large understairs storage cupboard. Ceiling spotlights. Double glazed door and window overlooking the rear garden. One radiator. <br /><br /><strong>STAIRS</strong> <strong>AND</strong> <strong>LANDING</strong> <strong></strong> <strong></strong> The carpeted stairs rise to the first floor landing which provides access to the three bedrooms, family bathroom and the loft hatch above. White wooden banister and neutral walls. <br /><br /><strong>BEDROOM</strong> <strong>ONE</strong> <strong>9' 10" x 10' 9" (3.0m x 3.3m)</strong> A double bedroom with two built-in wardrobes and double glazed window to the front of the property. Neutrally decorated walls and carpet flooring. One radiator. <br /><br /><strong>FAMILY</strong> <strong>BATHROOM</strong> <strong></strong> <strong>5' 10" x 5' 2" (1.8m x 1.6m)</strong> This recently installed bathroom is fitted with a three-piece suite comprising of a white w/c, hand basin with vanity unit and a bathtub with a shower unit above. Obscure double glazed window to the front. White tiled walls and laminate flooring. Full length wall-mounted heated towel rail and ceiling spotlights. <br /><br /><strong>BEDROOM</strong> <strong>TWO</strong> <strong>12' 1" x 8' 2" (3.7m x 2.5m)</strong> A double bedroom with two built-in wardrobes and a double glazed window to the rear of the property. Neutral walls and beige carpet. One radiator. <br /><br /><strong>BEDROOM</strong> <strong>THREE</strong> <strong>8' 6" x 8' 10" (2.6m x 2.7m)</strong> A single bedroom with a double glazed window to the rear of the property. Could make the perfect home office or nursery. Neutrally decorated walls and grey carpet. One radiator <br /><br /><strong>OUTSIDE</strong> <strong></strong> To the rear of the property is a private and enclosed south-facing garden that is laid with patio and stone chippings. Making the perfect low-maintenance sun trap, perfect for outdoor entertaining. Two outdoor storage sheds. <br /><br /><strong>VIEWING</strong> <strong></strong> <strong></strong> Strictly by a scheduled appointment with the agents at Martin&Co Yeovil.