St. Michaels Street, St. Albans
Property facts
- Property type
- Terraced
- Bedrooms
- 2
- Bathrooms
- 1
Only details supplied with this listing are shown. Ask the listing contact to confirm measurements, taxes and costs.
About this home
Property Details: • Type: Terraced • Tenure: FREEHOLD • Floor Area: 794 sqft
Key Features:
Location: • Nearest Station: St. Albans Abbey Station • Distance to Station: 0.7838295355337042 miles
Agent Information: • Address: Longmire House, 36-38 London Road, St Albans, AL1 1NG
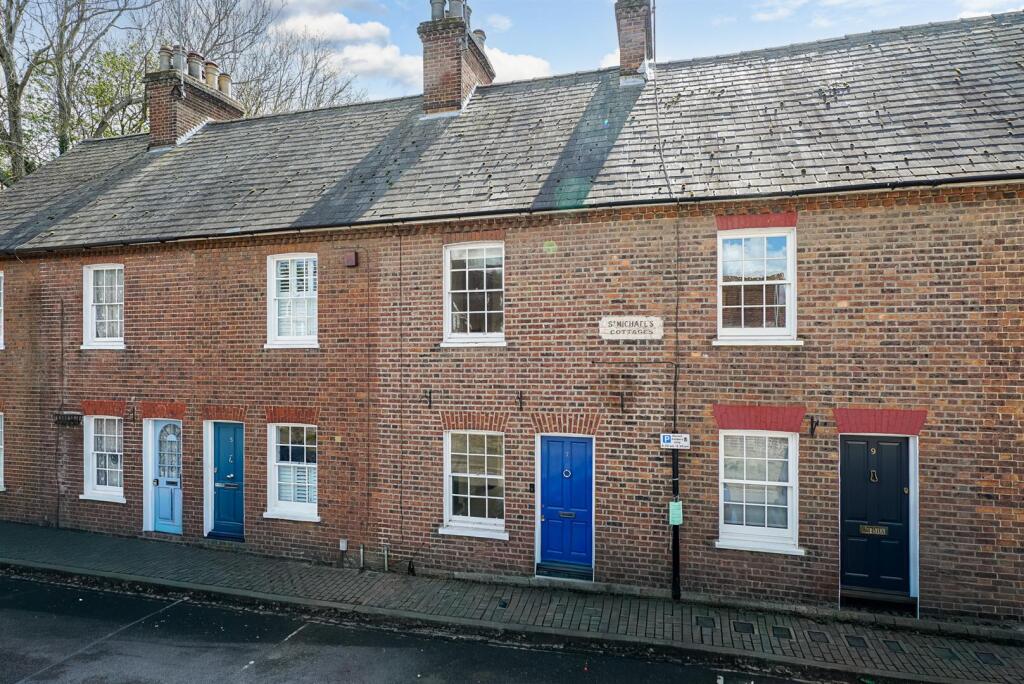
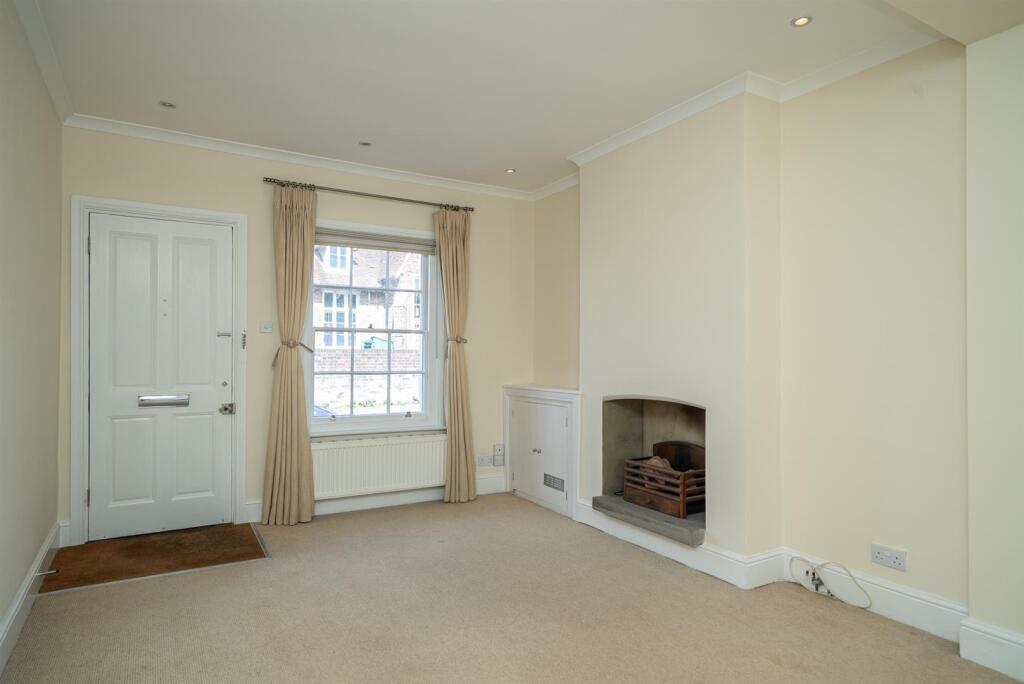
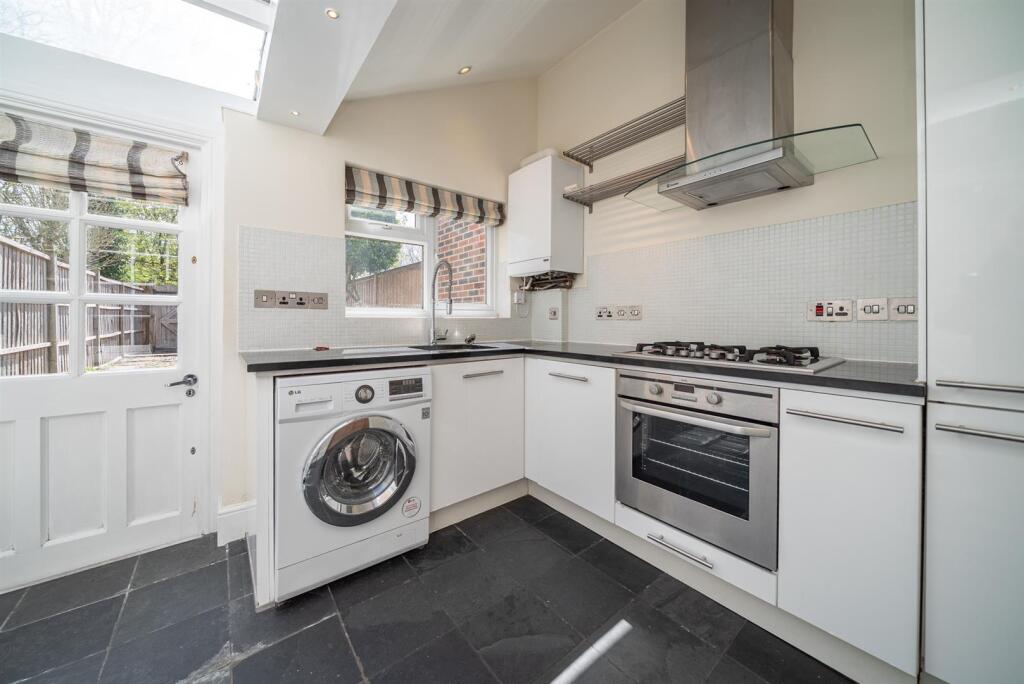
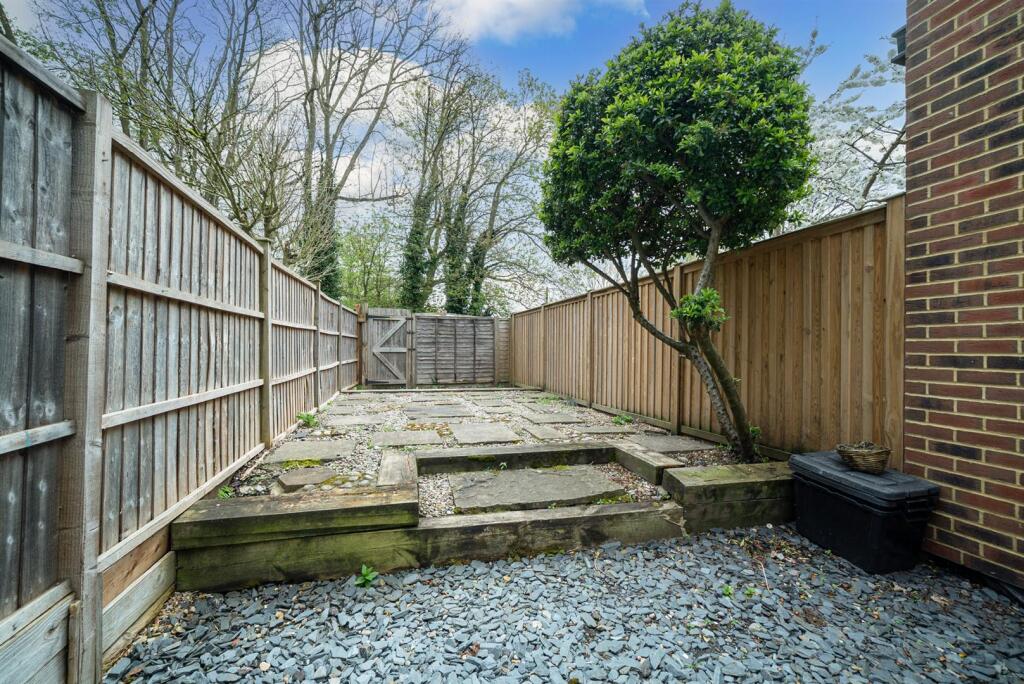
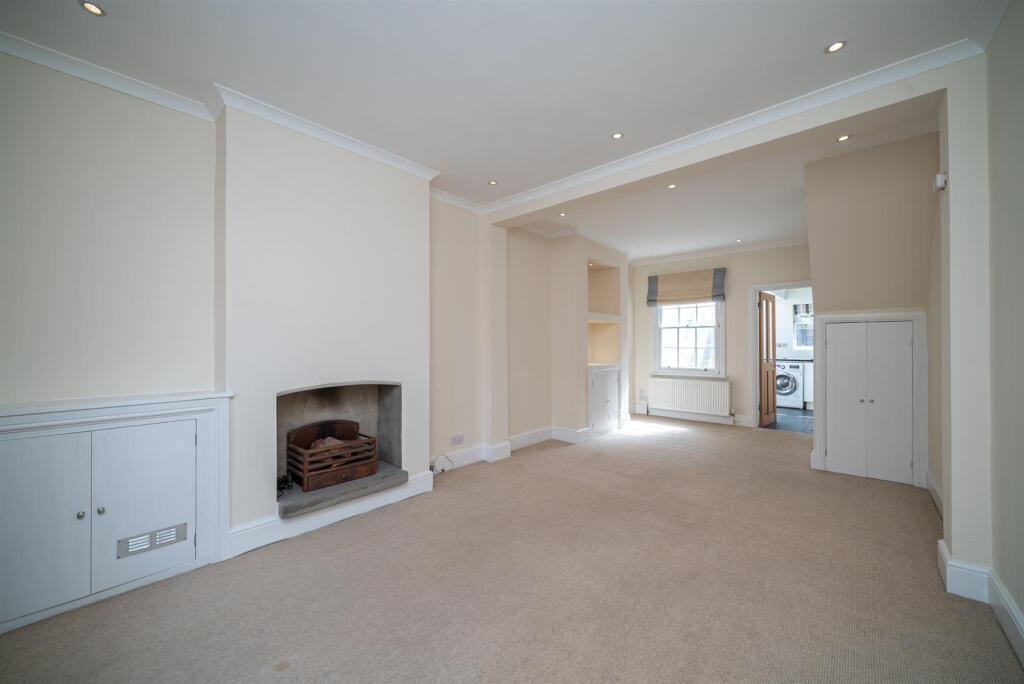
Full Description: A highly attractive two double bedroom Victorian terraced house set in the picturesque village of St Michael’s. Arranged over three floors, the property benefits from a kitchen extension, sunny aspect garden, and is offered with no onward chain. There is also an opportunity to rent an allocated off-street parking space.<br /><br />The property opens into a bright, open-plan dual aspect lounge/diner with sash windows to the front, a feature fireplace, and stairs rising to the first floor with storage below. This leads through to a modern, extended kitchen fitted with a range of units, part-integrated appliances, and a part-glazed roof and door opening onto the rear garden.<br /><br />The first floor offers a double bedroom with sash windows and a spacious bathroom suite. The second floor comprises a stunning principal bedroom with vaulted ceiling and exposed beams.<br /><br />Externally, the property enjoys a low maintenance, sunny aspect rear garden with patio areas, an established tree, and rear access, with views towards trees and Verulamium beyond.<br /><br />NB: Opportunity to rent an allocated parking space to the rear via a service road from St Michael’s Street.<br /><br />St Michaels Street is perfectly positioned close to excellent local schools, historic pubs, and the open spaces of Verulamium Park and its lakes<br /><br /><b>Accommodation</b> - <br /><br /><b>Lounge/Dining Room</b> - 6.99m x 3.35m (22'11 x 11'0) - <br /><br /><b>Kitchen</b> - 3.25m x 2.69m (10'8 x 8'10) - <br /><br /><b>First Floor</b> - <br /><br /><b>Landing</b> - <br /><br /><b>Bedroom</b> - 3.45m x 3.30m (11'4 x 10'10) - <br /><br /><b>Bathroom</b> - <br /><br /><b>Second Floor</b> - <br /><br /><b>Bedroom</b> - 5.03m x 3.35m (16'6 x 11'0) - <br /><br /><b>Outside</b> - <br /><br /><b>Rear Garden</b> - 9.14m (30) - <br /><br /><b>Allocated Parking Space Availbale To Rent</b> - <br /><br />
Location
If the interactive map is unavailable, open the supplied location in maps.
Open location in mapsThe pin uses coordinates supplied with this listing. Confirm the exact location with the listing contact.
Listing information
- Original source
- www.rightmove.co.uk
- Added to Mirror
- Record updated
Added and updated dates describe the Mirror record. Source publication and verification dates are shown separately when known; none establishes time on market. Confirm current price and availability with the listing contact.
View original listing