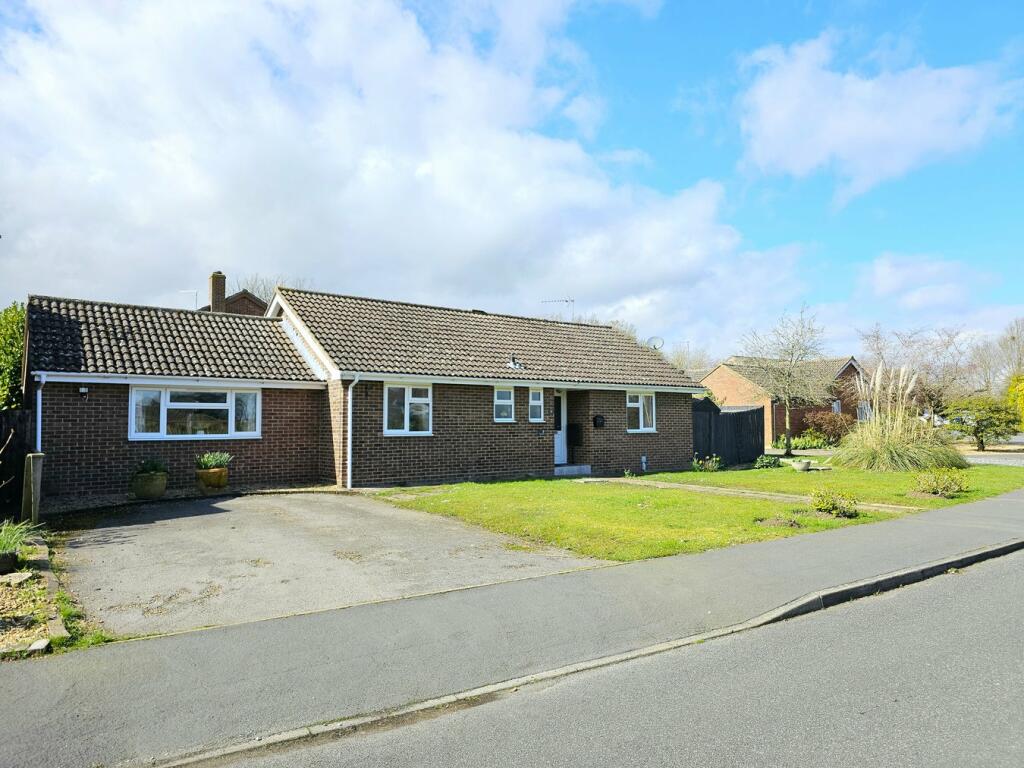
Property Details:
• Type: Detached Bungalow
• Tenure: FREEHOLD
• Floor Area: N/A
Key Features:
• Sale by Modern Auction (T&Cs apply)
• Subject to an undisclosed Reserve Price
• Buyers fees apply
• THREE BEDROOM DETACHED BUNGALOW
• SOUGHT-AFTER VILLAGE LOCATION
• KITCHEN WITH ADJOINING UTILITY
• CONSERVATORY
• BATHROOM WITH UNDERFLOOR HEATING
Location:
• Nearest Station: Cambridge Station
• Distance to Station: 6.1839578068515575 miles
Agent Information:
• Address: Caxton House, Broad Street,
Cambourne,
CB23 6JN
Full Description:
<br /><b>SUMMARY</b><br />Situated in the sought-after village of Hardwick, this three bedroom detached bungalow occupies a generous plot with double garage and offers well-balanced living space, including a spacious lounge/diner and kitchen with adjoining utility, along with a bathroom.<br /><br /><br /><b>DESCRIPTION</b><br />Hardwick is a village in Cambridgeshire, just 6 miles west of Cambridge, and 4 miles east of Cambourne.<br /><br />Public transport to and from the village is provided by a frequent bus service between Cambourne and Cambridge. There is also a cycle route from Hardwick to Cambridge, running along St. Neots road and down Madingley Road.<br />The village has a number of local businesses and shops, including a nearby pub that serves food, a village shop, beauticians, and post office.<br />The village has a number of local businesses and shops, including a village shop, beauticians and a post office.<br /><br />There is a recreation ground, with a football pitch, cricket square, a skate ramp and two tennis courts and a number of children's play areas through the village. With regards to education in Hardwick there is Hardwick Community Primary School on Limes Road, and the catchment for secondary school is Comberton Village Collage.<br /><br /><b>Auctioneer's Comments</b> <br />This property is offered through Modern Method of Auction. Should you view, offer or bid your data will be shared with the Auctioneer, iamsold Limited. This method requires both parties to complete the transaction within 56 days, allowing buyers to proceed with mortgage finance (subject to lending criteria, affordability and survey).<br /><br />The buyer is required to sign a reservation agreement and make payment of a non-refundable Reservation Fee of 4.5% of the purchase price including VAT, subject to a minimum of £6600.00 including VAT. This fee is paid in addition to purchase price and will be considered as part of the chargeable consideration for the property in the calculation for stamp duty liability. Buyers will be required to complete an identification process with iamsold and provide proof of how the purchase would be funded.<br /><br />The property has a Buyer Information Pack containing documents about the property. The documents may not tell you everything you need to know, so you must complete your own due diligence before bidding. A sample of the Reservation Agreement and terms and conditions are contained within this pack. The buyer will also make payment of no more than £349 inc. VAT towards the preparation cost of the pack. Please confirm exact costs with the auctioneer.<br /><br />The estate agent and auctioneer may recommend the services of other providers to you, in which they will be paid for the referral. These services are optional, and you will be advised of any payment, in writing before any services are accepted. Listing is subject to a start price and undisclosed reserve price that can change.<br /><br /><b>Entrance Hall </b> <br />Door to front, fitted mat , loft access, two radiators.<br /><br /><b>Kitchen </b> <br />Patio door to conservatory, fitted kitchen with a range of wall and base units, complementary work surfaces, stainless steel sink and drainer, tiled splash back, electric oven, electric hob, integrated fridge/freezer and dishwasher, tiled flooring.<br /><br /><b>Utility Room </b> <br />Door to rear, wall and base unit, work surface, stainless steel sink and drainer, plumbing for washing machine, central heating boiler.<br /><br /><b>Lounge/Diner </b> <br />Window to front and side, gas fireplace , telephone point, two radiators.<br /><br /><b>Conservatory </b> <br />French door to side, windows to rear and side, lights, electric radiator.<br /><br /><b>Bedroom One </b> <br />Window to front, radiator.<br /><br /><b>Bedroom Two </b> <br />Window to side, radiator.<br /><br /><b>Bedroom Three </b> <br />Window to side, radiator.<br /><br /><b>Bathroom </b> <br />Window to side, bath with mixer taps and hand held shower, shower cubicle, wash hand basin,WC, fully tiled, under floor heating, spot lights, tiled flooring, chrome heated towel rail.<br /><br /><b>Rear Garden </b> <br />Part fenced garden, decking area, laid to lawn, mature garden, vegetable and fruit patches, willow tree, mature apple tree, mature plants and hedges.<br /><br /><b>Double Garage And Parking </b> <br />Double doors, light and power , gravelled drive with ample parking.<br /><br /><b>Agent Notes </b> <br />Please note that the AML fee covers the cost of carrying out the required and anti-money laundering checks. Once these checks have been completed, the fee cannot be refunded, even if the property purchase does not go ahead.<br /><br /><br /><br />1. MONEY LAUNDERING REGULATIONS - Intending purchasers will be asked to produce identification documentation at a later stage and we would ask for your co-operation in order that there will be no delay in agreeing the sale.
<br />2: These particulars do not constitute part or all of an offer or contract.
<br />3: The measurements indicated are supplied for guidance only and as such must be considered incorrect.
<br />4: Potential buyers are advised to recheck the measurements before committing to any expense.
<br />5: Connells has not tested any apparatus, equipment, fixtures, fittings or services and it is the buyers interests to check the working condition of any appliances.
<br />6: Connells has not sought to verify the legal title of the property and the buyers must obtain verification from their solicitor.