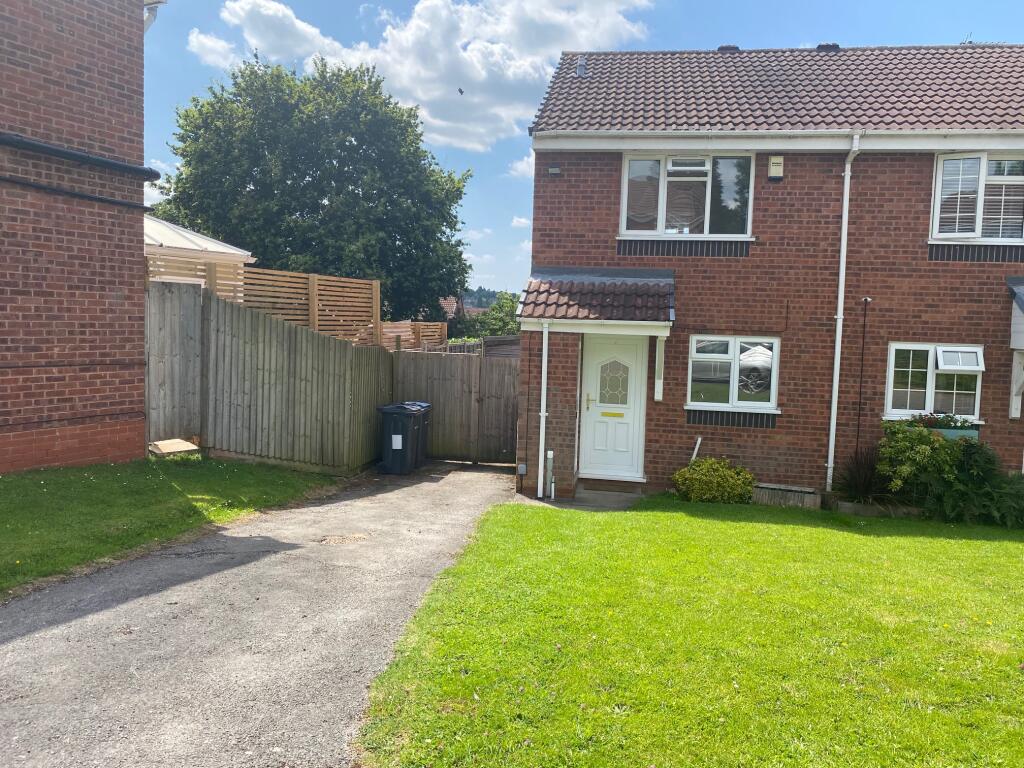
St. Nicholas Green, Newhall
Property facts
- Property type
- Terraced house
- Bedrooms
- 4
- Bathrooms
- 2
Only details supplied with this listing are shown. Ask the listing contact to confirm measurements, taxes and costs.
About this home
Property Details: - Type: Terraced house - Bedrooms: 4 - Bathrooms: 2
Agent: Millers - Epping Phone: 01992 843144
Nestled in the attractive mews of St. Nicholas Green within the award-winning Newhall development, this well-presented four-bedroom link-detached family home spans approximately 1,742.5 sq ft & offers views across open green spaces and the children's park.<br/><br/>The Newhall design masterfully combines modern & contemporary elements while prioritising environmental considerations. Traditional craftsmanship is seamlessly blended with state-of-the-art technologies, resulting in a high level of insulation, soundproofing, low-energy lighting & energy-efficient appliances. Careful measures have also been taken to reduce water waste and pollution, with an emphasis on maximising natural daylight and ensuring that trees are visible from nearly every window —a feature that is particularly evident in this stylish property.<br/><br/>Inside, you will find a beautifully crafted vaulted dining room, a spacious inner hallway & a fully fitted kitchen complete with integrated appliances. The lounge features a central fireplace and fully folding doors that open to the landscaped rear garden. Additionally, a cloakroom with a WC & storage cupboard completes the ground floor. <br/><br/>Externally, the exquisitely landscaped "south facing" rear garden serves as a serene space for relaxation, boasting an abundance of green shrubs, trees, flowering plants and seating areas. A patio provides access to the garage and parking. St. Nicholas Green is located within the desirable Newhall Development, within walking distance of excellent local schools, convenience shopping, open fields and the new David Lloyd Leisure Centre. Please note that there is an estate "charge" associated with this property.<br/><br/><b>Entrance Hall</b> - <br/><br/><b>Cloakroom</b> - 1.55m x 1.19m (5'1" x 3'11") - <br/><br/><b>Kitchen</b> - 2.88m x 3.92m (9'5" x 12'10") - <br/><br/><b>Living Room</b> - 4.67m x 3.77m (15'4" x 12'4") - <br/><br/><b>Vaulted Dining Room</b> - 3.63m x 2.64m (11'11" x 8'8") - <br/><br/><b>First Floor</b> - <br/><br/><b>Galleried Landing</b> - 1.85m x 2.64m (6'1" x 8'8") - <br/><br/><b>Vaulted Bedroom One</b> - 5.51m x 3.02m (18'1" x 9'11") - <br/><br/><b>En-Suite Shower Room</b> - 2.59m x 1.37m (8'6" x 4'6") - <br/><br/><b>Balcony</b> - 1.12m x 2.74m (3'8" x 9'0") - <br/><br/><b>Bedroom Two</b> - 2.89m x 4.09m (9'6" x 13'5") - <br/><br/><b>Balcony</b> - 1.32m x 2.34m (4'4" x 7'8") - <br/><br/><b>Bedroom Three</b> - 2.59m x 3.29m (8'6" x 10'10") - <br/><br/><b>Bathroom</b> - 2.59m x 1.85m (8'6" x 6'1") - <br/><br/><b>Second Floor</b> - <br/><br/><b>Vaulted Bedroom Four</b> - 2.58m x 3.97m (8'6" x 13'0") - <br/><br/><b>External Area</b> - <br/><br/><b>Garage</b> - 5.54m x 2.87m (18'2" x 9'5") - <br/><br/><b>Workshop</b> - 3.00m x 1.96m (9'10" x 6'5") - <br/><br/>
Location
If the interactive map is unavailable, open the supplied location in maps.
Open location in mapsThe pin uses coordinates supplied with this listing. Confirm the exact location with the listing contact.
Listing information
- Original source
- www.onthemarket.com
- Added to Mirror
Added and updated dates describe the Mirror record. Source publication and verification dates are shown separately when known; none establishes time on market. Confirm current price and availability with the listing contact.
View original listingSimilar homes nearby