Property Details:
• Type: Terraced
• Tenure: FREEHOLD
• Floor Area: N/A
Key Features:
• Fully extended to the rear
• Two generous double bedrooms
• Sold with no onward chain
• Two bathrooms
• Immaculately presented throughout
• Would suit a first time buyer
• Council Tax Band: A
• Tenure – Freehold
• EPC rating - C
Location:
• Nearest Station: Montpelier Station
• Distance to Station: 0.509793362751734 miles
Agent Information:
• Address: 94 Gloucester Road,
Bishopston,
Bristol,
BS7 8BN
Full Description:
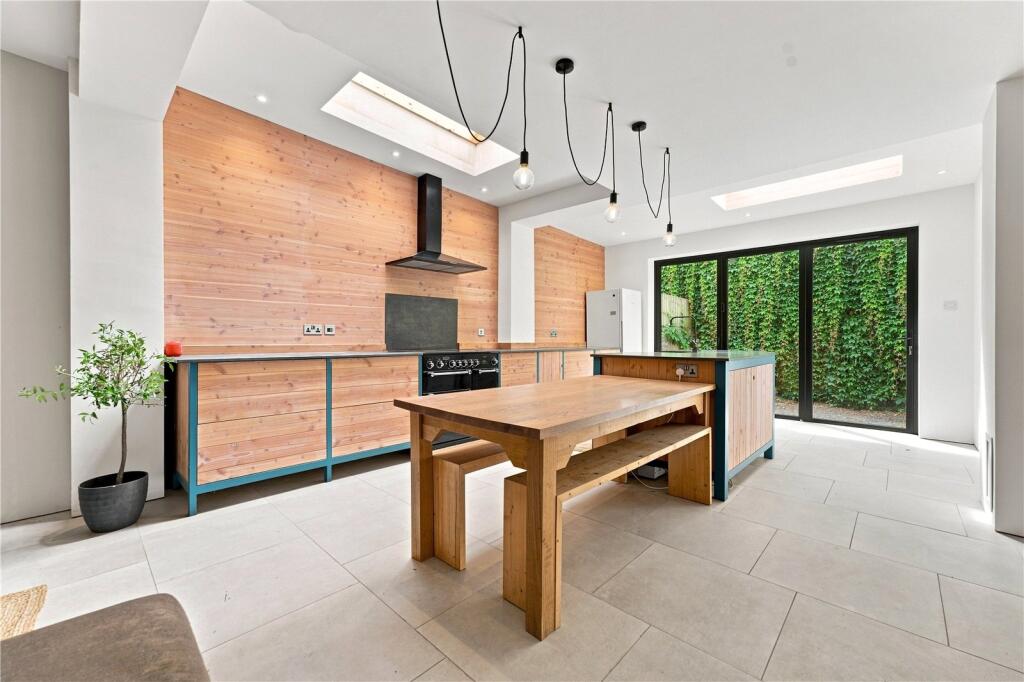
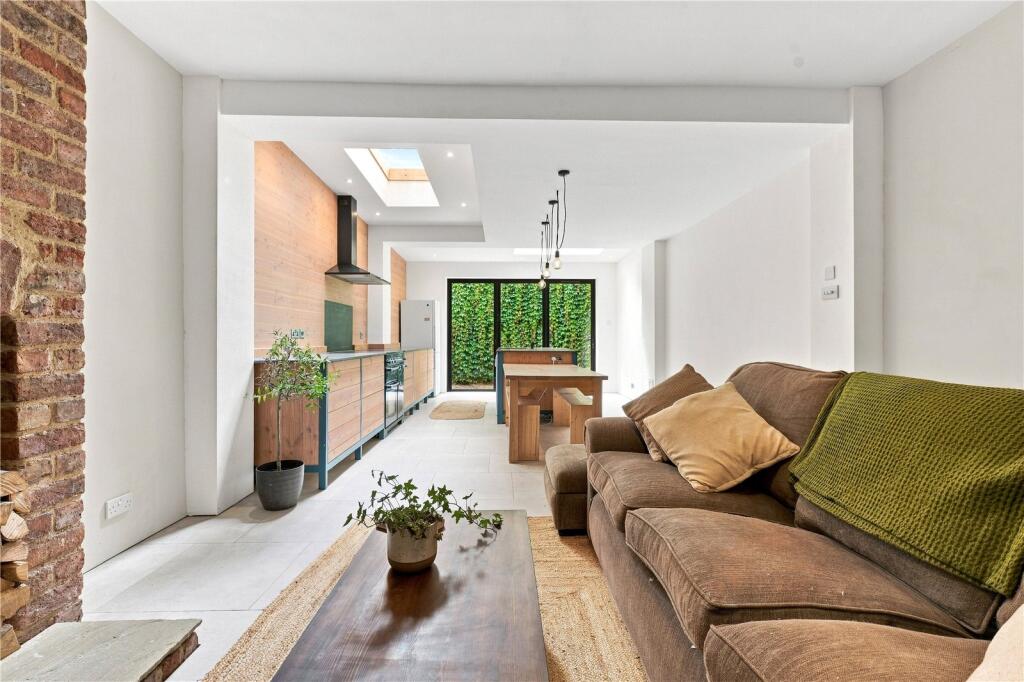
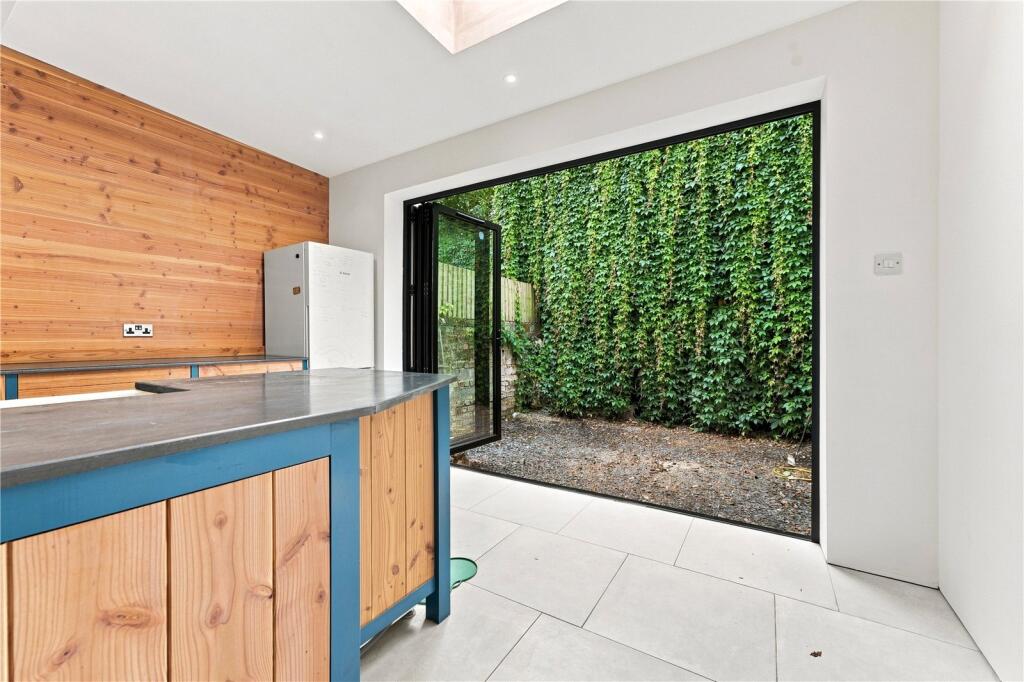
A beautifully presented and thoughtfully extended two-bedroom home, combining elegant accommodation with exceptional entertaining space. The substantial rear extension creates a striking open-plan living area, finished to an impressive standard and designed for modern living. The property further benefits from two generous bedrooms and two stylish bathrooms, while being offered to the market with no onward chain. A superb home that must be viewed to be fully appreciated.<br /><br />
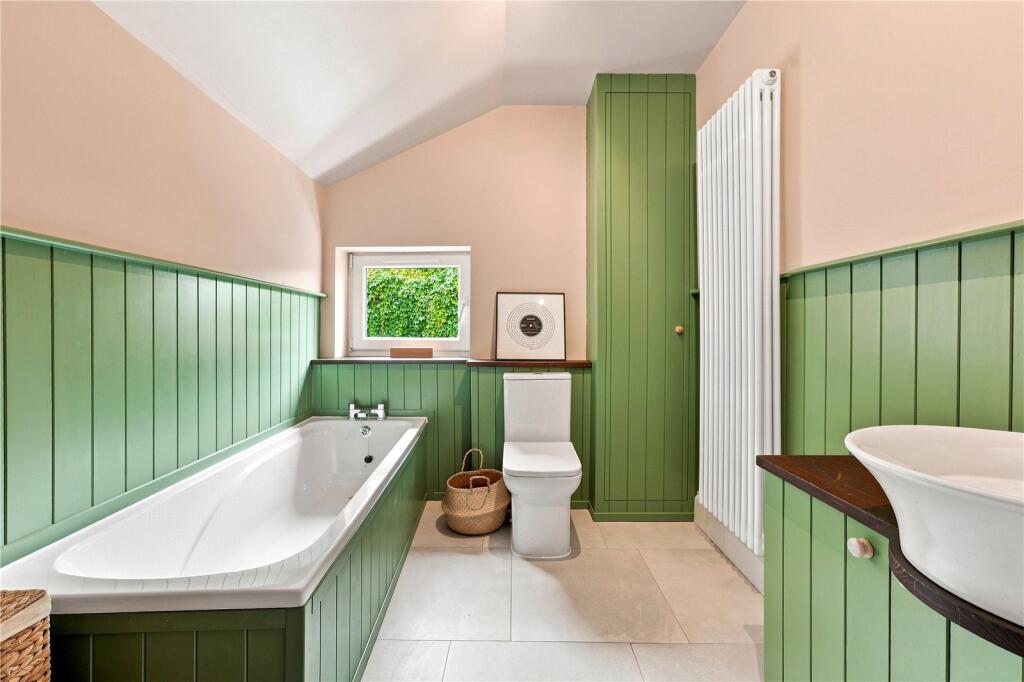
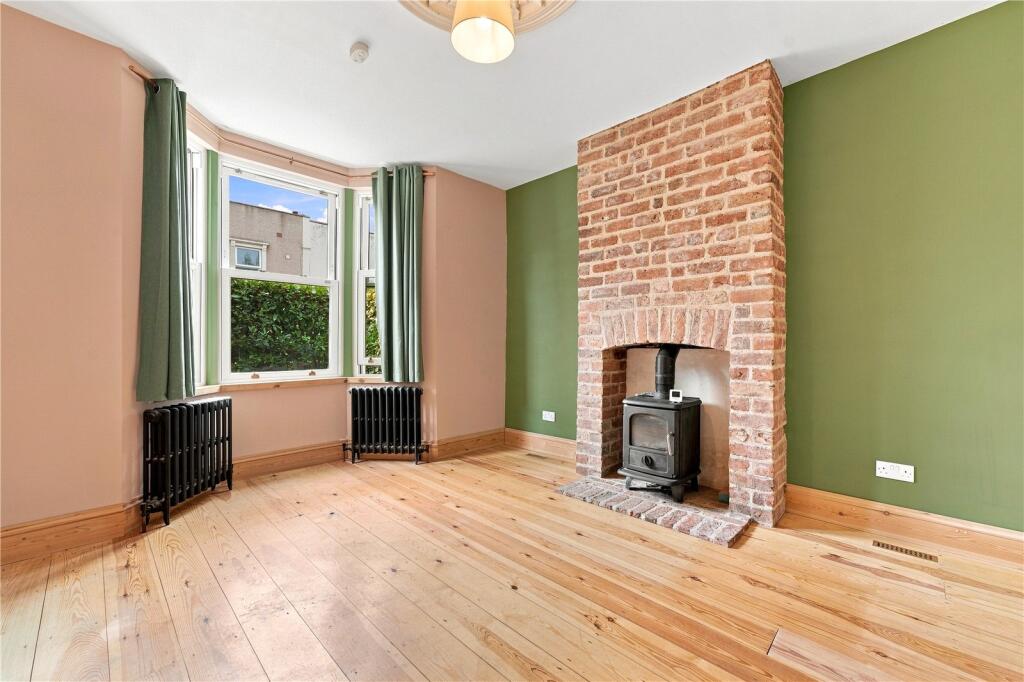
Occupying an enviable location, just a short stroll from the endless retailers and eateries of the award-winning Cabot Circus, and conveniently located outside the perimeter of the low emissions zone. The famous Montpelier and Stokes Croft are also within easy walking distance, with a distinct Bohemian feel, offering an endless array of independent retailers and cafés, representing the best of locally sourced food and products. St. Pauls offers the striking architecture and green spaces of Portland Square and Brunswick Square. Transport-wise, a 20-minute walk will take you to Temple Meads train station, with its strong travel links to London. The nearby M32 offers excellent access to the national M4 and M5 motorway network.<br /><br />Upon entering, a welcoming hallway provides bespoke built-in storage and leads through to the beautifully arranged ground-floor accommodation.<br /><br />To the front, the elegant living room retains a wealth of character, with double-glazed sash windows, original-style radiators and a feature fireplace housing a log-burning stove. The ground floor also benefits from a well-appointed shower room and an exceptional extended kitchen and dining space. Designed for both everyday living and entertaining, this impressive room features an exposed-brick chimney breast, roof lanterns that draw in an abundance of natural light, and bi-folding doors opening directly onto the rear courtyard garden. The kitchen and living space further benefit from underfloor heating throughout.<br /><br />Upstairs, the first floor offers a generous principal bedroom extending across the full width of the house, alongside a further well-proportioned double bedroom. A stylish family bathroom completes the accommodation, fitted with both a bath and separate shower.<br /><br />Externally, the property enjoys a private courtyard garden to the rear, providing a low-maintenance outdoor space for relaxing and entertaining.<br /><br />Should you wish to proceed with an offer on this property, we are obliged by HMRC to conduct mandatory Anti Money Laundering Checks. We outsource these checks to our compliance partners at Coadjute and they charge a fee for this service.<br /><br />