Property Details:
• Type: Apartment
• Tenure: LEASEHOLD
• Floor Area: 725 sqft
Key Features:
• Luxury retirement development
• Beautiful grounds
• Residents' lounge
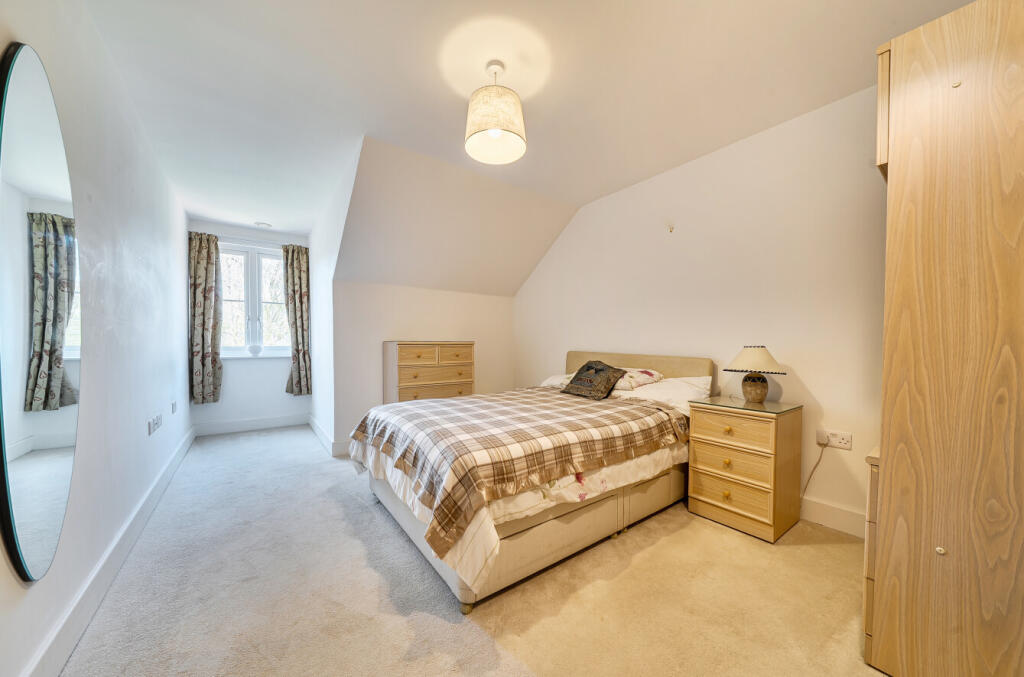
• Large double bedroom
• Second floor
Location:
• Nearest Station: Chislehurst Station
• Distance to Station: 0.9968106128348271 miles
Agent Information:
• Address: 41 High Street
Chislehurst
BR7 5AE
Full Description:
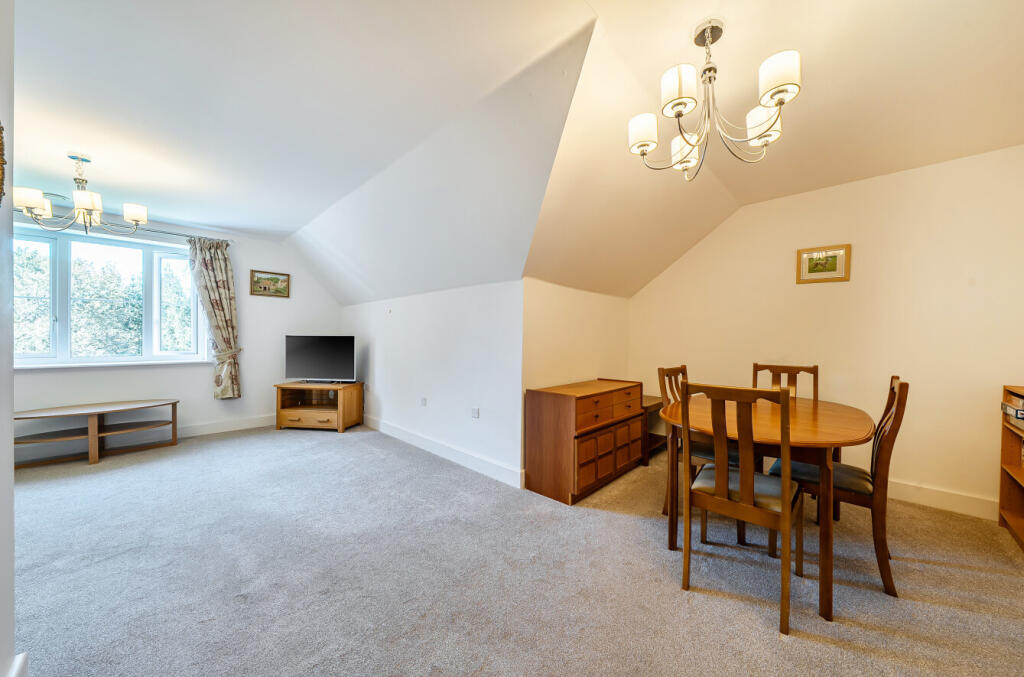
Exceptionally large 725 sq ft one bedroom flat in this manicured, luxury retirement development. Offering sociable lifestyle living with a concierge, residents’ lounge and visitor’s suite, together with the comfort of a house manager and a 24-hour emergency call system this is well worth a look. Set within beautiful grounds just off prestigious Royal Parade with bus stops close by, it's an ideal location as well.<br /><br />
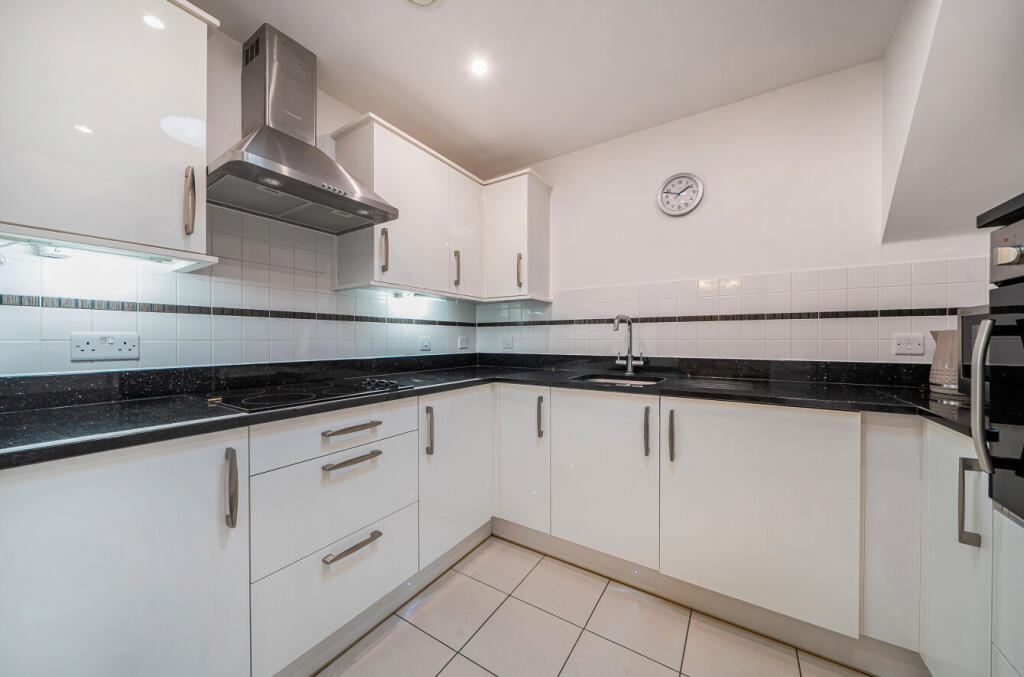
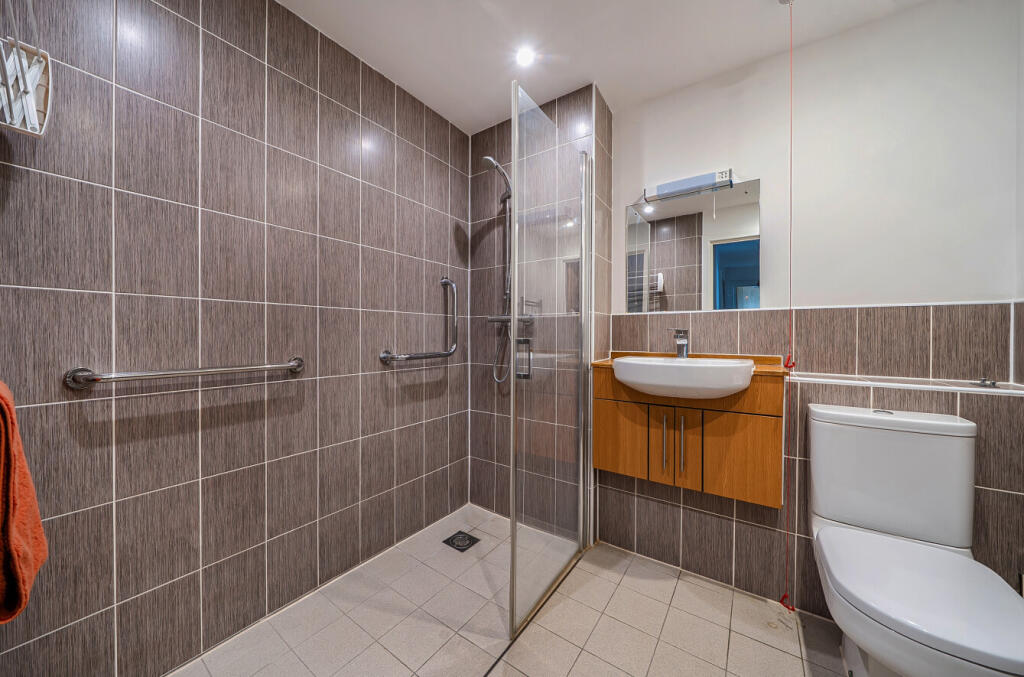
The apartment is situated on the second floor (with lift access) and benefits from electric underfloor heating throughout, an intercom entry system, and emergency pull cords in both the hall and bathroom. <br /><br />Faulkner House offers a homeowners’ lounge with conservatory, creating a strong community feel with organised events for those who wish to participate, as well as beautifully landscaped gardens and a guest suite for visiting friends and family (additional charges apply). There is also designated parking (subject to availability and additional charges) and visitor parking.<br /><br />The entrance hall includes a good-sized storage cupboard and space for additional furniture. There is an impressive double reception room, easily accommodating both lounge and dining furniture. The kitchen features a range of attractive wall and base units in cream gloss with contrasting black speckled work surfaces, with integrated appliances.<br /><br />The large double bedroom benefits from a spacious walk-in wardrobe. There is a luxury shower room, featuring a wide level-access walk-in shower with grab rails, a heated chrome towel rail, attractive tiling, and a mirror over the basin.<br /><br />The location is ideal, just off Royal Parade with its boutique shops, salons, pub, and restaurants, and there are convenient bus routes nearby.<br /><br />Faulkner House was built by McCarthy and Stone in 2015 for luxury independent retirement living for the over 60s. There is a house manager on site typically Monday to Friday, 9am to 3pm, and a 24-hour emergency call system throughout. <br /><br />The service charge includes external maintenance, gardening and landscaping, external window cleaning, buildings insurance, water rates, security systems, and energy costs for the homeowners’ lounge and other communal areas. This list is indicative and should be confirmed via your solicitor prior to purchase.<br /><br />• Electricity: Mains supply<br />• Gas: None<br />• Heating: Electric under floor<br />• Sewerage: Mains drainage; unmetered water<br />• Council Tax: Bromley Borough Band D<br />• Conservation area<br />• Service Charge: £3,995<br />• Ground Rent: £495; review due 1.1.2030<br />• Leasehold Expires: 1st January 2140<br /><br /><br /><br />
<b>Broadband and Mobile Coverage</b><br />For broadband and mobile phone coverage at the property in question please visit: checker.ofcom.org.uk/en-gb/broadband-coverage and checker.ofcom.org.uk/en-gb/mobile-coverage respectively.<br /><br /><b>IMPORTANT NOTE TO POTENTIAL PURCHASERS:</b><br />We endeavour to make our particulars accurate and reliable, however, they do not constitute or form part of an offer or any contract and none is to be relied upon as statements of representation or fact and a buyer is advised to obtain verification from their own solicitor or surveyor.