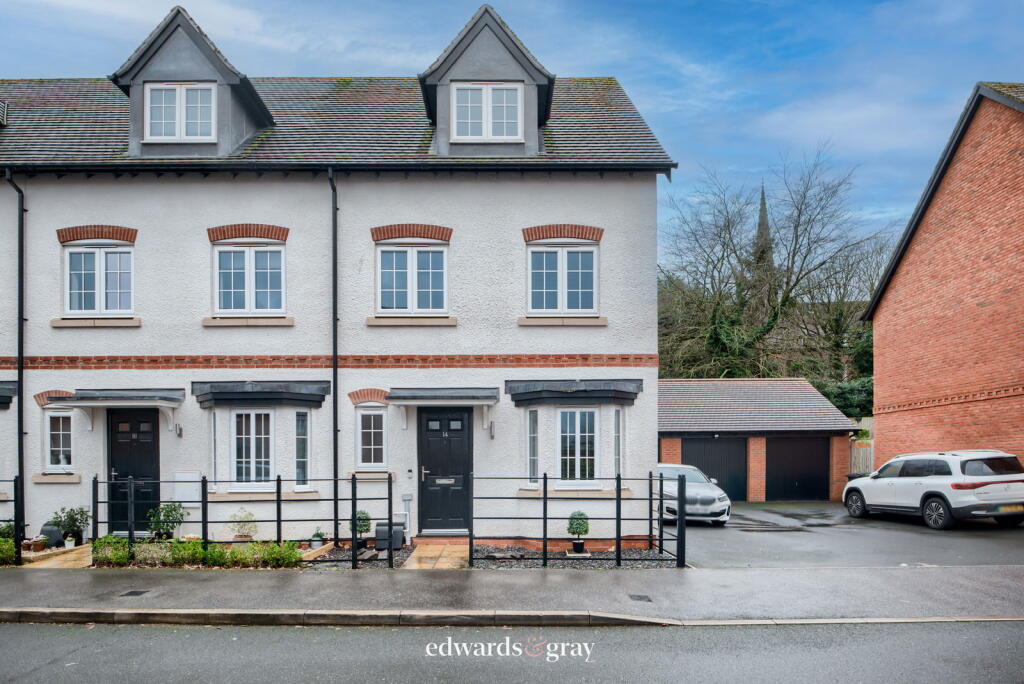
Property Details:
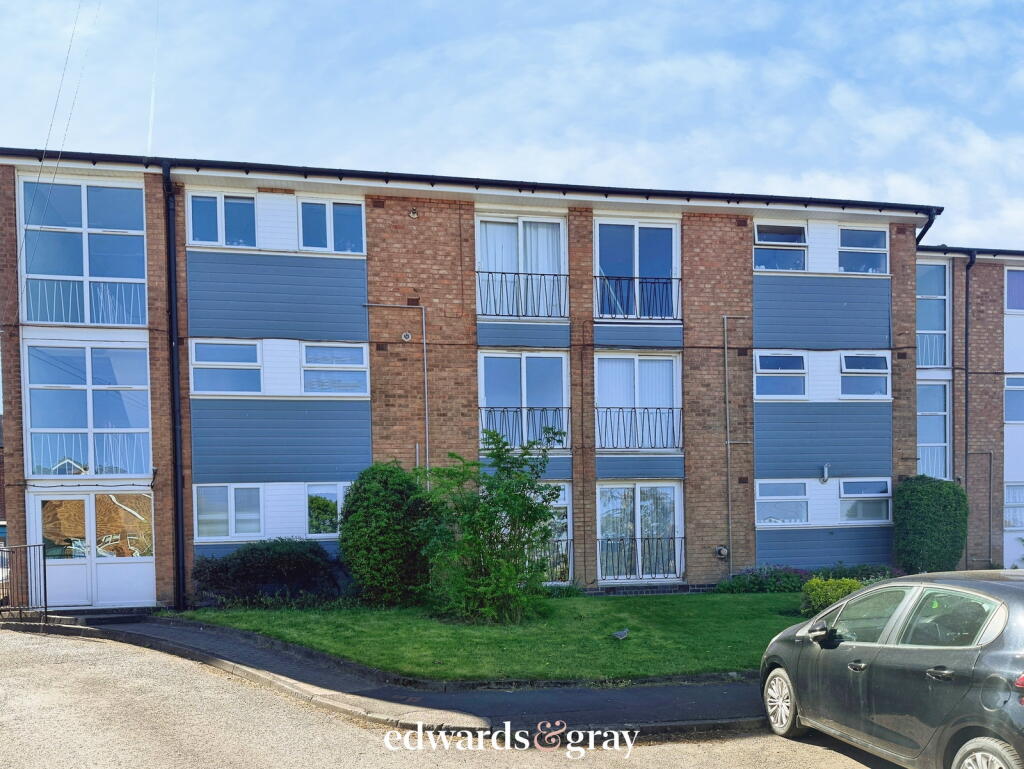
• Type: Flat
• Tenure: N/A
• Floor Area: N/A
Key Features:
• Modern and Spacious Apartment
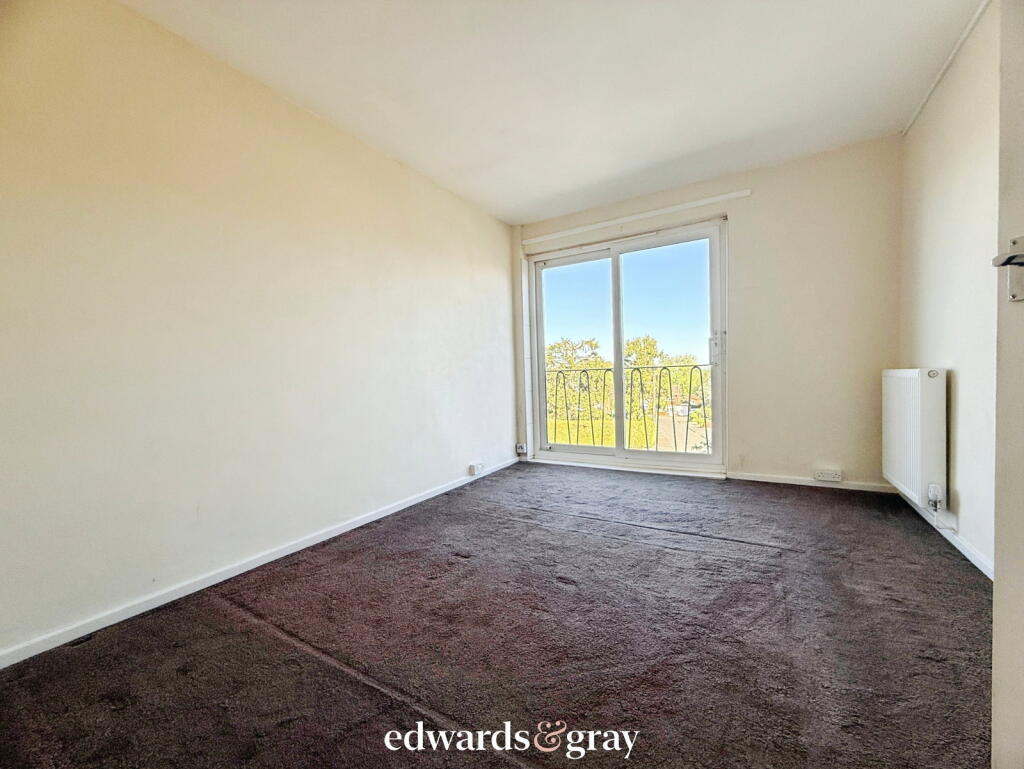
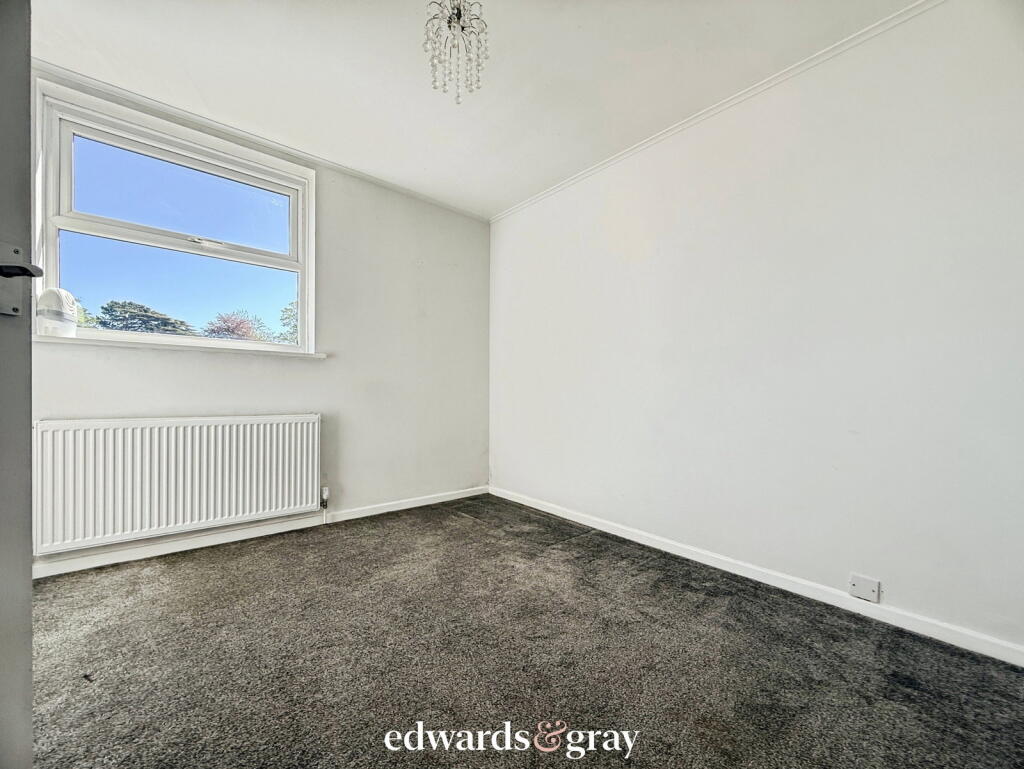
• Two Double Bedrooms
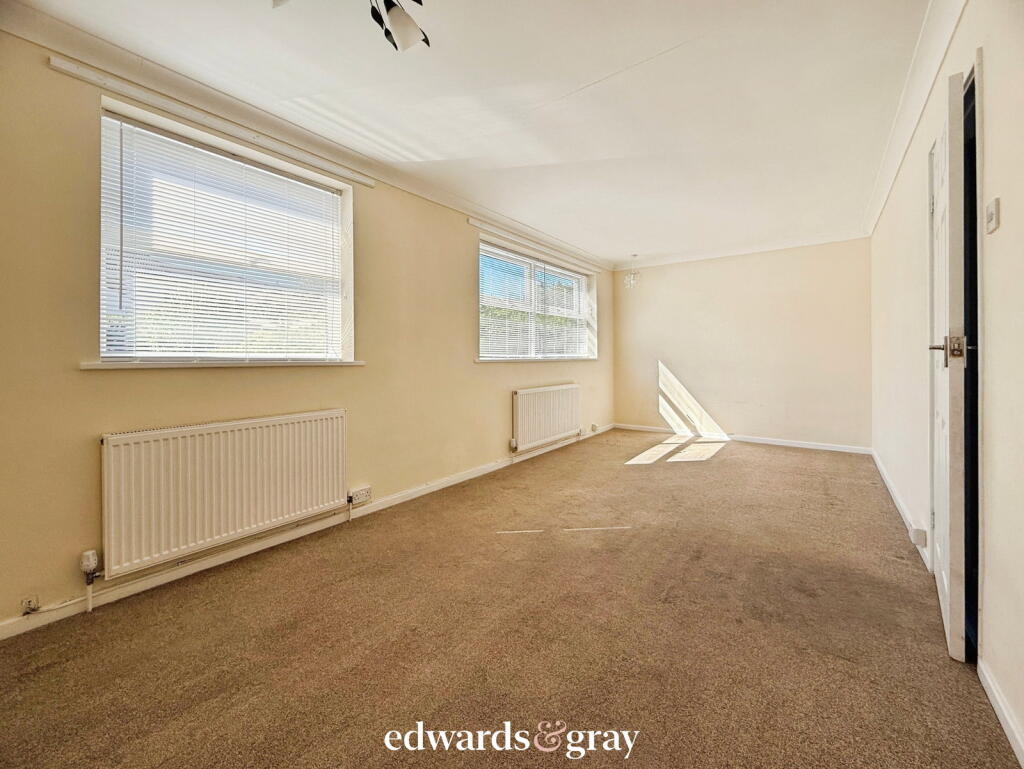
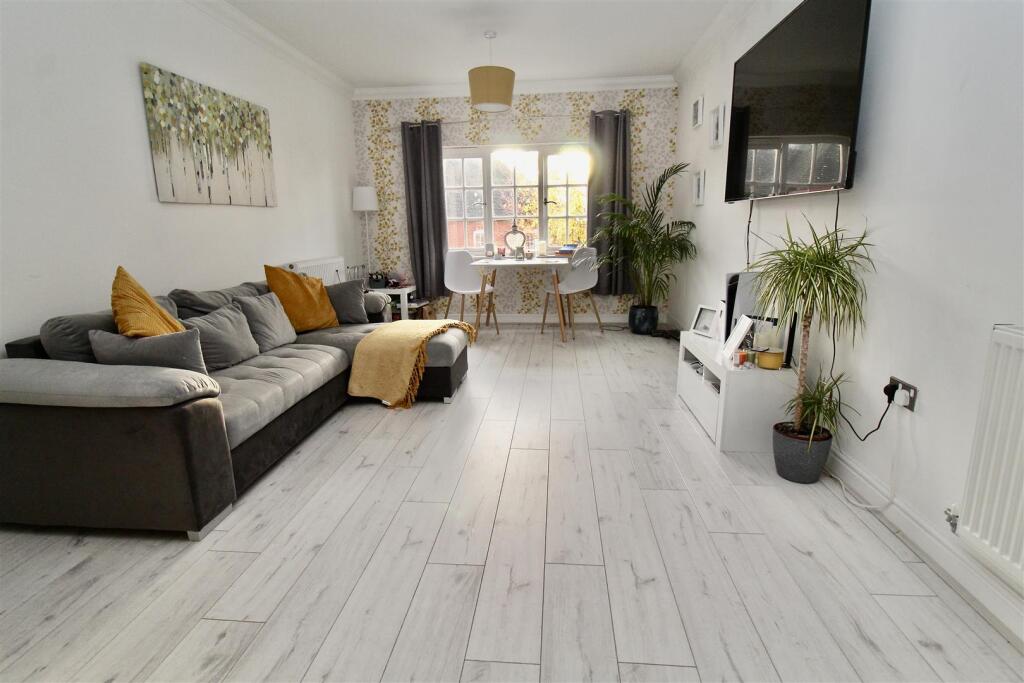
• Large Lounge / Dining Room
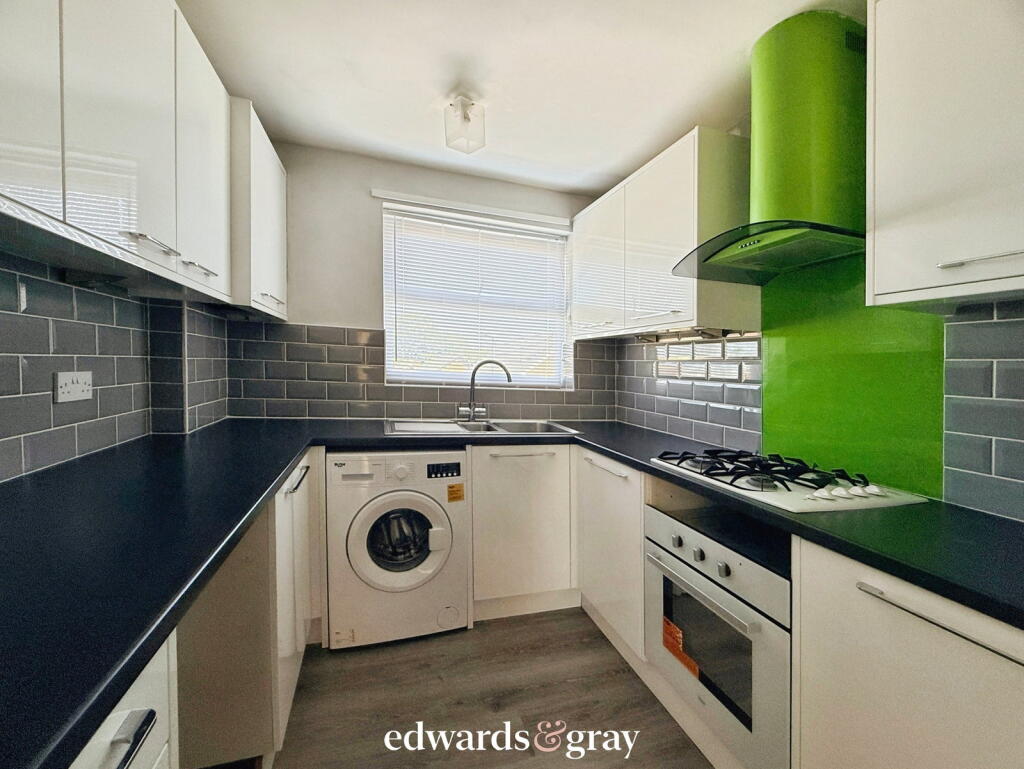
• Re-Fitted Kitchen
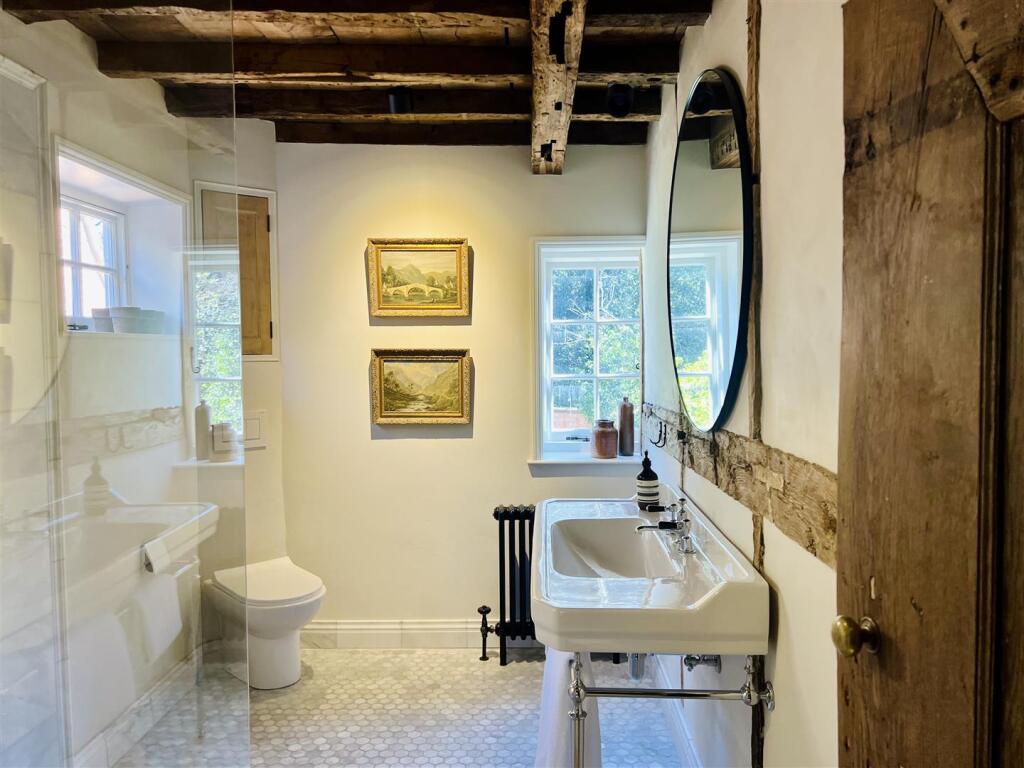
• Fitted Bathroom
• Rear Garden
• Communal Parking
• Cul-De-Sac Location
• Walking Distance to Local Amenities
• No Upward Chain
Location:
• Nearest Station: Coleshill Parkway Station
• Distance to Station: 1.080455142906927 miles
Agent Information:
• Address: No.1 High Street,
Coleshill,
Birmingham,
B46 1AY
Full Description:
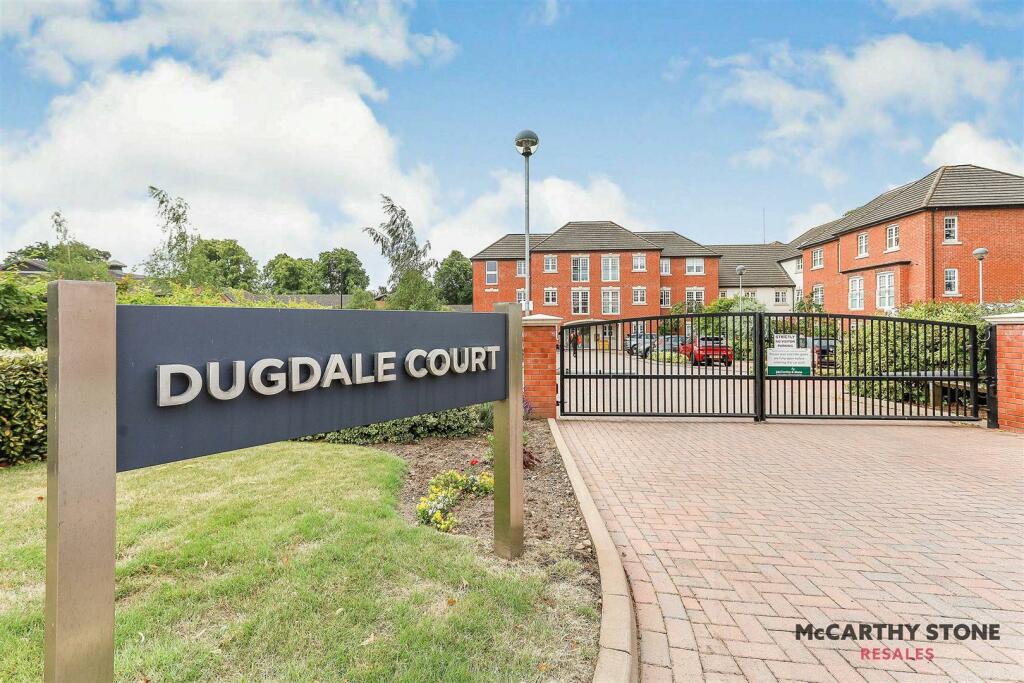
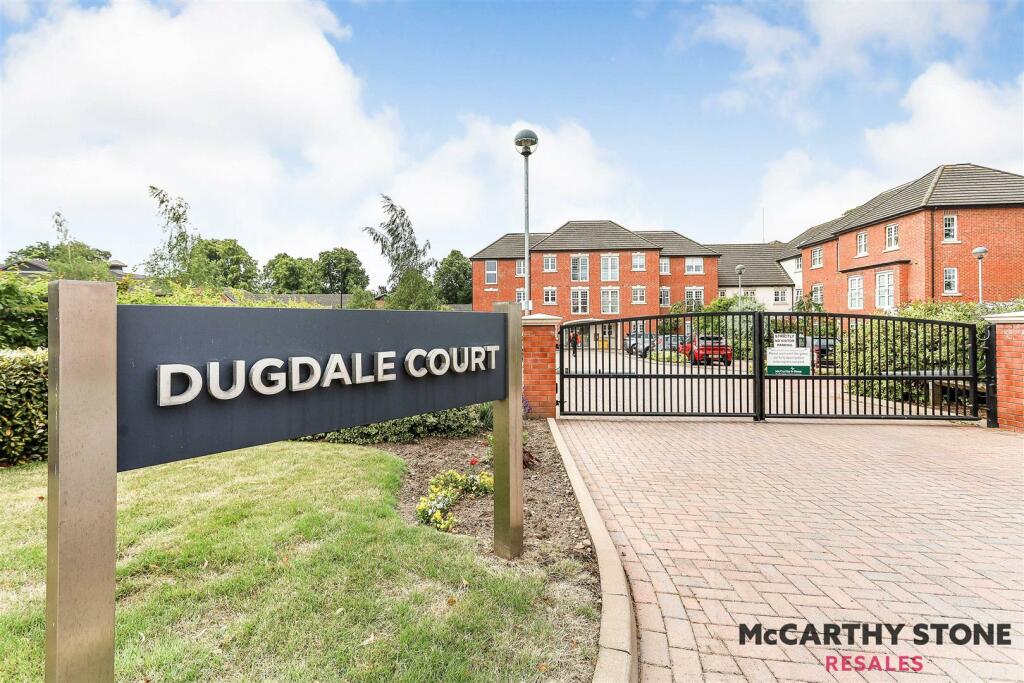
<p>Edwards & Gray are delighted to offer for sale this spacious , first floor apartment which is situated in a popular cul-de-sac within the town of Coleshill. Being within walking distance to all local amenities, school and transport links. The property comprises of two double bedrooms, large lounge / dining room, fitted kitchen and bathroom and a private rear garden. Internal viewing comes highly recommended. </p><p>Entrance to the property is via a communal door leading into the hallway with stairs leading up to the first floor landing, with further door leading into the following:</p><p>Hallway, having central heating radiator, built in storage cupboard, doors leading off to the following and open access into:</p><p>Kitchen 10' x 7'10" </p><p>Fitted with high gloss storage cupboards with work surface. Stainless steel sink and drainer with mixer tap. Integrated appliances include fridge / freezer, electric oven and hob with extractor fan over. Space for washing machine. Tiling to splash back,, wood effect flooring, concealed combi boiler and UPVC double glazed window over looking the front aspect. </p><p>Lounge / Dining Room 20'4" x 9'3" </p><p>With two central heating radiators and two UPVC double glazed windows over looking the rear aspect. </p><p>Bedroom One 13'1" x 9'6" </p><p>Having central heating radiator and UPVC double glazed sliding patio doors with 'Juliet' style balcony over looking the front aspect. </p><p>Bedroom Two 10'5" x 9'3" </p><p>Having central heating radiator and UPVC double glazed window over looking the side aspect. </p><p>Bathroom </p><p>Fitted with a white suite comprising of panelled bath with shower over, pedestal wash hand basin and low flush w.c. Built in storage cupboard. Heated towel rail and UPVC double glazed window over looking the front aspect. </p><p>Outside </p><p>Front: Communal parking bays. </p><p>Rear: Private garden which is access via a locked gate to the rear of the property. </p><p>Tenure: Leasehold with approximately 100 years remaining. </p><p>Service Charge: £80 per month</p><p>Ground Rent: £125 per year </p><p>Council Tax Band: A </p><p>Whilst every effort has been made to ensure the accuracy of these particulars, interested parties are advised to satisfy themselves by inspection or otherwise as to their correctness. Any fixtures and fittings mentioned are to be assumed as excluded from the sale unless otherwise stated. We have not tested any appliances or services and cannot guarantee that they are in working order.</p><p>Once your offer has been accepted (subject to contract), we are legally required to carry out anti-money laundering checks as part of our due diligence. As agents acting on behalf of the seller, we must verify the identity of all purchasers before issuing the Memorandum of Sale. A non-refundable administration fee of £20 + VAT (£24 including VAT) per purchaser applies. This covers the cost of obtaining the necessary data and any additional manual checks or monitoring required. The fee must be paid in advance of the Memorandum of Sale being issued and is non-refundable. If you have any questions, our team will be happy to help.</p><p> </p><p> </p>