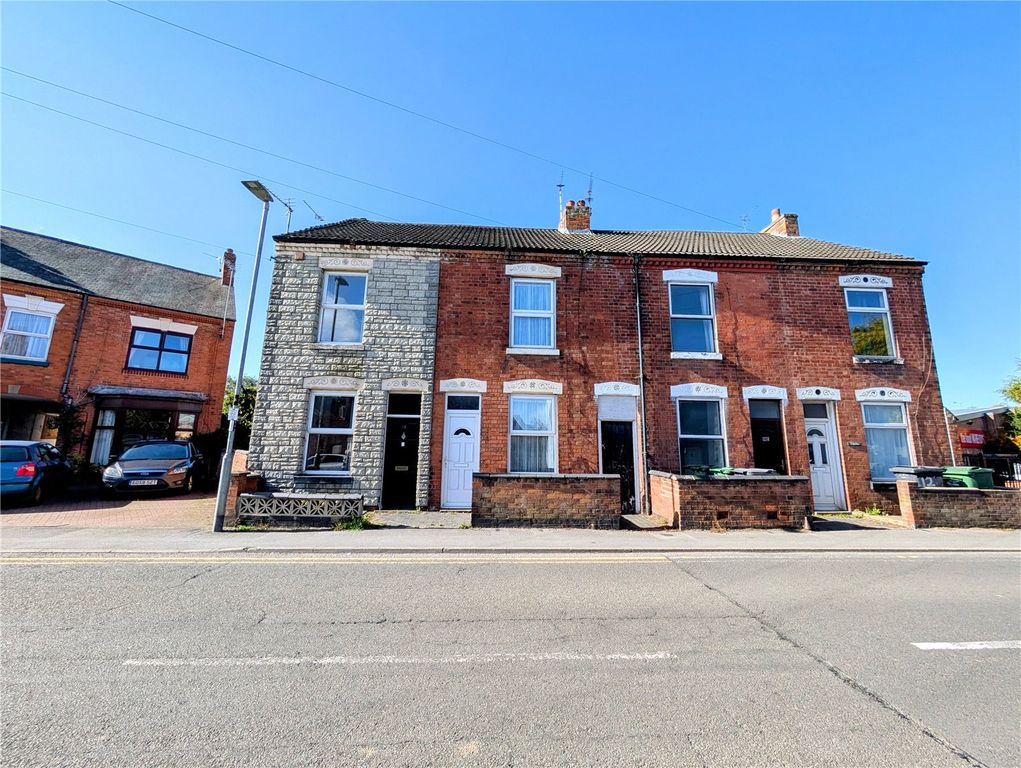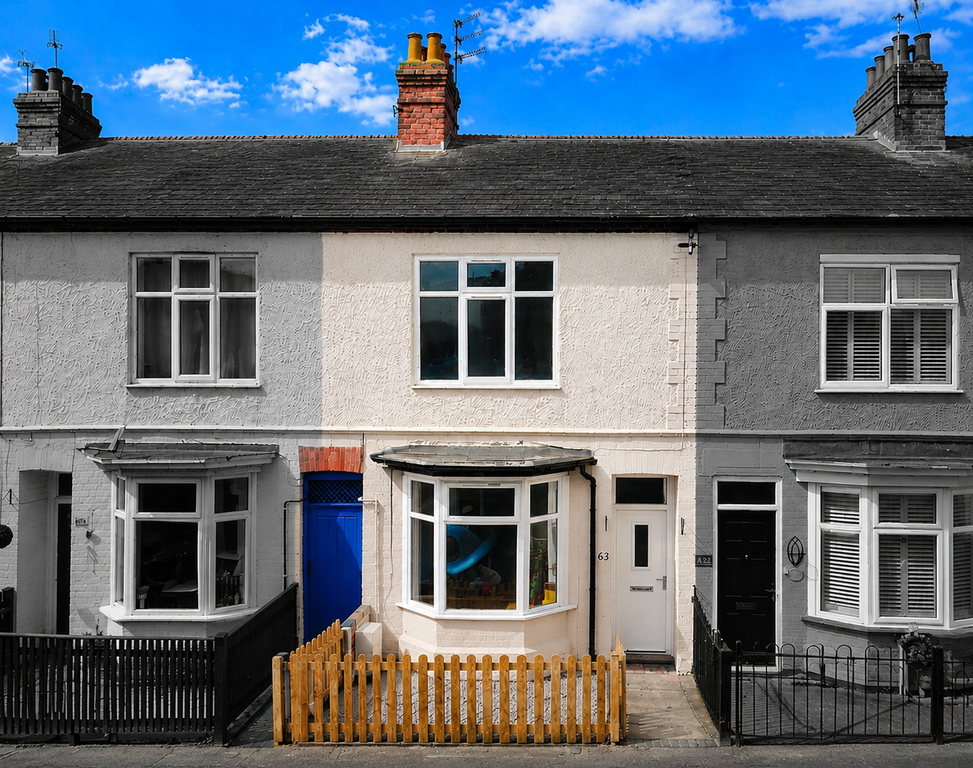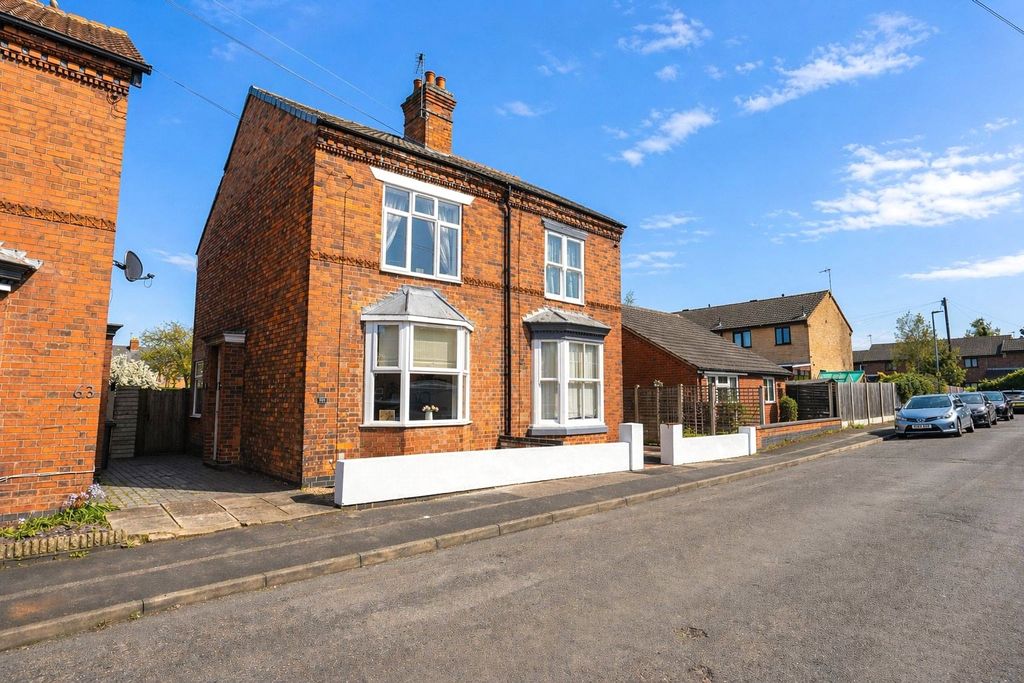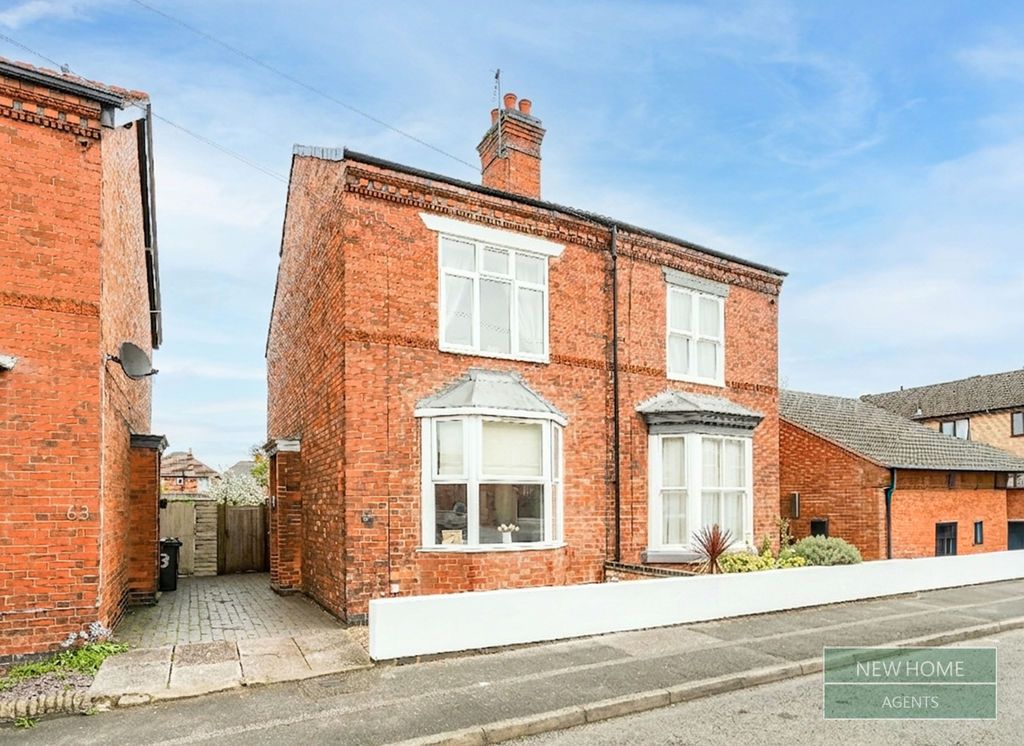
For Rent
Price on request
5 bed detached house for saleParkstone Road, Syston, Leicester, Leicestershire LE7
Syston


Only details supplied with this listing are shown. Ask the listing contact to confirm measurements, taxes and costs.
Property Details: - Type: Semi-detached bungalow - Bedrooms: 2 - Bathrooms: 1
Agent: Aston & Co - Syston Phone: 0116 448 9056
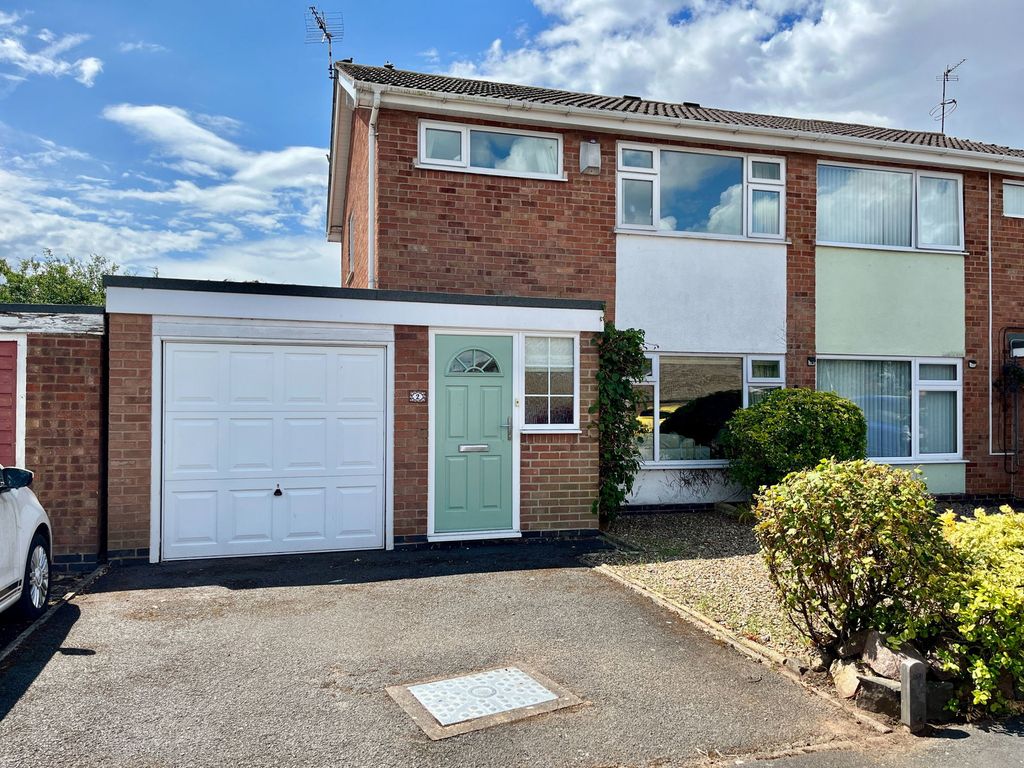
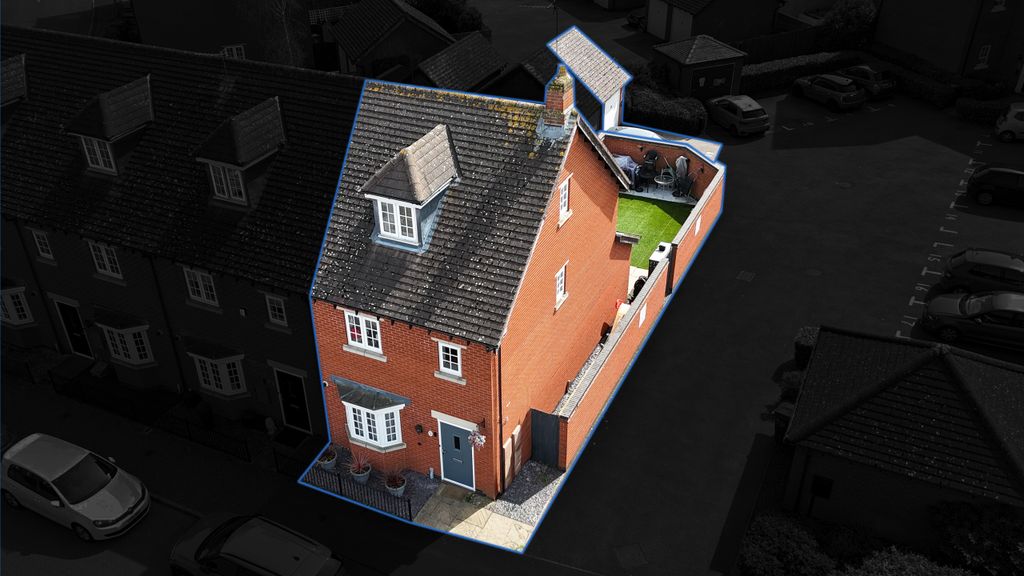
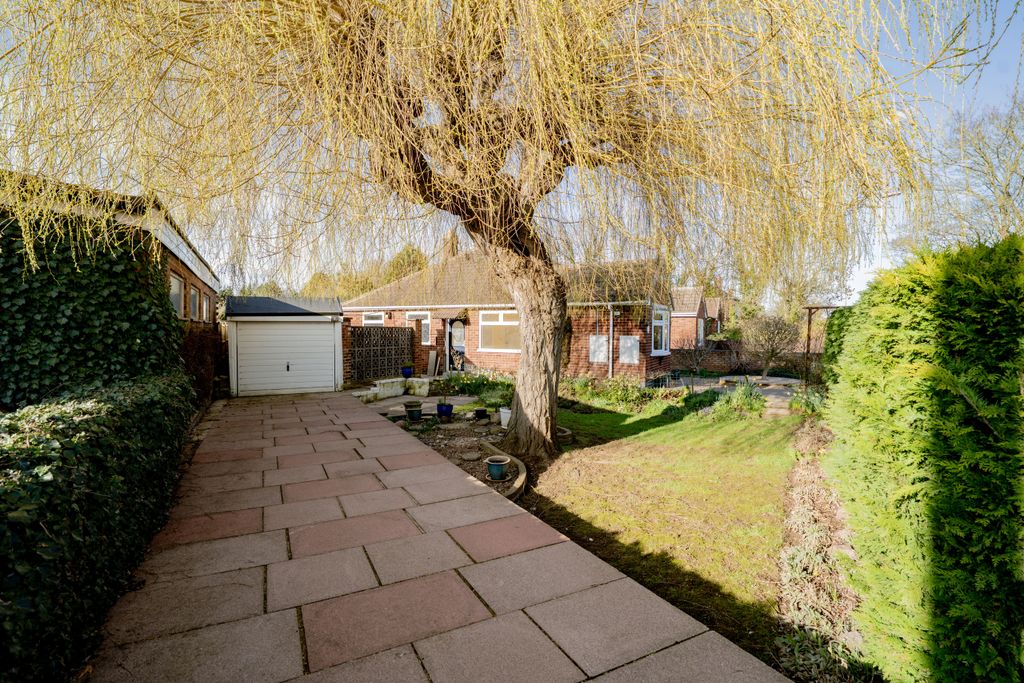
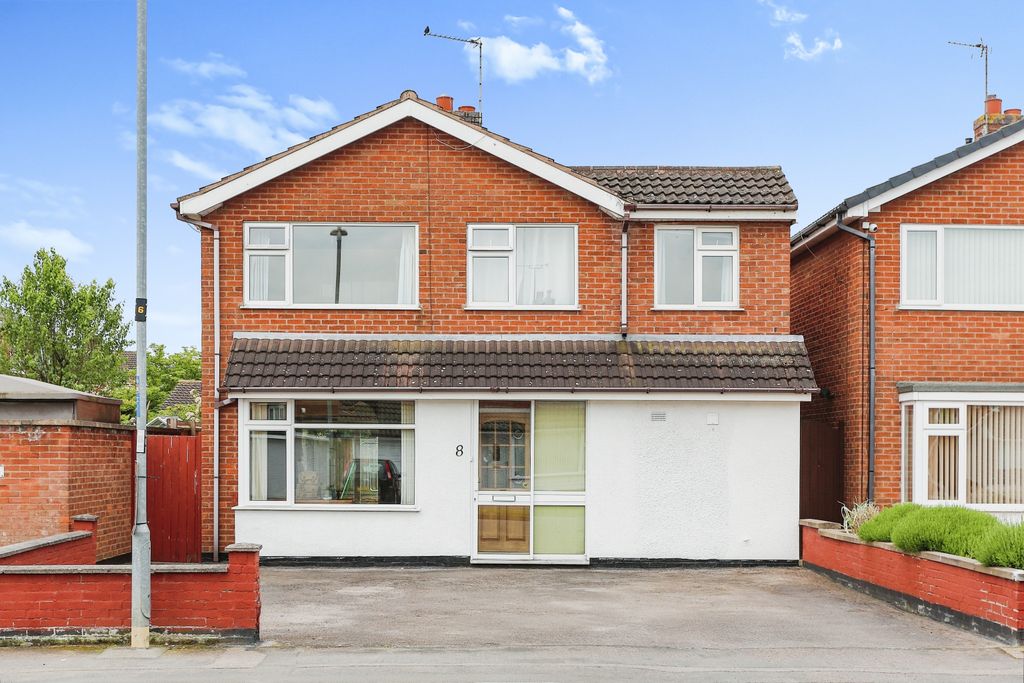
EXTENDED BUNGALOW SET WITHIN WALKING DISTANCE OF THE CENTRE, NO CHAIN!<br/>Aston and co are delighted to offer to the market this extended semi-detached bungalow set within walking distance of centre and station. The accommodation briefly consists of, entrance hall, kitchen, dining area, lounge-diner, two bedrooms and a family bathroom. The property also benefits from upvc double glazing, gas central heating, off road parking and a rear garden. Internal viewing is highly recommended and strictly by appointment only.<br/><br/><b>Location</b> - Syston is located around 5 miles north of Leicester City Centre and approximately 10 miles from Loughborough. The location is convenient for local shops, supermarkets, Syston Train Station, Thurmaston Retail Park and the motorway network. Local Schools include Merton Primary School and Wreake Valley Academy<br/><br/><b>The Property</b> - The property is entered via a uPVC double glazed door leading into.<br/><br/><b>Entrance Porch</b> - 0.81m x 0.91m (2'08 x 3) - With door leading into the hallway<br/><br/><b>Hallway</b> - With loft access and provides access to the following.<br/><br/><b>Bedroom One</b> - 4.22m x 3.35m (13'10 x 11) - (maximum measurements) Large double bedroom with uPVC double glazed window to the front aspect.<br/><br/><b>Bedroom Two</b> - 2.18m x 2.87m (7'02 x 9'05) - Another good size bedroom with uPVC double glazed window to the front aspect.<br/><br/><b>Lounge-Diner</b> - 6.48m x 3.35m (21'03 x 11) - (maximum measurements) Extended living space with sliding door leading out onto the rear garden and obscure uPVC double glazed window to the side aspect.<br/><br/><b>Kitchen</b> - 5.54m x 2.87m (18'02 x 9'05) - (maximum measurements) Fitted with a range of floor and wall mounted units with rolltop work surface and tiled splashbacks. The extended kitchen are also benefits from gas hob, oven and extractor fan, dishwasher, plumbing for a washing machine, sink and drainer unit, pantry cupboard, uPVC double glazed window to the rear aspect and French doors leading out onto the rear garden.<br/><br/><b>Bathroom</b> - 1.78m x 2.06m (5'10 x 6'09) - Fitted with a three piece suite comprising bath with shower over, pedestal basin and wc. The bathroom also benefits from an extractor fan and radiator.<br/><br/><b>Outside</b> - To the front is a low maintenance stoned frontage with driveway.<br/>To the rear is a mature garden with paved patio, planted borders and fenced bondaries with the remainder laid to lawn<br/><br/>
If the interactive map is unavailable, open the supplied location in maps.
Open location in mapsThe pin uses coordinates supplied with this listing. Confirm the exact location with the listing contact.
Added and updated dates describe the Mirror record. Source publication and verification dates are shown separately when known; none establishes time on market. Confirm current price and availability with the listing contact.
View original listing