Property Details:
• Type: Detached
• Tenure: Freehold
• Floor Area: N/A
Key Features:
• DETACHED PROPERTY
• DECEPTIVELY SPACIOUS
• DESIRABLE LOCATION IN HASLINGDEN
• OPEN PLAN LIVING
• OFF ROAD PARKING FOR TWO VEHICLES
• VIEWING RECOMMENDED
Location:
• Nearest Station: N/A
• Distance to Station: N/A
Agent Information:
• Address: 582
Broadway,
Chadderton,
Oldham
OL9 9NF
Full Description:
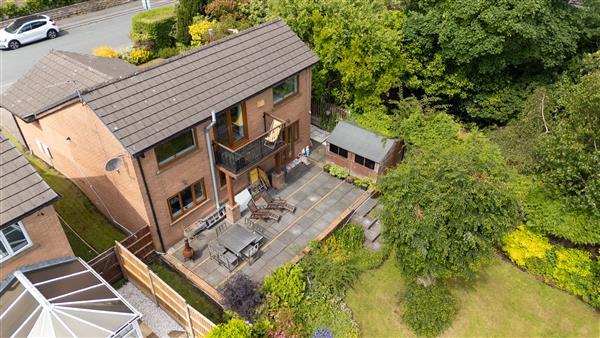
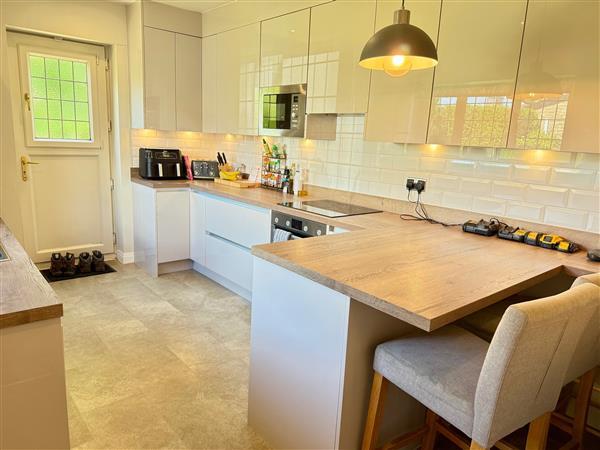
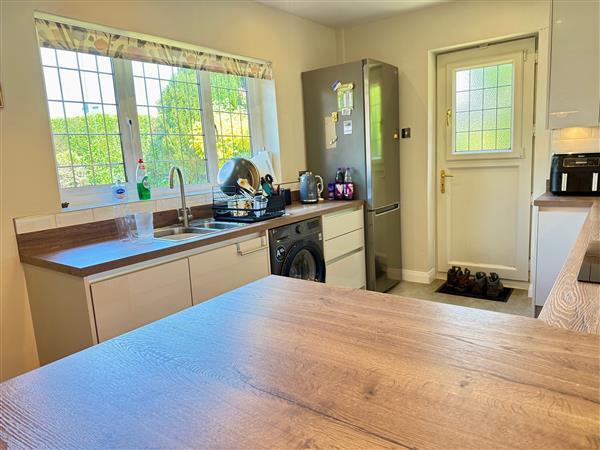
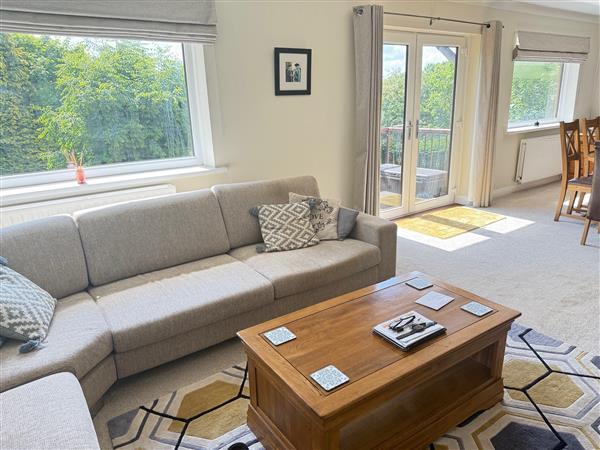
Clarke & Co estate agents are delighted to bring to the market this 2/3 bedroom detached property. Located in a sought-after region of Haslingden. Convenient for amenities, M66/M65 motorway links, bus routes and local schools.The property comprises briefly, to the ground floor; entrance through to the hallway which has stairs leading to the first floor and to the lower ground floor with doors providing access to the kitchen, WC and reception room. To the first floor there is an open plan living and dining room with double doors leading out onto the balcony. To the lower ground floor you will find two double bedrooms and a four piece bathroom suite.The property further benefits from having gas central heating and is UPVC double glazed. Externally to the front, the property is brick paved to provide ample off road parking. To the rear is an enclosed garden that is not over looked with patio area and shed.Entrance hallway UPVC double glazed entrance door, radiator, stairs to the first floor and lower ground floor.Cloaks/WC Two piece suite in white comprising; wc and top wash basin. Radiator and a uvpc double glazed window.Kitchen 4.50m (14'9") x 2.82m (9'3")Wide range of wall and base units in a high gloss white finish with complimentary worktops and splashback tiling. Single oven with four ring ceramic hob and inset extractor hood. One and a half bowl stainless steel sink unit with a monotap and plumber for automatic washer. Eye level built in microwave, space for free standing fridge freezer, breakfast area and radiator. Uvpc double glazed side facing window and pvc door to rear garden.Reception Room/ Bedroom 3 4.57m (15'0") x 2.62m (8'7")Front facing, UPVC double glazed bay window, radiator and wood effect flooring.Hallway 2.54m (8'4") x 1.78m (5'10")Radiator, doors to both bedrooms and bathroom.Bedroom 1 3.96m (13'0") x 3.45m (11'4")Two UPVC double-glazed windows, radiator, fitted robes and UPVC double-glazed French doors that provide access to the garden patio.Bedroom 2 3.40m (11'2") x 2.72m (8'11")UPVC double glazed window and radiator. Bathroom 2.62m (8'7") x 2.03m (6'8")Four piece suite in white comprising; bath, wc, vanity basin and walk in shower enclosure.Frosted UPVC double glazed window, central heating towel rail, fully tiled and spotlights.Open Plan Living/Dining Room 9.09m (29'10") x 3.43m (11'3")Two rear facing UPVC double glazed windows, two radiators, gas fire, loft access and UPVC double glazed French doors to the balcony.External Externally to the front, the property is brick paved to provide ample off road parking. To the rear is an enclosed garden that is not over looked with patio area and shed.