Property Details:
- Type: Detached house
- Bedrooms: 4
- Bathrooms: 2
Agent: Connells - Taunton
Phone: 01823 760544
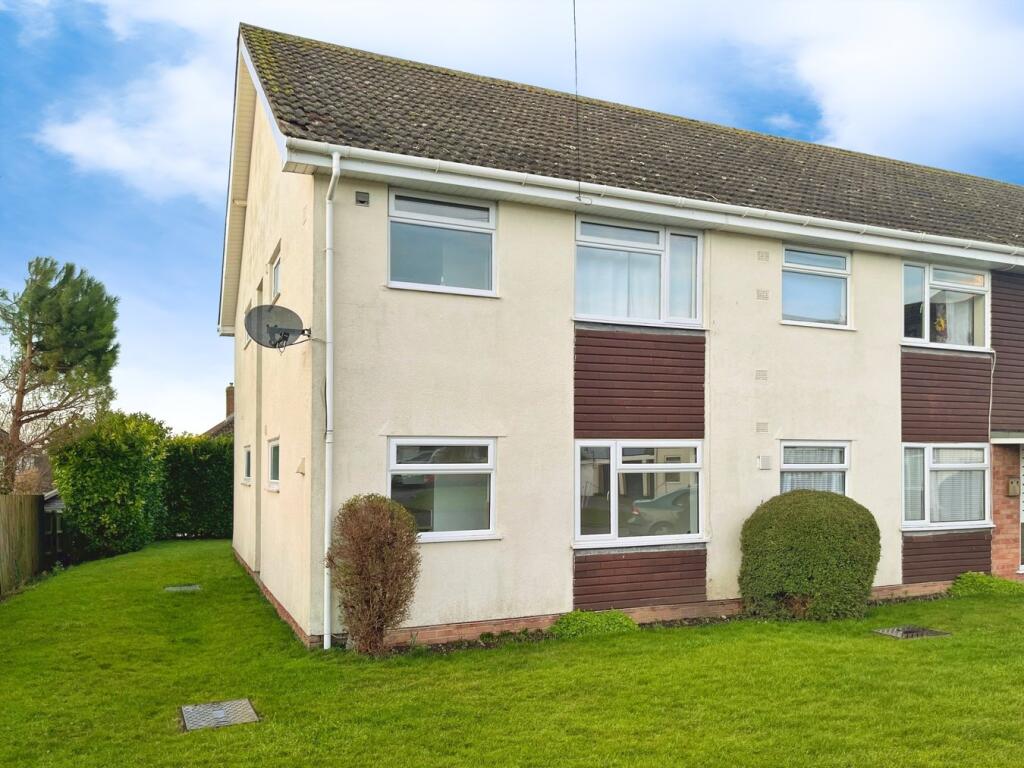
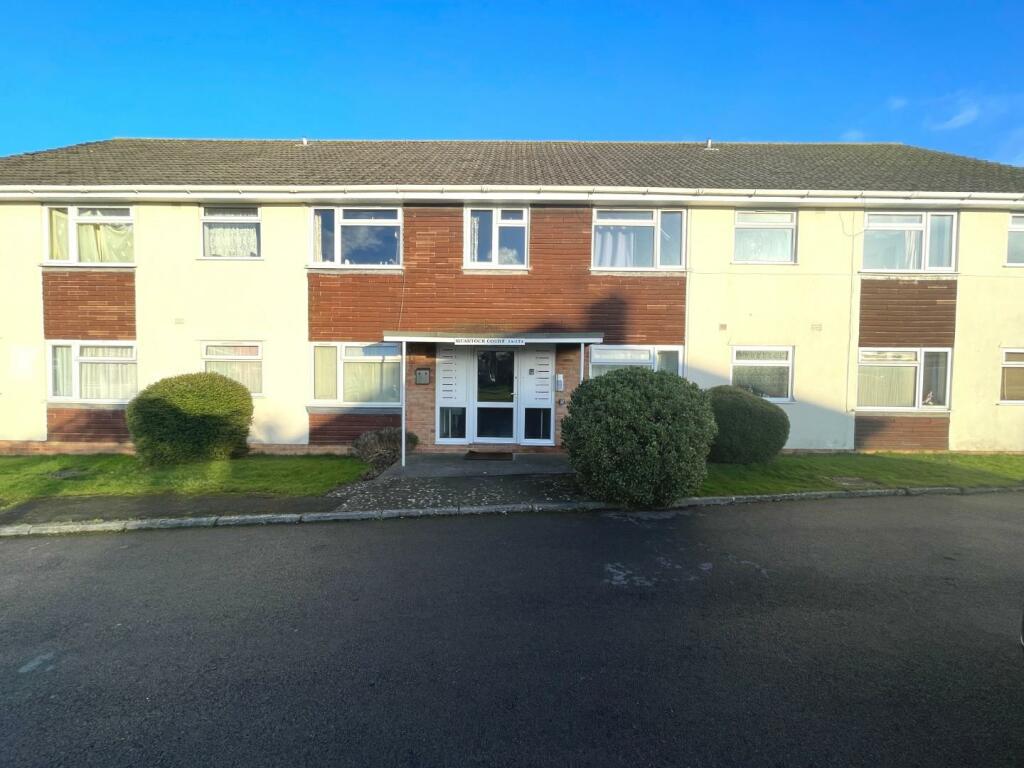
<br/><b>SUMMARY</b><br/>Four bedroom DETACHED property with ample off road parking, south facing rear garden and a garage with power and light. A well situated home with good transport links. Owned by the same family since new.<br/><br/><br/><b>DESCRIPTION</b><br/>Situated in a quiet cul-de-sac, this well-presented four-bedroom detached home offers generous living space, a sunny south-facing rear garden, and excellent transport links.<br/><br/>The property benefits from off-road parking for three cars and a garage with power and light. Internally, the accommodation comprises a spacious front-aspect lounge, a separate dining room, and a well-appointed kitchen with access to a useful utility room. A cloakroom completes the ground floor.<br/><br/>Upstairs, there are four bedrooms, three of which are doubles, providing ample space for a growing family or home office setup.<br/><br/>Conveniently located, the home offers easy access to local amenities and is just a short drive from the A303, providing links to London and the South East. The nearby towns of Taunton, Ilminster and Yeovil offer a wider range of shops, schools, and leisure facilities.<br/><br/>A fantastic opportunity to acquire a well-positioned and spacious family home in a sought-after location.<br/><br/>Brought to the market by the current owners who have owned it since new, you could be the second owner?<br/>Property has been kept and maintained in its original neutral colour format, making it easy to redecorate in your own liking.<br/><br/>Most recent upgrade:-<br/>Anglian windows replaced all the gutters, fascias in plastic on 8/4/2023, so reducing maintenance.<br/><br/><b>Entrance Hall</b> <br/>Leading to...<br/><br/><b>Lounge</b> <br/>Spacious room with double glazed bay window to front, under stairs storage and radiator.<br/><br/><b>Cloakroom</b> <br/>Suite comprising low-level W.C and wash hand basin. Radiator.<br/><br/><b>Dining Room</b> <br/>Double glazed French doors. Radiator.<br/><br/><b>Kitchen</b> <br/>Double glazed window to rear. The kitchen itself is equipped with a range of wall and base-mounted units with rolltop work surfaces, including sink and drainer, electric oven and hob with cookerhood over, recess and plumbing for dishwasher.<br/><br/><b>Utility Room</b> <br/>Work surface with sink and drainer. Plumbing and recess for washing machine. Wall-mounted boiler. Door opening into the garden.<br/><br/><b>First Floor Landing</b> <br/>Loft hatch with ladder. Radiator.<br/><br/><b>Bedroom One</b> <br/>Double glazed window to front. Radiator and ceiling fan.<br/><br/><b>En Suite </b> <br/>Suite comprising shower unit, wash hand basin and low level W.C. Extractor fan.<br/><br/><b>Bedroom Two</b> <br/>A large room with double glazed windows to the front and rear. Radiator. Loft access.<br/><br/><b>Bedroom Three</b> <br/>Double glazed window to rear. Radiator.<br/><br/><b>Bedroom Four</b> <br/>Double glazed window to front. Radiator.<br/><br/><b>Family Bathroom</b> <br/>Suite comprising low-level W.C, bath with shower over and wash hand basin. Double glazed window to rear.<br/><br/><b>Rear Garden</b> <br/>Gated pedestrian access to the side. The garden itself is laid to an area of patio and lawn, with mature borders, making for a gorgeous garden to enjoy.<br/><br/><b>Garage</b> <br/>With power and light.<br/><br/><b>Agents Note</b> <br/>This is one of the larger footprint properties on its street at 1327 sqft and represents strong value for money based on its metrics. Has a generous layout and accommodates 4 bedrooms 3 of which are doubles.<br/><br/><br/><br/>1. MONEY LAUNDERING REGULATIONS - Intending purchasers will be asked to produce identification documentation at a later stage and we would ask for your co-operation in order that there will be no delay in agreeing the sale.
2: These particulars do not constitute part or all of an offer or contract.
3: The measurements indicated are supplied for guidance only and as such must be considered incorrect.
4: Potential buyers are advised to recheck the measurements before committing to any expense.
5: Connells has not tested any apparatus, equipment, fixtures, fittings or services and it is the buyers interests to check the working condition of any appliances.
6: Connells has not sought to verify the legal title of the property and the buyers must obtain verification from their solicitor.