Property Details:
• Type: Semi-Detached
• Tenure: Freehold
• Floor Area: N/A
Key Features:
• Beautifully appointed detached Annexe (with planning to use as a holiday let)
• Much improved 4 bedroomed house with a new dining kitchen
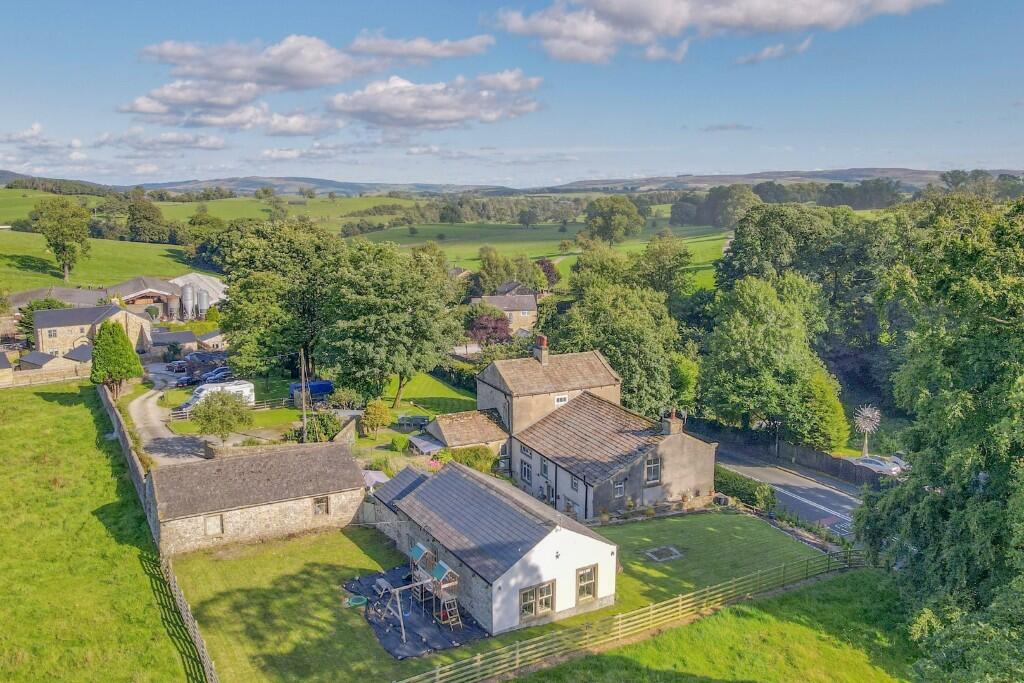
• Lovely semi-rural setting backing onto fields
• Close to Coniston Hotel & Spa
• Garage & generous parking
• Further planning potential on the approach to the house
• Highly recommended for closer inspection
Location:
• Nearest Station: N/A
• Distance to Station: N/A
Agent Information:
• Address: 8
Main Street
Cross Hills
Keighley
BD20 8TB
Full Description:
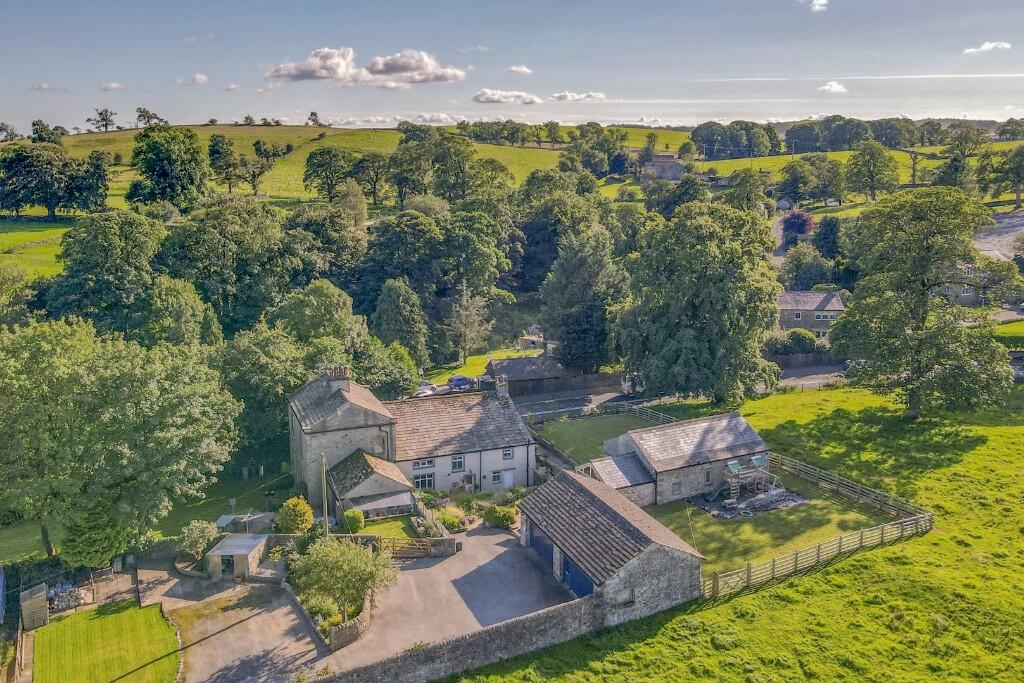
Situated in an enviable semi-rural location backing onto open fields & countryside, St. Peters Cottage offers far more than at first meets the eye including a much improved 4 Bedroomed family home and the more recent standout addition being the conversion of a superb bespoke Annexe offering the versatility to provide ancillary accommodation or to be used as a holiday let (with planning approved).
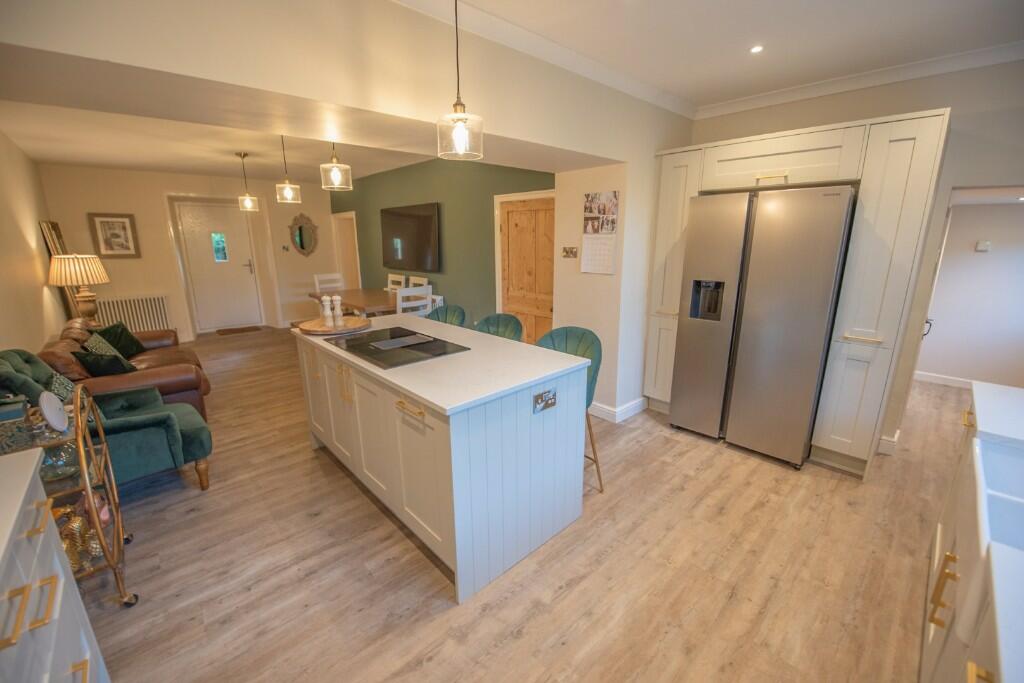
The house extends to circa 2100 sq ft briefly including a large bay fronted Sitting Room, Utility & Cloakroom and a recently installed high quality open plan Living Kitchen, having 4 well proportioned Double Bedrooms a very generous 4 piece House Bathroom and a useful store area or Playroom.
No expense has been spared on the adjacent detached Annexe, extending to a further 750 sq ft comprising a light & airy open plan Sitting Room & Kitchen, Utility, Shower Room, small first floor Study or space for a fold out bed and a beautiful Bedroom with a freestanding roll edged bath and lovely country views.
Coniston Cold is a very popular semi-rural village with lovely scenic walks from the doorstep, also being within close proximity to the Coniston Hotel & Spa and the village of Garage, a comfortable drive to Skipton and a short journey to the Lake District.
With the combination of St Peters Cottage & the Annexe providing something of a 'one off' and a particular lifestyle choice, closer inspection is highly recommended for them to be fully appreciated with the accommodation in detail comprising:
Half glazed and leaded uPVC door to:
HALL: 14'8" x 11'9" with high quality Vinyl flooring, open spindled staircase to the first floor with useful store under and part panelled wall with traditional style radiator.
UTILITY: 7'5" x 5'2" with high quality Vinyl flooring, washer plumbing and space for dryer & fridge/freezer.
CLOAKROOM: with high quality Vinyl flooring, low suite w.c, bracket wash hand basin, Potterton combination boiler and ceiling downlights.
LIVING ROOM: 24'0" x 22'9" (into splay bay window with fitted shutters) with feature stone fireplace with solid fuel stove & Oak mantel, 2 arched recesses and picture rail.
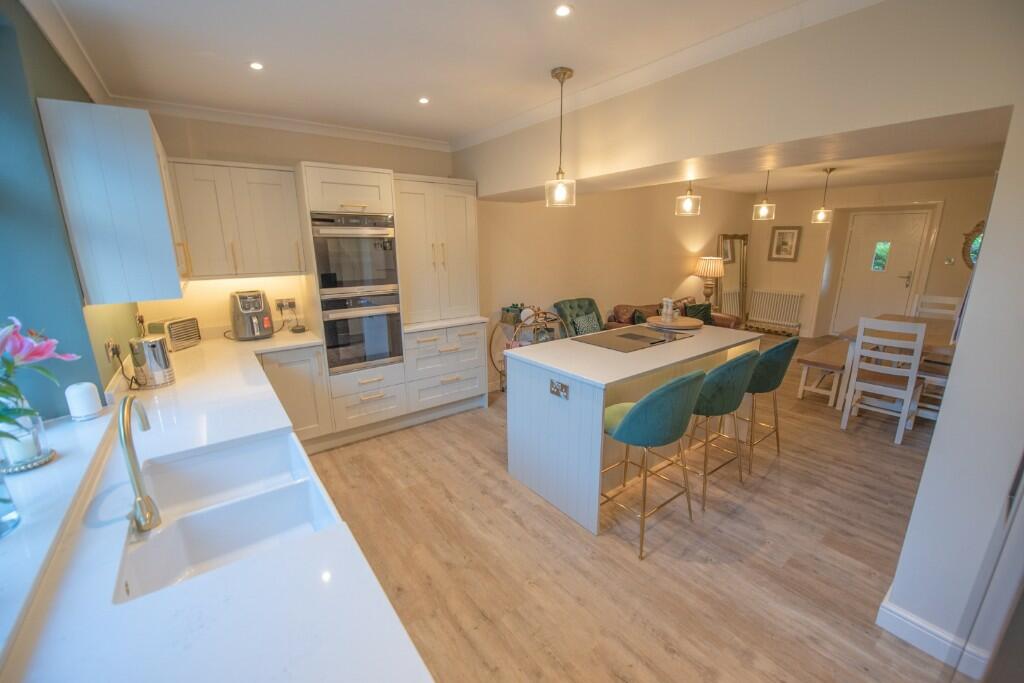
DINING ROOM & LIVING SPACE: 18'0" x 11'9" with high quality Vinyl flooring, part glazed front composite door, traditional style radiator, wall TV point, open plan layout to:
KITCHEN: 15'5" x 10'6" with modern wall and base units with Quartz tops, twin Belfast sink unit, range of Hotpoint appliances including eye level double oven, integrated dishwasher, pantry cupboard with 'pocket' sliding doors, space for American style fridge/freezer, large island & breakfast bar with 4 ring electric hob and downdraft extractor fan.
TO THE FIRST FLOOR
LANDING: 9'8" x 6'10" with window with fitted shutters.
PLAYROOM: 15'6" x 8'5" with laminate flooring (reduced head height to one side).
BATHROOM: 15'6" x 9'0" with 4 piece suite comprising large Mermaid boarded shower, panelled bath, low suite w.c, bracket wash hand basin, tiled display sill, Vinyl flooring, chrome ladder radiator, ceiling downlights, beamed ceiling and windows on 2 sides.
UPPER LANDING: 29'2" x 8'3" (max L-shaped) with half panelled walls and STUDY AREA to one end.
BEDROOM 1: 13'9" x 12'4" with fitted window shutters.
BEDROOM 2: 14'5" x 11'5" with fitted window shutters.
BEDROOM 3: 11'1" x 9'2" with fitted shelves and window shutters.
BEDROOM 4: 9'5" x 8'5" with original shutters and pleasant rural views.
THE ANNEXE
Stable door to:
KITCHEN: 17'9" x 5'9" with range of handmade wall and base units with Quartz tops, Belfast sink unit, AEG electric hob with extractor fan, eye level Neff 'slide & hide' oven, stone flagged floor (under floor heating), ceiling downlights and exposed stone around opening to:
LIVING ROOM: 22'4" x 11'5" with vaulted ceiling, Oak windows & glazed doors to a flagged patio, engineered Oak flooring (under floor heating) and open staircase with glass panels.
UTILITY: 6'0" x 6'1" with stone flagged floor (underfloor heating), recess for tall fridge freezer, washer plumbing with granite tops, tall larder cupboard housing the Worcester boiler, half panelled walls and ceiling downlights.
SHOWER ROOM: 5'10" x 4'7" with tiled shower enclosure with dual head attachments, low suite w.c, wash hand basin on display sill, chrome ladder radiator, tiled floor (underfloor heating), half panelled walls, ceiling downlights extractor fan and window with frosted glass & stone sill.
BEDROOM: 18'3" x 10'9" with Karndean flooring (underfloor heating), vaulted ceiling, 2 gable windows with stone sills & rural views and a feature freestanding roll edged ball & claw bath.
THE FIRST FLOOR
STUDY: 8'3" x 8'0" (average) with ceiling downlights and space for a fold out bed.
TO THE OUTSIDE
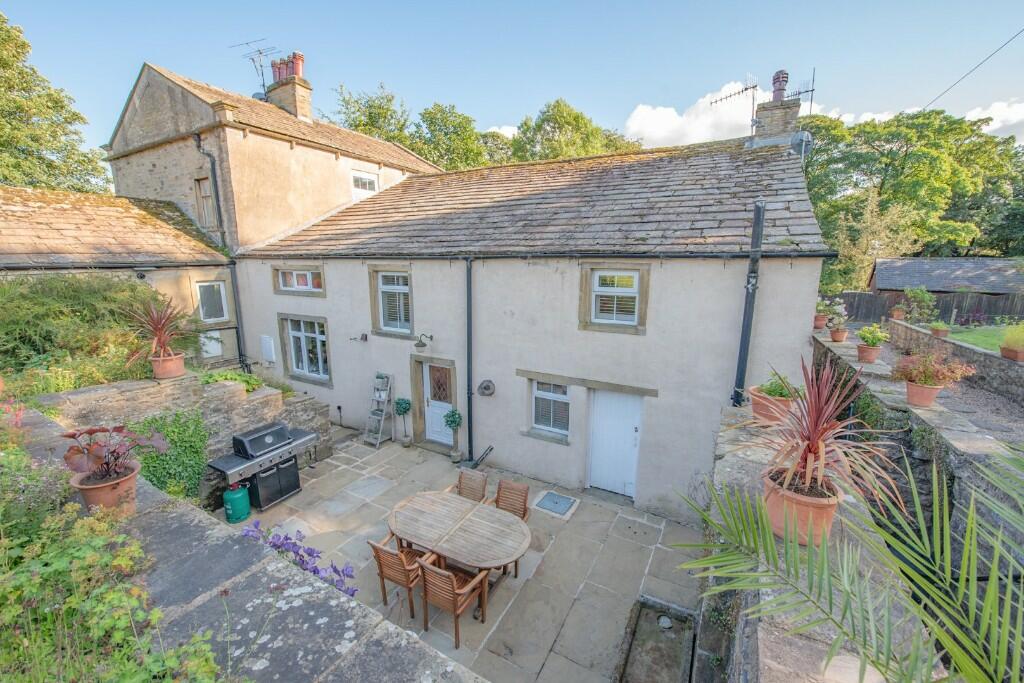
A private shared driveway leads to a generous parking area and a semi-detached DOUBLE GARAGE: 19'2" x 16'4". There are flagged sitting out areas to the house and the annexe. The lawns to the annexe are on the title but are officially classed as agricultural land, enclosed by panelled fencing onto fields.
There is also large parking area & garden on the approach to the house which offers further planning potential.
SERVICES: Mains water, drainage, gas and electricity are connected to the property. The heating/electrical appliances and any fixtures and fittings included in the sale have not been tested by the Agents and we are therefore unable to offer any guarantees in respect of them.
COUNCIL TAX: Verbal enquiry reveals that this property has been placed in Council Tax Band F levied by Craven District Council.
POST CODE: BD23 4EA
TENURE: The property is freehold and vacant possession will be given on completion of the sale.
VIEWING: Please contact the Selling Agents, Messrs. Wilman and Wilman, 8 Main Street, Cross Hills, BD20 8TB .
PRICE: £675,000BrochuresBrochure 1