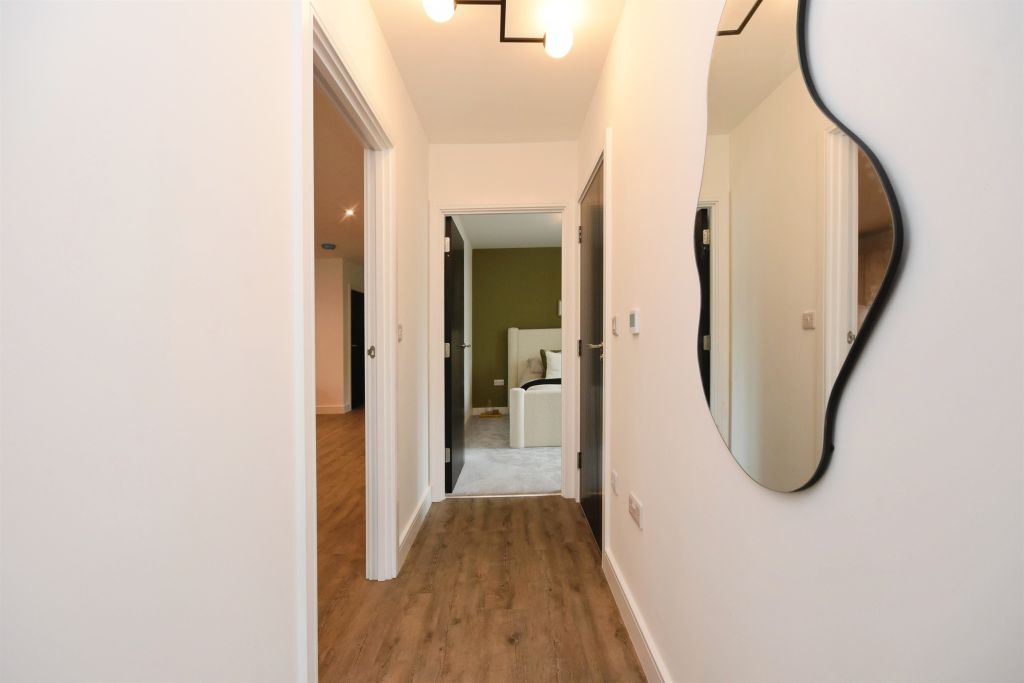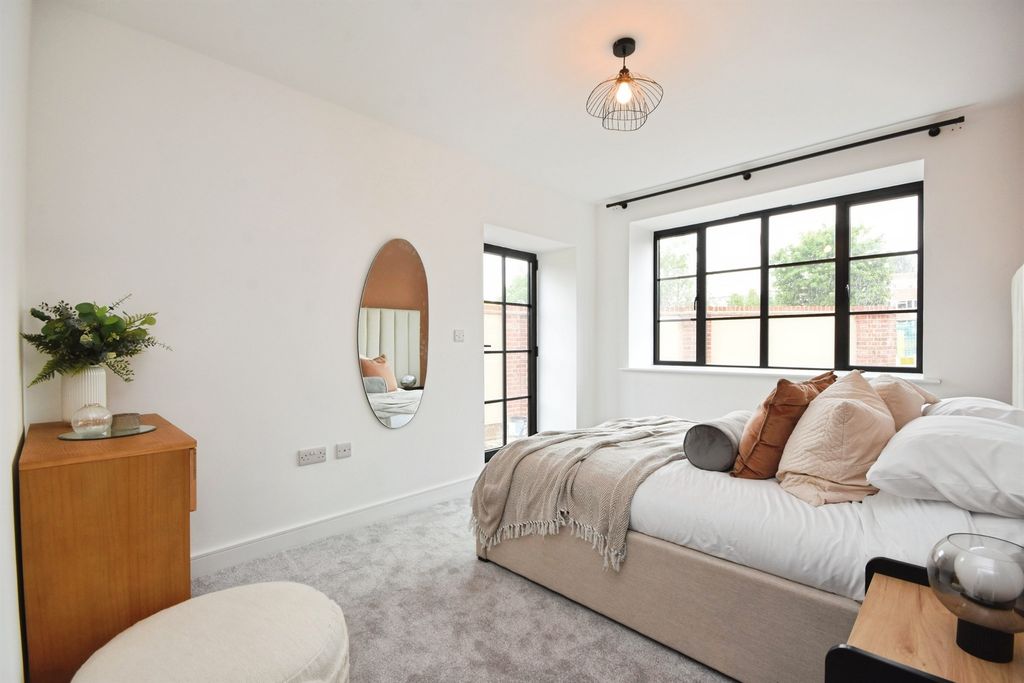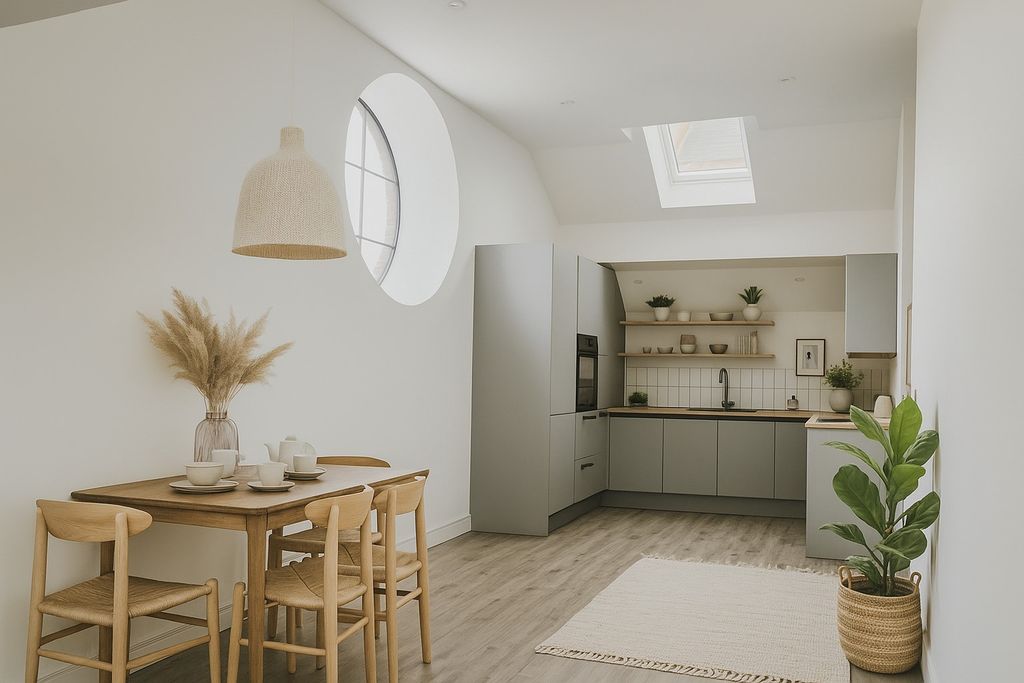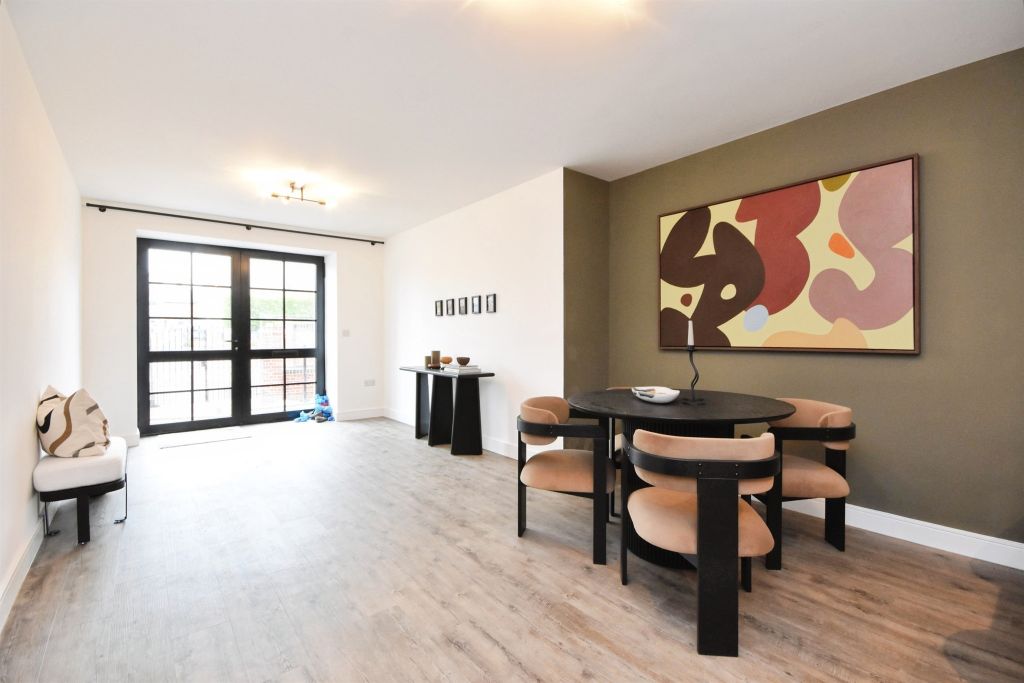
For Rent
Price on request
2 bed flat for saleThe Boiler House, Factory Lane West, Halstead CO9
Studio
Halstead CO9


Property Details: - Type: Detached house - Bedrooms: 5 - Bathrooms: 4
Agent: eXp UK - South East Phone: 020 8115 4298
<p>Guide Price £650,000 to £675,000 – Quote Ref: DP0213 when requesting further details.</p><p>An impressive and substantial five-bedroom detached family home offering approximately 2,300 sq ft of versatile accommodation over three floors, situated within St Peter’s View in the popular village of Sible Hedingham.</p><p>The property has been extensively upgraded and combines generous family accommodation with a particularly high level of specification. Highlights include three en-suite bedrooms, a large family bathroom, downstairs cloakroom, an exceptional principal suite occupying the entire top floor, multiple reception spaces, underfloor heating throughout the ground floor, air conditioning, a wood-burning stove, full-fibre broadband and extensive whole-house network infrastructure.</p><p>Outside, the house benefits from a private, non-overlooked wraparound garden with several entertaining areas, a double garage with EV charging and a substantial block-paved driveway providing parking for four vehicles.</p><p><strong>Ground Floor:</strong></p><p>The property is entered through a part-glazed wooden front door into a welcoming entrance hall with solid oak flooring. Doors lead to the dining room, sitting room, kitchen, snug and ground-floor cloakroom, with a useful understairs cupboard incorporating pull-out shoe storage.</p><p>Individually controlled underfloor heating extends throughout the entire ground floor.</p><p>The dining room is a well-proportioned reception space overlooking the front of the property, with solid oak flooring and fitted blinds.</p><p>The generously sized sitting room provides the main family living space. A brick fireplace with inset wood-burning stove creates an attractive focal point, while bi-folding doors open directly onto the rear garden and entertaining areas. The room also benefits from air conditioning.</p><p>The kitchen is positioned towards the rear of the property and is fitted with an extensive range of wall and base units complemented by granite work surfaces. A substantial central island provides additional preparation, storage and informal dining space, also finished with a granite worktop.</p><p>Appliances include a Leisure range cooker with five-ring gas hob, built-in microwave and integrated dishwasher. There is also a one-and-a-half-bowl stainless-steel sink, water softener and built-in wine storage.</p><p>The adjoining utility room provides further fitted storage and work surfaces, a stainless-steel sink and space and plumbing for both a washing machine and tumble dryer. A glazed external door provides direct access to the patio and garden.</p><p>Opening from the kitchen is a separate snug, providing a useful additional family room, playroom or informal sitting area.</p><p>The property has been comprehensively wired for modern home connectivity, with two Ethernet/network connections provided to each room alongside whole-house Wi-Fi coverage. Full-fibre broadband is connected to the property, with the current service providing speeds of up to 1,000 Mbps.</p><p><strong>First Floor:</strong></p><p>The first floor is arranged around an attractive galleried landing and provides four bedrooms together with the family bathroom.</p><p>Bedroom two is a particularly generous double bedroom with its own en-suite shower room.</p><p>Bedroom three is another well-proportioned double bedroom with built-in wardrobe and en-suite shower room.</p><p>Bedroom four is a further double bedroom overlooking the rear garden and also benefits from a built-in wardrobe.</p><p>Bedroom five is currently arranged as a home office but provides a good-sized fifth bedroom and would work equally well as a nursery, dressing room or study.</p><p>The four current bedrooms benefit from bespoke fitted blackout blinds, which will remain with the property.</p><p>The family bathroom is fitted with a three-piece suite comprising bath, WC and wash basin. A built-in cupboard houses the Megaflo hot-water system, providing mains-pressure hot water designed to comfortably serve multiple bathrooms and showers simultaneously.</p><p>Principal Bedroom Suite</p><p>The entire second floor is dedicated to an impressive principal bedroom suite, creating a particularly private and spacious retreat.</p><p>The substantial bedroom benefits from air conditioning, extensive built-in storage, a separate walk-in wardrobe and flexible television connection points.</p><p>The adjoining en-suite bathroom is equally generous, with a freestanding roll-top bath, separate double shower enclosure, WC and vanity unit with inset wash basin. Two additional built-in cupboards provide useful towel and laundry storage.</p><p><strong>Outside:</strong></p><p>The property is approached over an extensive block-paved driveway providing off-road parking for four vehicles and access to the double garage.</p><p>The garage has two electrically operated doors and offers ample space for vehicles, storage or workshop use. It also benefits from network connectivity, with a Pod Point EV charging unit positioned alongside.</p><p>The property is equipped with a comprehensive external security-camera system together with exterior lighting operating automatically via dusk-to-dawn sensors.</p><p>The private, non-overlooked wraparound garden has been designed to provide a number of distinct areas for relaxing and entertaining.</p><p>A raised patio currently accommodates a hot tub and creates an additional seating area, while a substantial flagstone patio to the rear of the house provides an ideal space for outdoor dining and barbecues, directly accessible from the sitting room through the bi-folding doors.</p><p>Beyond the patio is a lawn with an attractive raised planted area retained by a stone wall. The garden is enclosed by timber fencing and, unusually for a modern development, is not overlooked by neighbouring properties.</p><p>A timber-framed storage shed sits towards the rear of the garden and benefits from a wired network connection and security-camera coverage.</p><p>The garden continues around both sides of the house, with gated access back to the front. One side accommodates the external air-conditioning equipment together with a timber log store.</p><p><strong>Additional Information:</strong></p><p>Services: Mains gas, electricity, water and drainage.</p><p>Heating: Gas-fired central heating with individually controlled underfloor heating throughout the ground floor. Wood-burning stove to sitting room.</p><p>Hot Water: Megaflo mains-pressure hot-water system.</p><p>Broadband: Full-fibre broadband (FTTP) is connected to the property. The current Gigaclear service provides a 1,000 Mbps connection. Prospective purchasers should make their own enquiries regarding available services and speeds.</p><p>Connectivity: Extensive wired network infrastructure with two Ethernet connections to each room and whole-house Wi-Fi coverage.</p><p>Parking: Block-paved driveway providing parking for four vehicles, double garage and Pod Point EV charger.</p>