Property Details:
• Type: Detached
• Tenure: N/A
• Floor Area: N/A
Key Features:
• Detached Property
• Four Bedrooms
• Lounge, Kitchen/Diner And Family Room
• South Facing Garden
• EPC Rating: B
Location:
• Nearest Station: N/A
• Distance to Station: N/A
Agent Information:
• Address: 6 Station Road,
Radyr,
Cardiff,
CF15 8AA
Full Description:
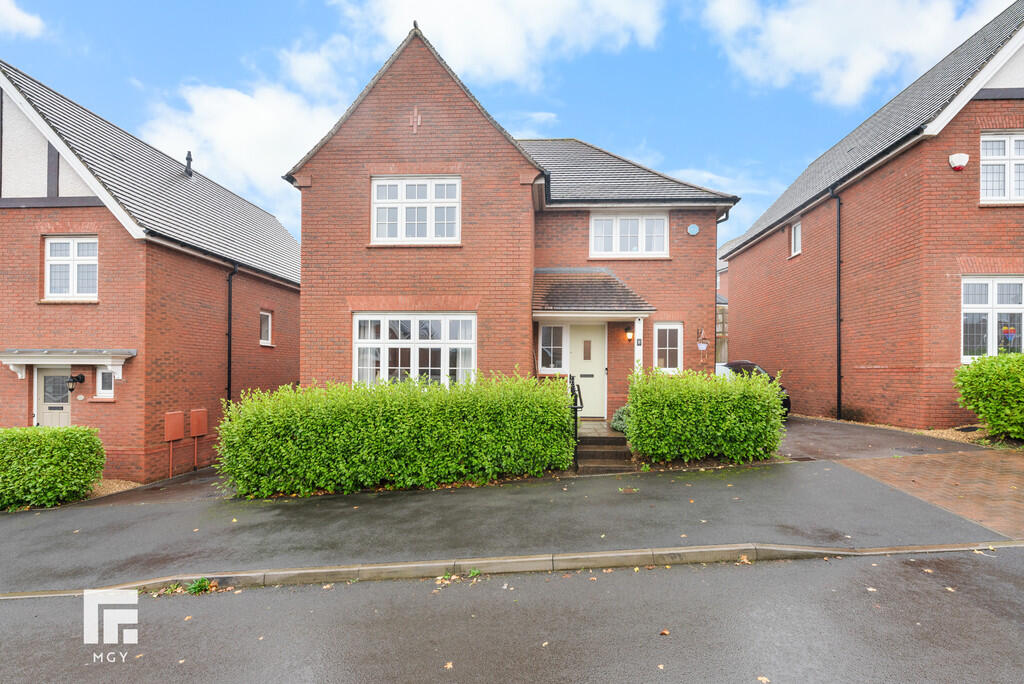
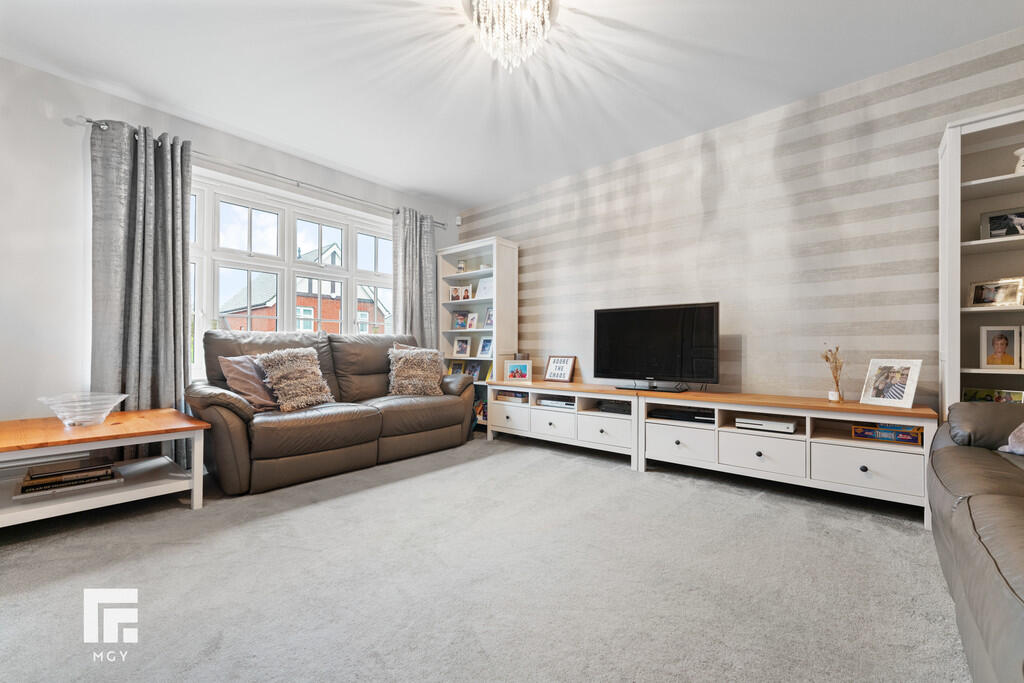
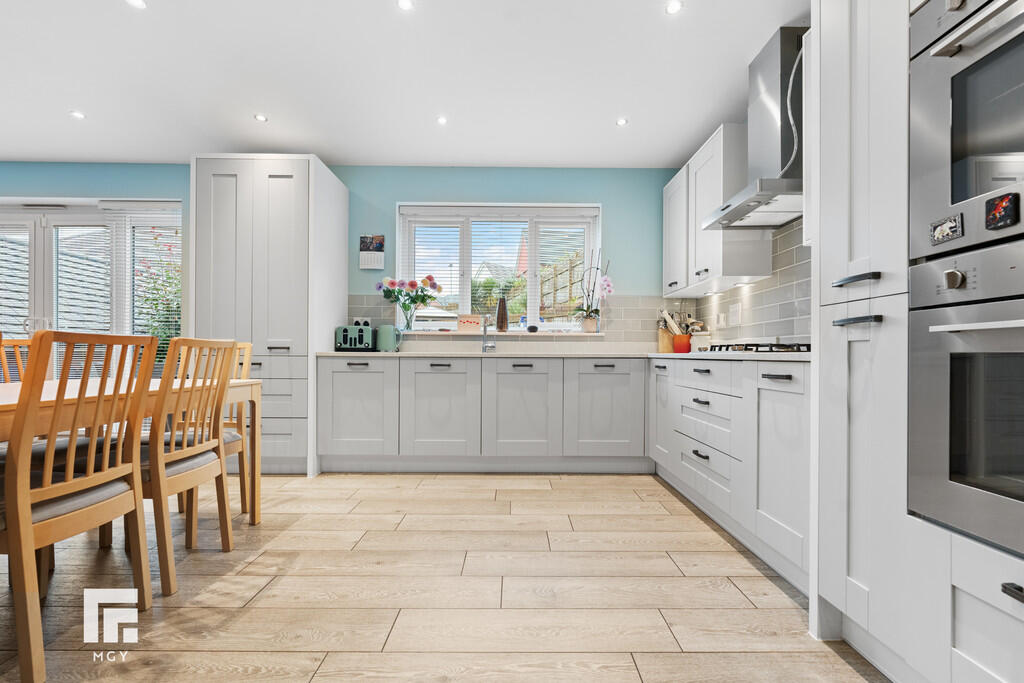
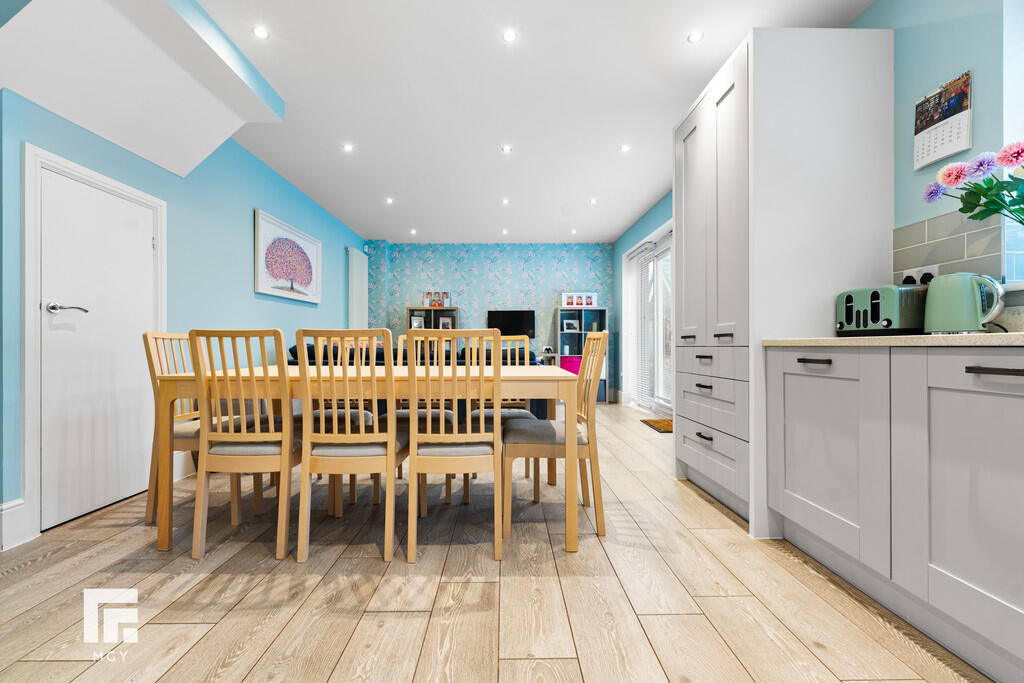
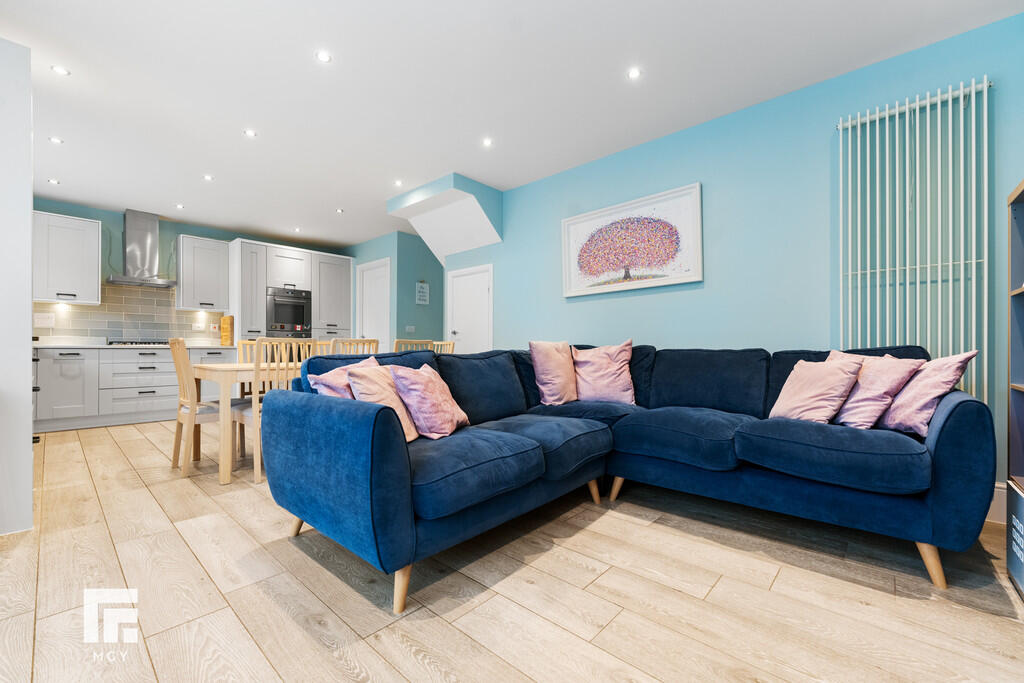
DESCRIPTION ** BEAUTIFULLY PRESENTED FOUR BEDROOM DETACHED ** REDROW BUILT 'CAMBRIDGE' STYLE PROPERTY ** SOUTH FACING REAR GARDEN ** A beautifully presented four bedroom detached family house located on a sought after modern development in Radyr. Built by Redrow this 'Cambridge' style property offers entrance hallway, cloakroom, large lounge, spacious kitchen/diner and family room, kitchen with integrated appliances and quartz worktop surfaces, utility room with matching units and quartz worktops. To the first floor are four bedrooms, primary bedroom with ensuite shower room and there is a separate family bathroom with shower over bath. Converted rear section of the garage provides a versatile room with the front part having an up and over door still providing storage. Gas central heating, double glazing. Sunny south facing rear garden comprising paved patio, artificial lawn and raised decked bbq area. Long driveway leading to garage. EPC Rating: B LOCATION The property is situated in the sought after Radyr area of Cardiff which is well served by amenities. These include a parade of shops, golf and tennis clubs, doctors and dentists surgeries, optician, restaurant, two good primary schools and a comprehensive school. There is also a train station and regular bus service to and from the city centre. ENTRANCE HALLWAY Approached via a composite entrance door leading to the entrance hallway. Staircase to first floor with under stairs recess. Quality wood plank effect tiled flooring. Additional obscured glass window to front. Radiator. CLOAKROOM Quality white suite comprising low level wc, wash hand basin, obscured glass window to side. Quality wood plank effect tiled flooring. Radiator. LOUNGE 16' 6" x 12' 2" (5.04m x 3.73m) Overlooking the front, a good sized primary reception. Radiator. KITCHEN/DINER AND FAMILY ROOM 25' 5" x 13' 1" (7.76m x 4.01m) A spacious kitchen/diner and family room with kitchen well appointed along two sides in 'Cranbrook platinum' panelled fronts beneath quartz worktop surfaces. Inset 1.5 bowl stainless steel sink with worktop side drainer. Inset four ring gas hob with cooker hood above. Integrated twin 'Smeg' ovens. Integrated fridge freezer. Integrated dishwasher. Matching range of eye level wall cupboards and pantry style storage with drawers below. Tiled splashback to kitchen worktops. Ample space for large family dining table and family seating area. Patio doors to rear garden with windows to either side. Window to kitchen area. Quality wood grain plank effect tiled flooring. Under stairs storage cupboard. Vertical radiator. Recessed spotlights. Door to utility room. UTILITY ROOM 6' 6" x 5' 8" (2.00m x 1.74m) Units and quartz worktop to one side. Inset stainless steel sink. Plumbing for washing machine. Space for tumble dryer. Eye level wall cupboard housing the 'Ideal Logic' gas central heating boiler. Door to side. Quality woodgrain effect plank style tiled flooring. Radiator. FIRST FLOOR LANDING Approached via an easy rising staircase leading to the central landing area. Access to roof space. Radiator. BEDROOM ONE 14' 0" x 12' 4" (4.28m x 3.76m) With window to front, an excellent sized primary bedroom. A range of fitted 'Hammonds' wardrobes to one side. Radiator. Radiator. Door to ensuite. ENSUITE SHOWER ROOM Modern white suite comprising low level wc, wash hand basin, large shower cubicle with chrome shower. Wall tiling to splash back areas. Electric shaver point. Quality tiled flooring. Recessed spotlights. Extractor fan. Obscured glass window to side. Chrome heated tile rail. BEDROOM TWO 13' 5" x 9' 3" (4.11m x 2.84m) Aspect to front, a second double bedroom. Fitted 'Hammonds' wardrobes to one side with sliding mirror fronted doors. Radiator. BEDROOM THREE 11' 1" x 10' 0" (3.39m x 3.06m) Overlooking the delightful rear garden, a third double bedroom. Radiator. BEDROOM FOUR 9' 1" x 7' 6" (2.78m x 2.29m) Aspect to rear, a good sized fourth bedroom. Radiator. FAMILY BATHROOM 10' 8" x 5' 9" (max)(3.27m x 1.77m) Quality white suite comprising low level wc, wash hand basin, panelled bath with chrome shower above and swivel shower screen. Wall tiling to bath area. Obscured glass window to side. Extractor fan. Recessed spotlights. Quality tiled flooring. Chrome heated towel rail. Airing cupboard housing the hot water cylinder with shelving above. OUTSIDE REAR GARDEN A large south facing rear garden comprising paved patio area leading onto an area of artificial lawn with raised beds. Raised decked bbq area to the rear of the garage. Outside tap. Outside light. Timber gate giving access to side. Door to part garage conversion. STUDY/REAR GARAGE CONVERSION 11' 5" x 8' 4" (3.48m x 2.56m) A versatile room being the rear of the garage, having been professionally converted and insulated. Power, lighting and electric heating. Quality laminate flooring. Access to the roof space. PART GARAGE With up and over access door, being the front part of the garage. Ideal for storage. FRONT GARDEN AND DIVEWAY Area of decorative stones to front with hedgerow to front border. Paved path way to front door covered by entrance porchway. Long driveway to side leading to garage. ADDITIONAL INFORMATION Management Fee - approx. £240 per annum - not payable yet as site still being developed. Brochures6 Page Portrait 2...