Log in Sign up
Back to search Home Countries Unknown Eastbourne St. Philips Avenue, Eastbourne
GBP410,000
St. Philips Avenue, Eastbourne
3 beds 2 baths Semi-Detached

About this home

Property Details: • Type: Semi-Detached • Tenure: Freehold • Floor Area: N/A

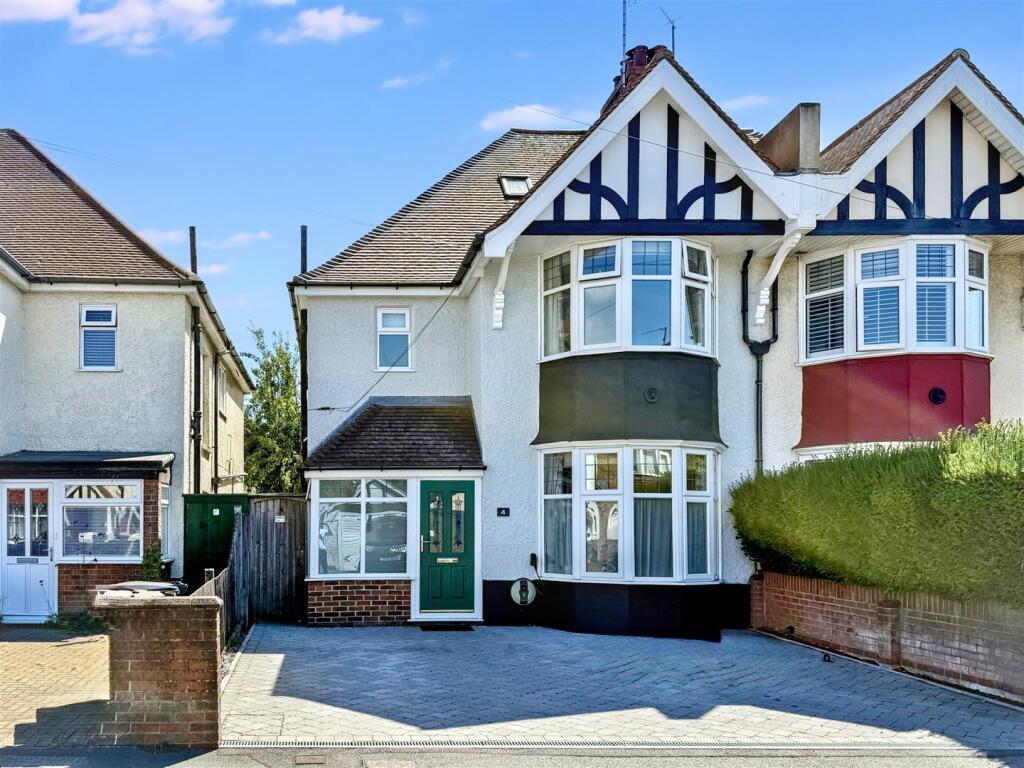
Key Features: • CHAIN FREE Bay Fronted Semi Detached House • 3 Bedrooms • Cloakroom • Sitting Room & Dining Room • Conservatory/Sun Room • Kitchen/Breakfast Room • Bathroom & Separate WC • Shower Room • Southerly Facing Rear Garden • Driveway with EV Charging Point

Location: • Nearest Station: N/A • Distance to Station: N/A

Agent Information: • Address: 15 Cornfield Road Eastbourne BN21 4QD

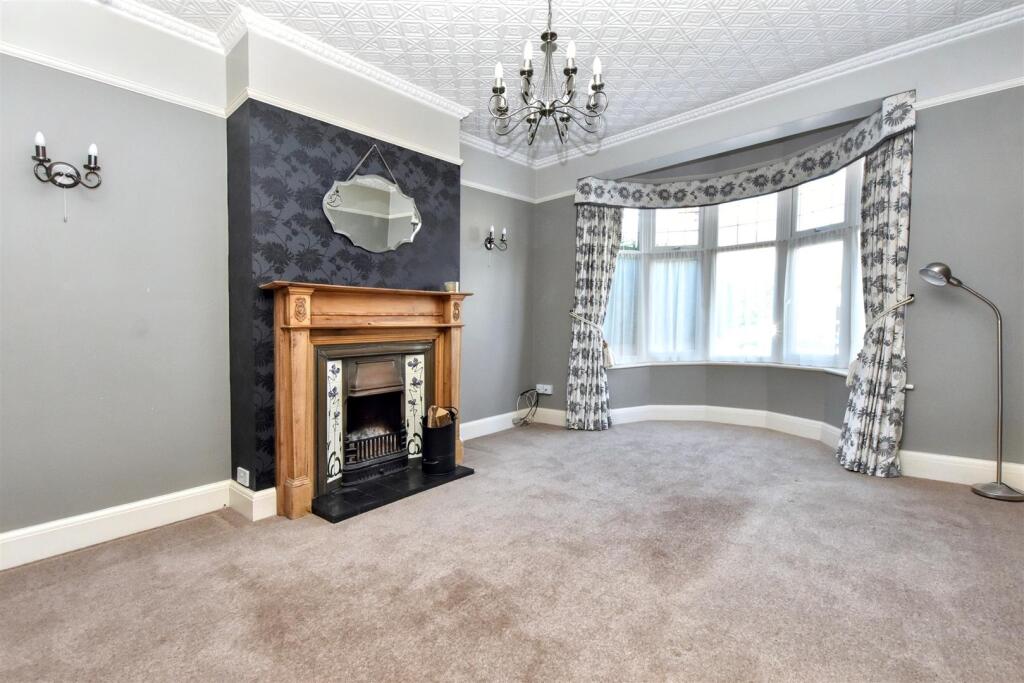
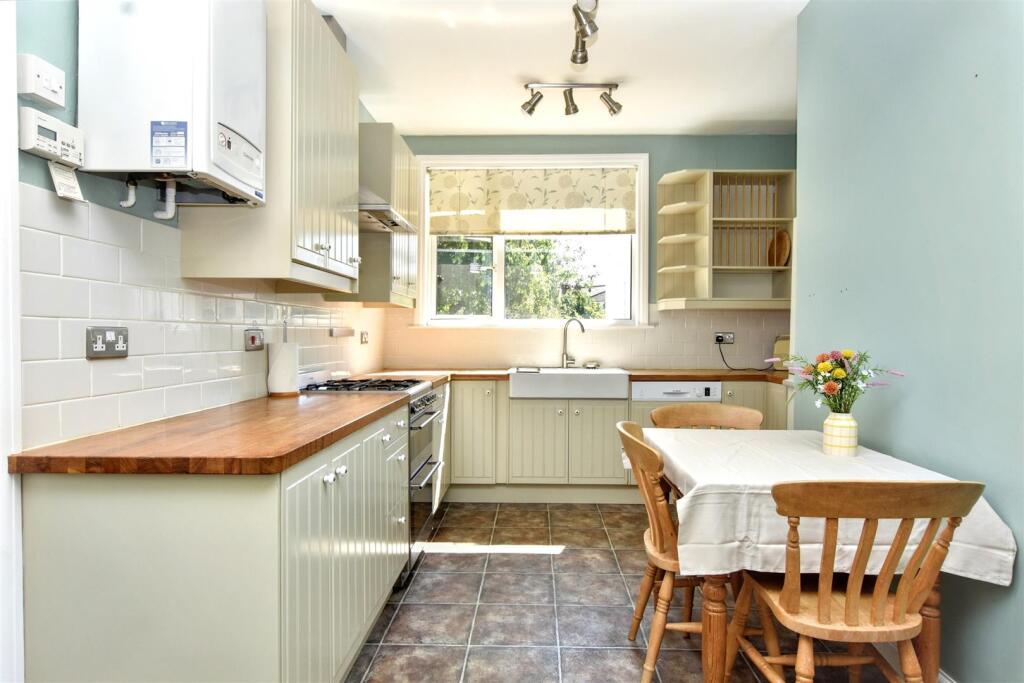
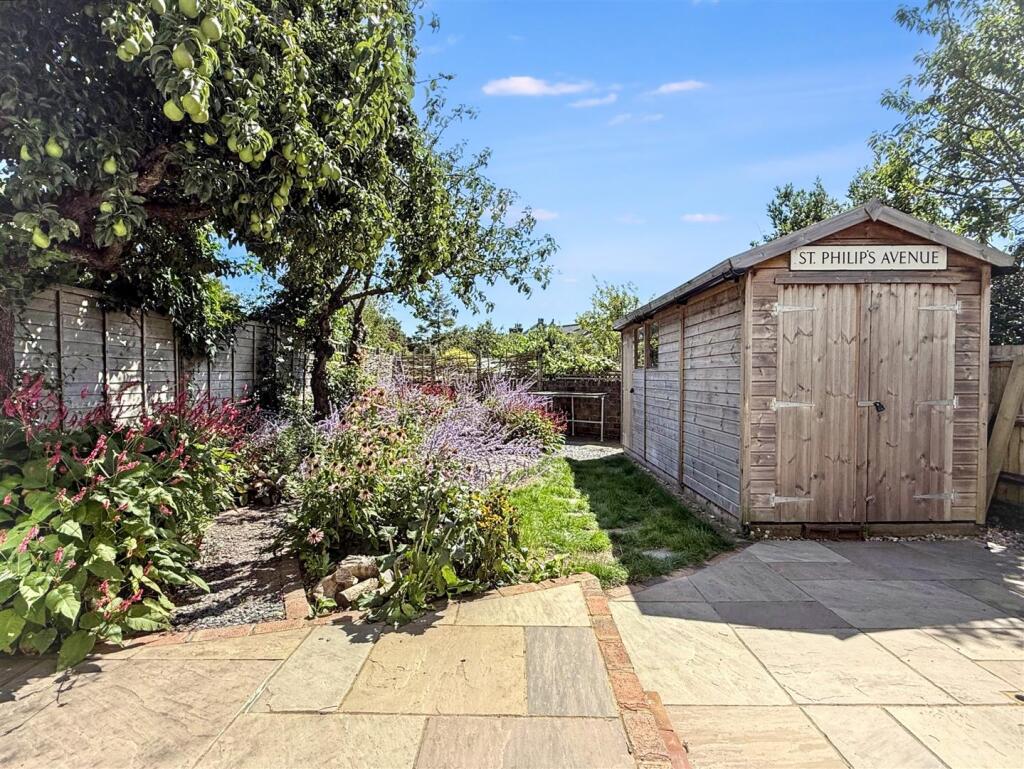
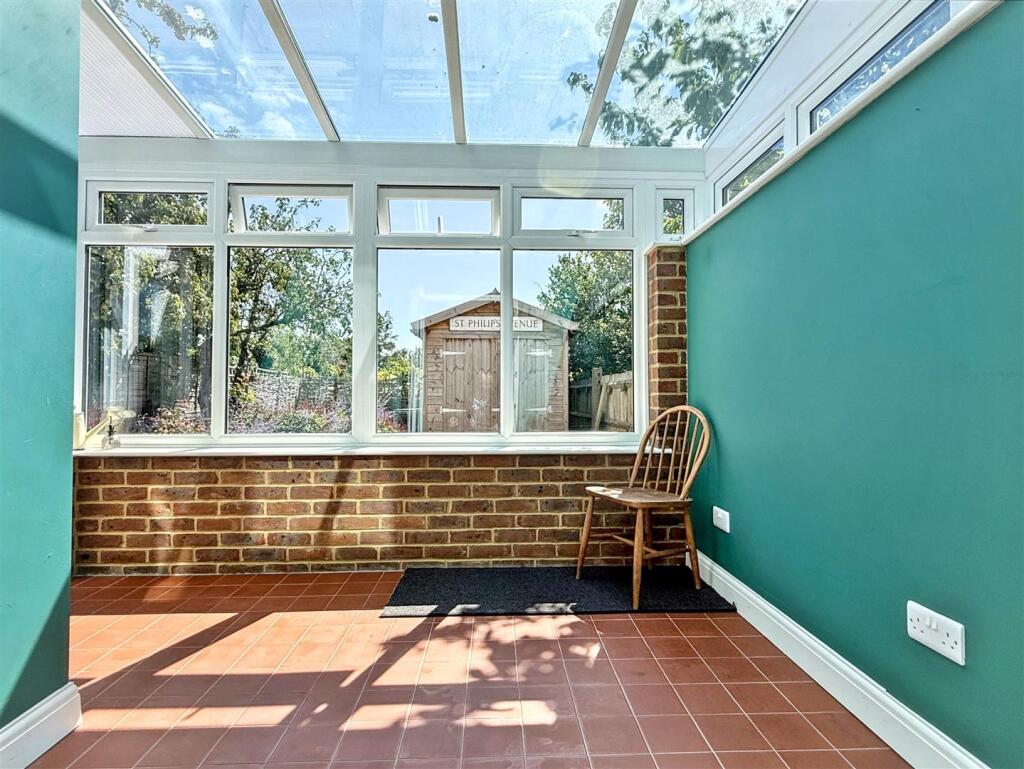
Full Description: *** GUIDE PRICE £410,000 - £425,000 ***Ideally situated in the heart of Roselands, this charming and spacious period semi detached home offers three well proportioned bedrooms and features a classic bay fronted façade. Recently upgraded with a new roof, the property is beautifully presented throughout. Inside, you'll find two generous reception rooms, a double glazed lean to conservatory and a well equipped kitchen/breakfast room complete with integrated appliances (as seen). Thoughtful modifications on the first floor include the addition of a modern shower room, complementing the original bathroom and separate WC. This desirable home is within easy walking distance of local schools and conveniently close to the picturesque seafront, town centre amenities and a range of shops.Entrance - Frosted double glazed door to-Double Glazed Porch - Ceramic tiled floor. Inner door to-Hallway - Radiator. Carpet. Frosted double glazed window.Cloakroom - Low level WC. Wash hand basin with mixer tap and vanity unit below. Radiator. Part tiled walls. Original stained glass window.Sitting Room - 5.08m x 3.58m (16'8 x 11'9) - Carpet. Radiator. Ornate open fireplace with mantel above. Double glazed bay window to front aspect.Dining Room - 4.22m x 3.58m (13'10 x 11'9) - Radiator. Wood laminate flooring. Decorative recess. Double glazed doors to rear aspect.Double Glazed Conservatory/Sun Room - 3.00m x 2.03m (9'10 x 6'8) - Ceramic tiled floor. Double glazed windows. Double glazed double doors to rear garden.Kitchen/Breakfast Room - 4.60m x 2.26m (15'1 x 7'5) - Range of units comprising of double bowl ceramic sink unit and mixer tap with part tiled walls and surrounding solid oak worktops with cupboards and drawers under. Smeg stainless steel double oven and cooker hood. Bosch fridge freezer. Integrated dishwasher. Space and plumbing for washing machine. Range of wall mounted units. Wall mounted extractor and gas boiler. Double glazed window to rear and side aspect. Double glazed door to side path.Stairs From Ground To First Floor Landing - Radiator. Access to loft (not inspected). Frosted double glazed window.Bedroom 1 - 5.23m x 3.71m (17'2 x 12'2) - Radiator. Carpet. Built in wardrobes. Double glazed window to front aspect.Bedroom 2 - 4.22m x 2.34m (13'10 x 7'8) - Radiator. Built in cupboard. Carpet. Double glazed window to rear aspect.Bedroom 3 - 3.28m x 2.64m (10'9 x 8'8) - Radiator. Carpet. Double glazed window to rear aspect.Bathroom - Panelled bath with mixer tap and shower attachment. Wash hand basin with mixer tap and vanity unit below. Heated towel rail. Fully tiled walls. Linen/airing cupboard. Frosted double glazed window.Separate Wc - High flush WC. Radiator. Part tiled walls. Frosted double glazed window.Shower Room - Oversize shower cubicle with wall mounted shower. Pedestal wash hand basin with mixer tap. Heated towel rail. Part tiled walls.Outside - There is a delightful and secluded rear garden with an indian sandstone patio area, planted flower beds and a timber decking area. There is a large shed/workshop and an outside kitchen. Gated side access.Parking - To the front, a newly laid block paved driveway offers off street parking for at least two vehicles. EV charging point.Council Tax Band = D - BrochuresSt. Philips Avenue, EastbourneBrochure

Property facts

Property type
Semi-Detached
Bedrooms
3
Bathrooms
2
Days on market
331 days

Features & amenities

Features & finishes
CHAIN FREE Bay Fronted Semi Detached House, 3 Bedrooms, Cloakroom, Sitting Room & Dining Room, Conservatory/Sun Room, Kitchen/Breakfast Room, Bathroom & Separate WC, Shower Room, Southerly Facing Rear Garden, Driveway with EV Charging Point

Location

Approximate location · exact address shared on inquiry

Similar homes nearby

Hartfield Road, Eastbourne
For Sale
EUR225,000
Hartfield Road, Eastbourne
2 bd 1 ba Flat
Eastbourne
Listed by Town Property, Town Flats - Eastbourne
The Avenue, Eastbourne
For Sale
EUR185,000
The Avenue, Eastbourne
2 bd 1 ba Flat
Eastbourne
Listed by Town Property, Town Flats - Eastbourne
Mill Road, Eastbourne
For Sale
EUR180,000
Mill Road, Eastbourne
2 bd 1 ba Flat
Eastbourne
Listed by Town Property, Town Flats - Eastbourne
Chiswick Place, Eastbourne
For Sale
EUR275,000
Chiswick Place, Eastbourne
3 bd 1 ba Flat
Eastbourne
Listed by Fox & Sons - Eastbourne
Upperton Gardens, Eastbourne
For Sale
EUR795,000
Upperton Gardens, Eastbourne
6 bd 3 ba House
Eastbourne
Listed by Robert Luff & Co - Hove
Southfields Road, Eastbourne
For Sale
EUR240,000
Southfields Road, Eastbourne
1 bd 1 ba Retirement property
Eastbourne
Listed by Town Property, Town Flats - Eastbourne
Winchcombe Road, Eastbourne
For Sale
EUR145,000
Winchcombe Road, Eastbourne
1 bd 1 ba Ground floor flat
Eastbourne
Listed by Fox & Sons - Eastbourne
Wannock Road, Eastbourne
For Sale
EUR125,000
Wannock Road, Eastbourne
1 bd 1 ba Flat
Eastbourne
Listed by Fox & Sons - Eastbourne
GBP410,000
3 bd · 2 ba
Contact agent
TP
Town Property/Town Flats/Town Rentals, Eastbourne
Contact this agent
Log in Sign up