St. Philips Avenue, Eastbourne
About this home
Property Details: • Type: Semi-Detached • Tenure: FREEHOLD • Floor Area: N/A
Key Features: • CHAIN FREE Extended 3 Bedroom Semi Detached House • Spacious & Versatile Accommodation • Bay Windowed Lounge • Extended Second Reception Room With Direct Garden Access • Extended & Refitted Kitchen/Utility Area • 3 Bedrooms • Wet Room With Separate Cloakroom • Double Glazing & Gas Central Heating • Wonderful Secluded Lawned & Patio Rear Garden • Driveway Providing Off Road Parking
Location: • Nearest Station: Eastbourne Station • Distance to Station: 0.9264156571797707 miles
Agent Information: • Address: 15 Cornfield Road Eastbourne BN21 4QD
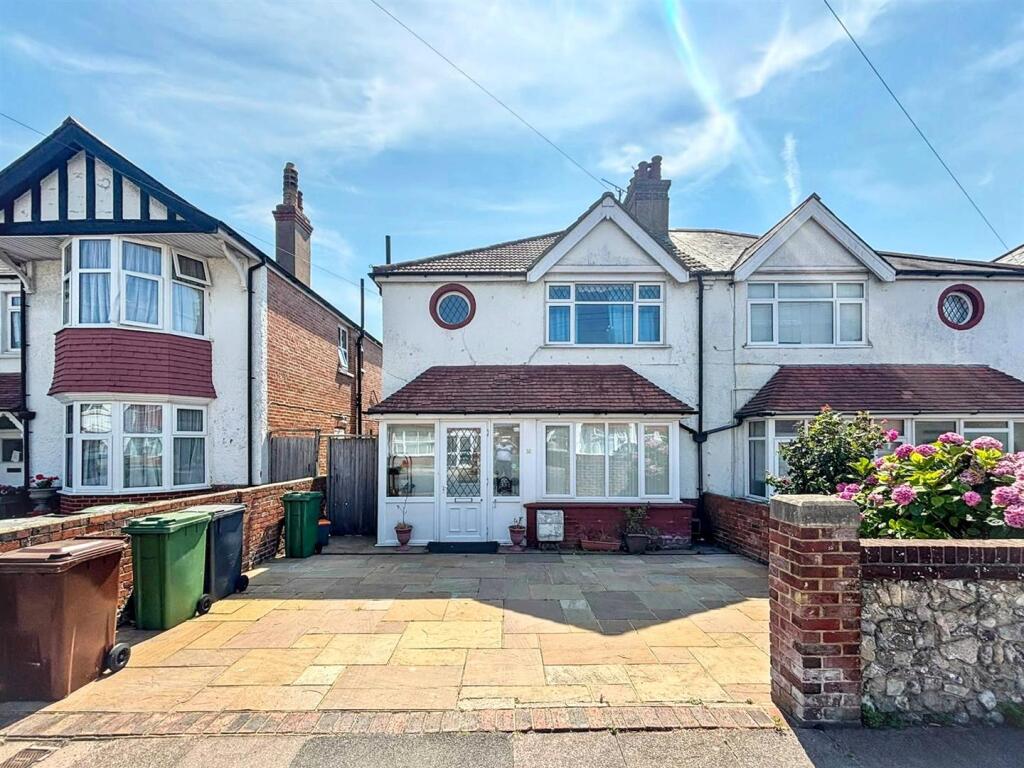
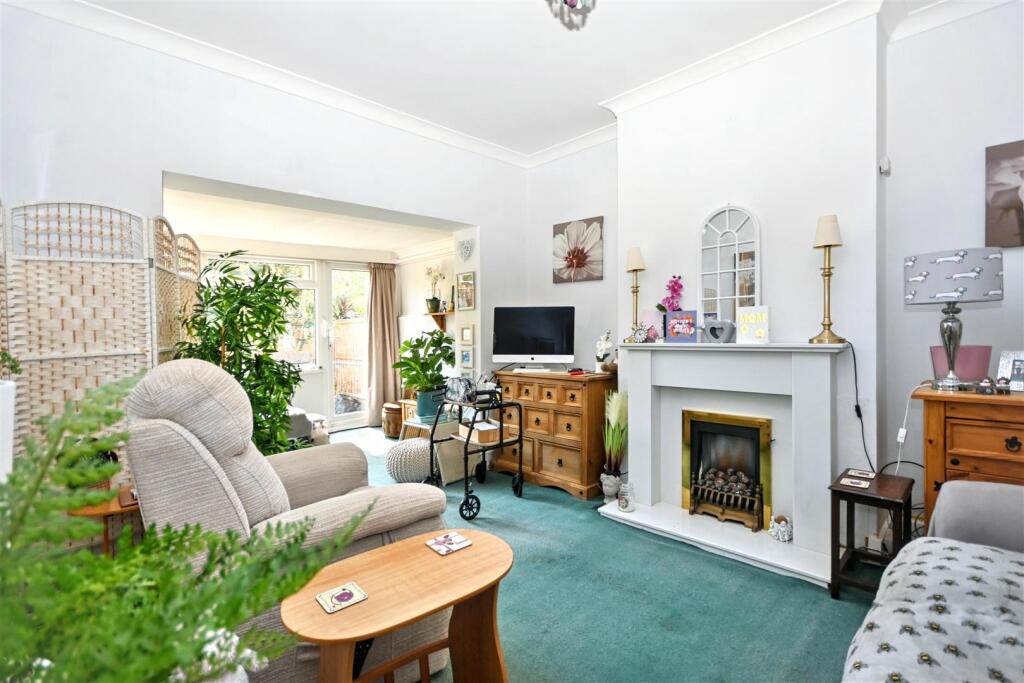
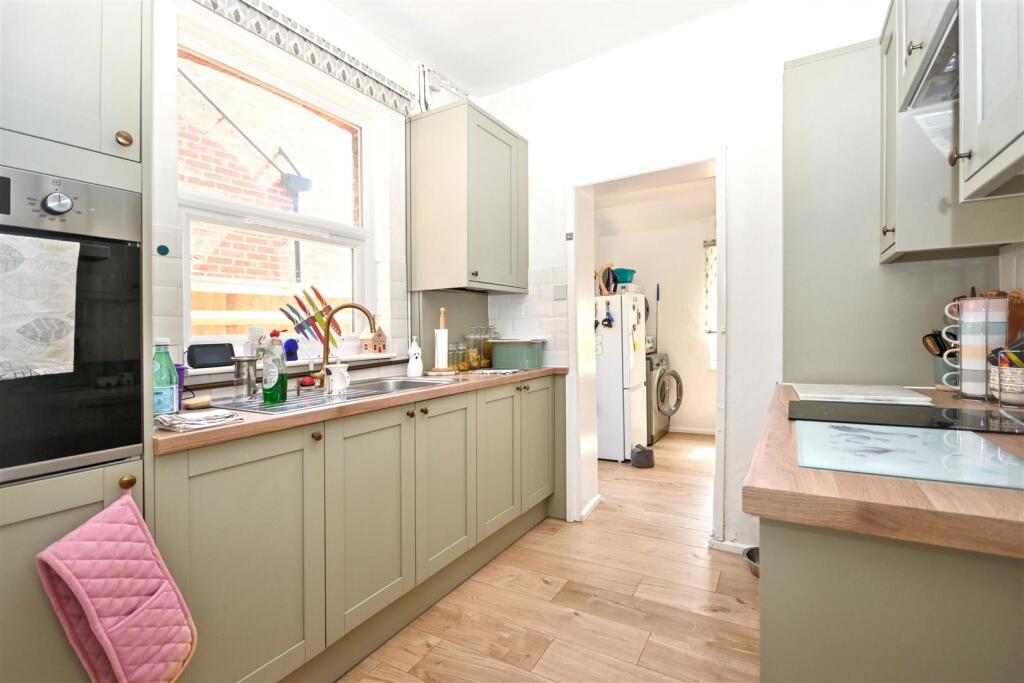
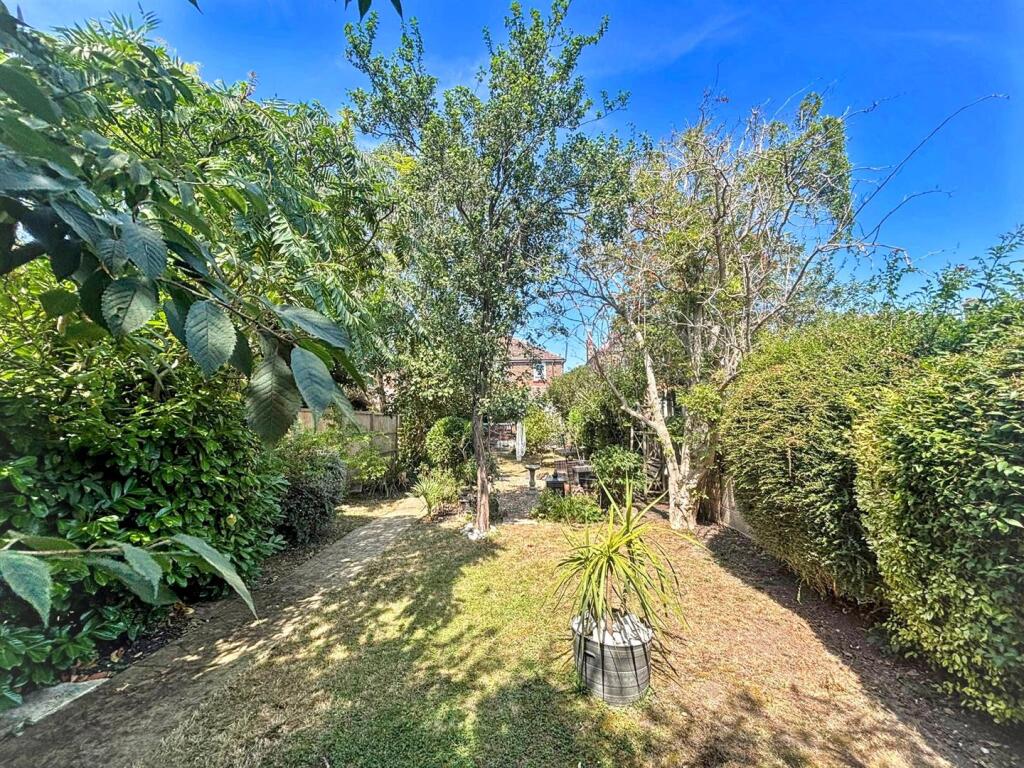
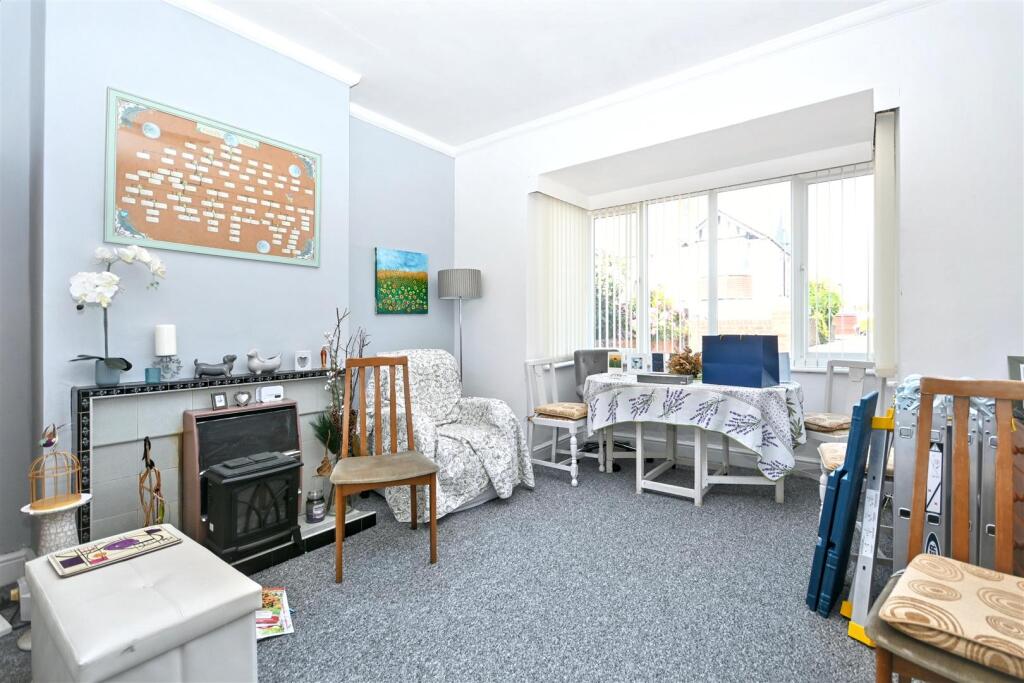
Full Description: ***GUIDE PRICE £350,000 - £370,000*** An extended 3 bedroom semi detached house set in wonderful lawned gardens. Being sold CHAIN FREE the house provides spacious and versatile accommodation with a bay windowed lounge, extended 2nd reception room with direct access to the gardens, an extended and refitted kitchen/utility area, 3 bedrooms, separate cloakroom and wet room/WC. There is a driveway to the front providing off road parking, double glazing and gas central heating. Enviably situated in the Roselands the house is within easy walking distance of local shops, gardens and shops. An internal inspection comes highly recommended.<br /><br /><b>Entrance</b> - Double glazed door -<br /><br /><b>Entrance Porch</b> - Double glazed window and door to -<br /><br /><b>Hallway</b> - Radiator. Stairs to first floor.<br /><br /><b>Bay Windowed Lounge</b> - 4.80m x 3.86m (15'9 x 12'8 ) - Feature fireplace with tiled surround and hearth. Coved ceiling. Double glazed bay window to front aspect.<br /><br /><b>Extended Second Reception Room</b> - 3.68m x 3.33m / 3.33m x 2.06m (12'1 x 10'11 / 10' - Extended room with double glazed window and doors to garden. Radiator. Coved ceiling. Feature fireplace with inset coal effect fire.<br /><br /><b>Extended Fitted Kitchen</b> - 2.64m x 2.36m (8'8 x 7'9 ) - Range of fitted wall and base units. Worktop with inset single drainer sink unit and mixer tap. Built-in electric hob and extractor cooker hood above. Eye level electric oven. Wood effect flooring. Double glazed windows to side aspect. Opening to -<br /><br /><b>Utility Area</b> - 2.36m x 2.08m (7'9 x 6'10 ) - Worktops with cupboard under. Space for fridge/freezer. Plumbing and space for washing machine. Double glazed windows to side and rear aspects. Door to garden.<br /><br /><b>Stairs From Ground To First Floor Landing:</b> - Loft access (not inspected).<br /><br /><b>Bedroom 1</b> - 3.86m x 3.84m (12'8 x 12'7 ) - Radiator. Feature fireplace. Fitted wardrobe with hanging rail. Double glazed window to rear aspect.<br /><br /><b>Bedroom 2</b> - 3.66m x 3.33m (12'0 x 10'11 ) - Radiator. Feature fireplace. Airing cupboard housing hot water cylinder. Double glazed window to rear aspect.<br /><br /><b>Bedroom 3</b> - 2.64m x 2.36m (8'8 x 7'9 ) - Radiator. Wash hand basin. Double glazed window to rear aspect.<br /><br /><b>Wet Room/Wc</b> - Suite comprising enclosure shower area with wall mounted shower and fitted seat. Pedestal wash hand basin. Radiator. Frosted double glazed windows.<br /><br /><b>Separate Cloakroom</b> - Low level WC. Part tiled walls. Frosted double glazed window.<br /><br /><b>Outside</b> - Rear Garden: The wonderful rear gardens provide a high level of seclusion. Laid to patio and lawn there are well stocked flower beds & borders, mature trees & shrubs, a shingle seating area and wooden shed.<br /><br />Front Garden: There is a paved driveway providing off road parking and gated side access.<br /><br /><b>Council Tax Band = D</b> - <br /><br /><b>Epc = D</b> - <br /><br />