Property Details:
• Type: Terraced
• Tenure: N/A
• Floor Area: N/A
Key Features:
• Ref DH0707
• Mid-Terrace Home
• Period Features Throughout
• Paired with Modern Finishes
• Open Plan Kitchen/Dining Room
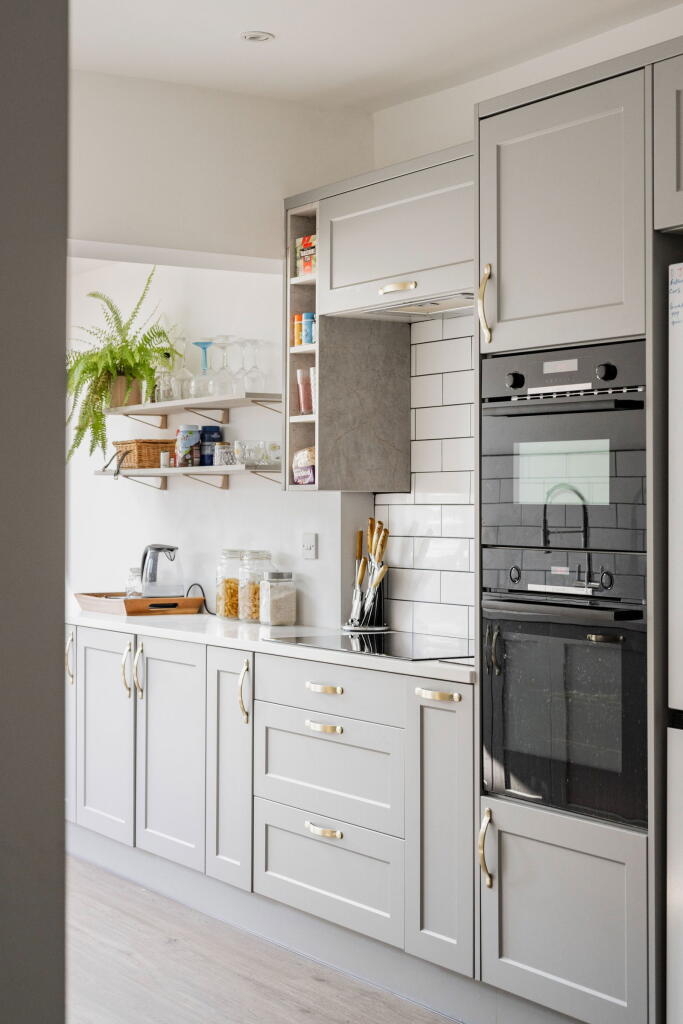
• 2024 Installed Wren Kitchen
• Snug and Sitting Room
• Three Bedrooms Over Two Floors
• Two Bathrooms, Utility and W/C
• Close to Amenities
Location:
• Nearest Station: N/A
• Distance to Station: N/A
Agent Information:
• Address: 51 London Road,
Rainham,
Kent,
ME8 7RG
Full Description:
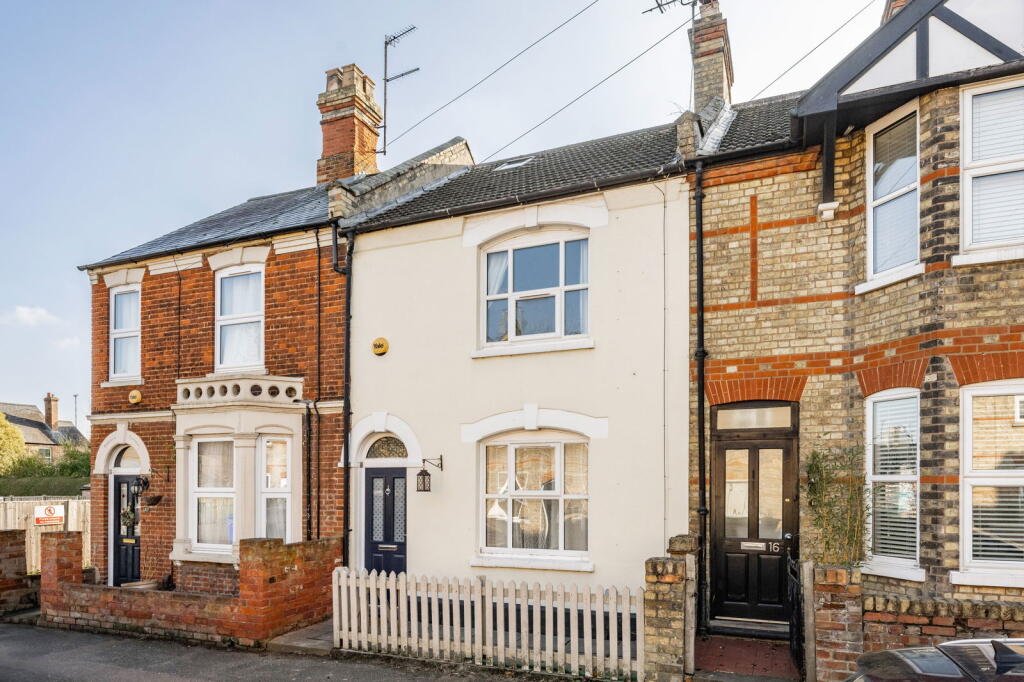
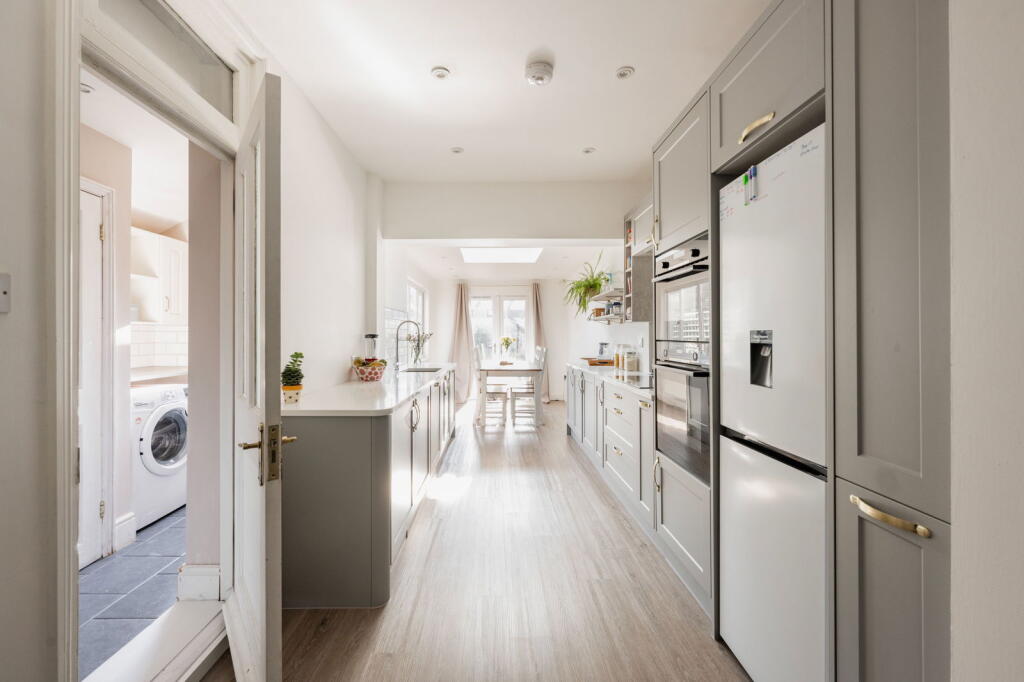
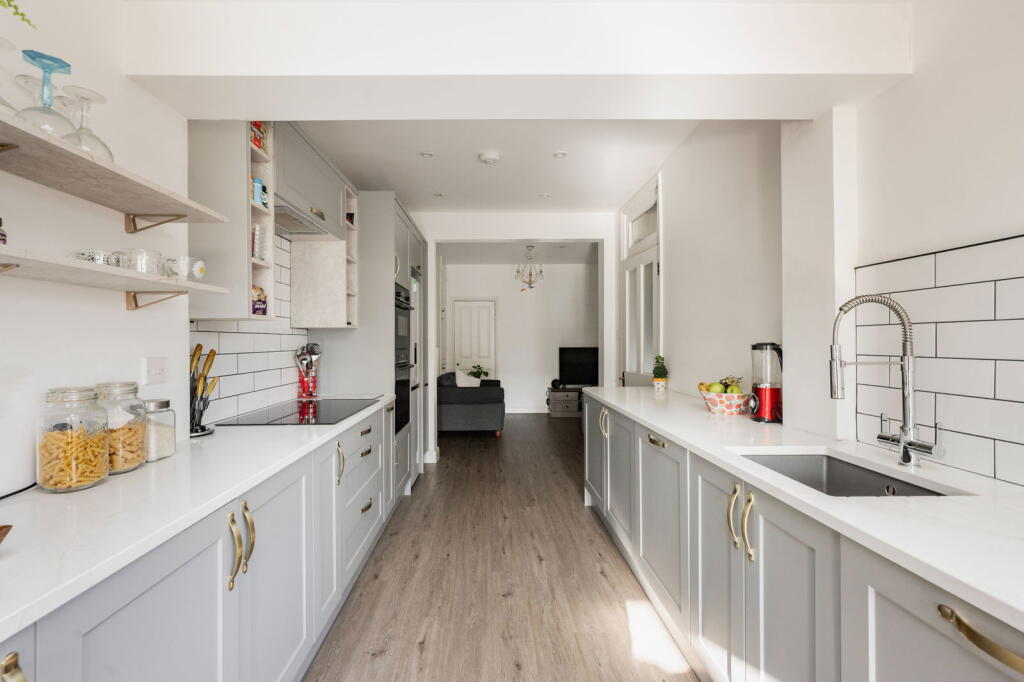
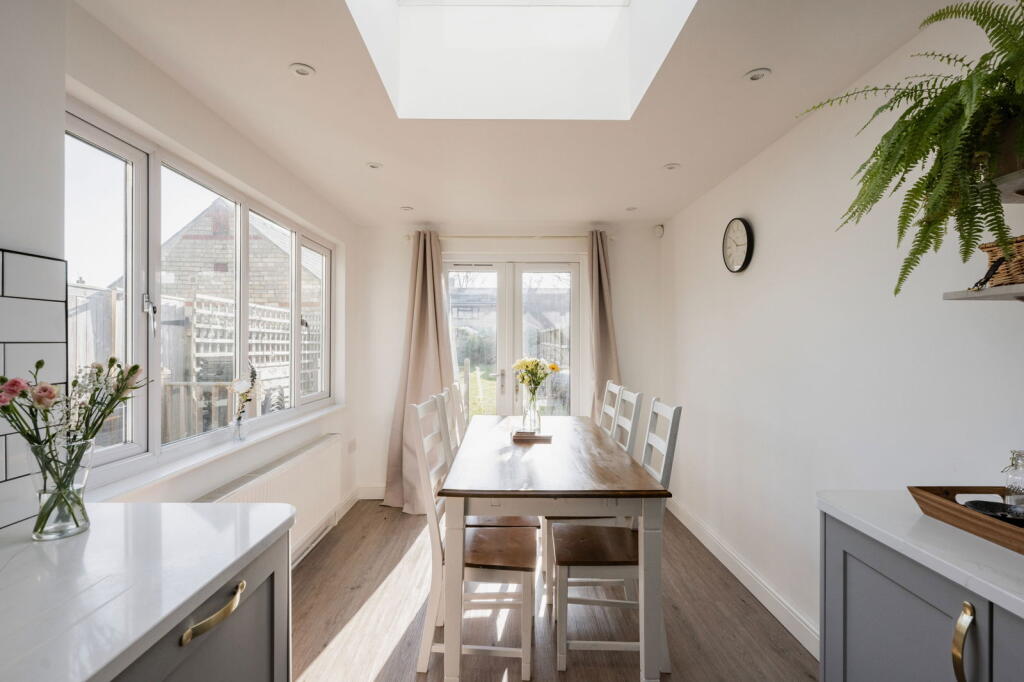
Ref DH0707 - ***LAUNCH DAY EVENT *** Sunday 23rd February at 09:00 - 13:00 - CALL TO BOOK IN! This CHARMING MID-TERRACE HOME blends PERIOD FEATURES with a MODERN CONTEMPORARY FINISH. The standout feature is the 2024 INSTALLED WREN KITCHEN with INTEGRATED APPLIANCES, seamlessly flowing into the DINING ROOM EXTENSION with SKYLIGHT LANTERNS. Open-plan with the SITTING ROOM, this creates a FANTASTIC SPACE FOR ENTERTAINING. With THREE BEDROOMS over TWO FLOORS, TWO BATHROOMS, and a SEPARATE WC, this home offers both STYLE AND FUNCTIONALITY.Stepping Inside…As you enter, stripped wood is laid in both the HALLWAY and the HOME OFFICE/SITTING ROOM, which features a MULTI-FUEL BURNER with BUILT-IN CABINETS AND BOOKSHELVES on either side of the CHIMNEY BREAST. A LARGE FRONT WINDOW allows for plenty of natural light. Continuing through the accommodation, the SNUG/SEATING AREA has WOOD-EFFECT FLOORING and further BUILT-IN CABINETRY AND SHELVING. This wonderful space OPENS INTO THE KITCHEN, where you’ll find GREY SHAKER-STYLE CABINETS finished with BRASS HANDLES AND QUARTZ WORKSURFACES. There is SPACE FOR A FRIDGE FREEZER, an INTEGRATED DISHWASHER, a built-in DOUBLE OVEN, and an INSET FIVE-BURNING INDUCTION HOB. Beyond the kitchen, the DINING AREA benefits from a DUAL ASPECT, with FRENCH DOORS LEADING TO THE REAR GARDEN and TWO SKYLIGHT LANTERNS ABOVE, flooding the space with natural light. There is a UTILITY ROOM with space for a washing machine and TUMBLE DRYER adjacent to the kitchen and a GROUND FLOOR W/C.Heading Upstairs… (First Floor)LUXURY FITTED CARPETS run up the stairs and onto the LANDING, which connects to TWO DOUBLE BEDROOMS and the FAMILY BATHROOM. The MAIN BEDROOM spans the FULL WIDTH OF THE PROPERTY, complete with BUILT-IN WARDROBES AND DRAWERS. Bedroom two has plenty of space for a DOUBLE BED with the opportunity for BUILT IN WARDROBES to be added under the stairs. Completing this floor is the FAMILY BATHROOM, featuring a WALK IN RAINFALL SHOWER with, a ROLLED-TOP BATH with clawed feet, a LOW-LEVEL WC, and a PEDESTAL HAND WASH BASIN.Heading Upstairs… (Second Floor)The LUXURY CARPET CONTINUES to the top floor, where STRIP WOOD FLOORING is found in the THIRD DOUBLE BEDROOM. This room benefits from a JULIET BALCONY and ample space for FREESTANDING OR BUILT-IN WARDROBES. Across the LANDING, there is an ADDITIONAL BATHROOM with a matching ROLLED-TOP BATH to the first bathroom with a MIXER SHOWER TAP, a LOW-LEVEL WC, and a PEDESTAL HAND WASH BASIN.The Plot…Approaching the property, a LOW-LEVEL PICKET FENCE with a GATED ENTRANCE leads to a SMALL area of hardstanding and the NEWLY INSTALLED FRONT DOOR. To the rear, there is an area of SHINGLE outside the UTILITY ROOM and DECKING near the FRENCH DOORS, which leads to a LAWNED GARDEN, enclosed by TIMBER PANEL FENCING, providing privacy and benefitting from the SOUTH SUN throughout the day.AGENTS NOTE...This property falls within Section 21 of the 1979 Estate Agents Act as the owner of this property is related to an eXp Agent. For the sake of clarity, before entering into negotiations, please seek clarification on this point.Important Information on Anti-Money Laundering Check...We are required by law to conduct Anti-Money Laundering checks on all parties involved in the sale or purchase of a property. We take this responsibility seriously in line with HMRC guidance in ensuring the accuracy and continuous monitoring of these checks. Our partner, Move Butler, will conduct the initial assessment on our behalf. They will contact you, and where possible, a biometric check will be sent to you electronically only once your offer has been accepted.As an applicant, you will be charged a non-refundable fee of £30 (inclusive of VAT) per buyer for these checks. The fee covers data collection, manual checking, and monitoring. You must pay this amount directly to Move Butler and complete all Anti-Money Laundering checks before your offer can be formally accepted. You must also provide evidence of how you intend to finance your purchase before you will receive a formal acceptance of your offer.