For Rent
£950/mo
Maidstone Road, Norwich NR1
1 bd
Norwich NR1
Listed by Zoopla Agent


Property Details: - Type: Terraced house - Bedrooms: 4 - Bathrooms: 3
Agent: Arlington Park - Norwich Phone: 01603 398246
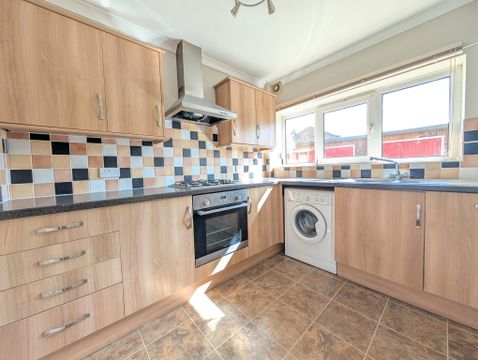
NO ONWARD CHAIN Centrally located on the highly sought-after St Stephens Road, this expansive four-story period townhouse offers an impressive 1,750 sq. ft. of versatile living space, complete with a private landscaped rear garden and the rare city advantage of a garage and off-road parking. The façade of the building is listed and blends striking period features, such as classic sash windows and an elegant pale brick facade, with contemporary interior upgrades, the property is beautifully presented throughout. This exceptional residence represents a unique opportunity to enjoy a substantial family home within easy reach of the vibrant Norwich city centre.<br/><br/><b>Exterior And Entrance</b> - Approached on foot via a wrought-iron gate and a paved pathway flanked by manicured lawns and a striking blossom tree, the property boasts a handsome pale brick facade. Entering the home, the hallway sets a sophisticated tone with striking herringbone vinyl flooring, an elegant carpeted staircase with a wooden handrail, classic dado rails, and a high ceiling accented by a period archway.<br/><br/><b>Ground Floor</b> - To the front, the beautifully presented sitting room is bathed in natural light from a large sash window and features pale carpets, a striking feature fireplace with a black surround, a ceiling rose, a picture rail, and bespoke built-in alcove shelving. To the rear, the contemporary breakfast kitchen offers a fantastic entertaining space, fitted with sleek modern cabinetry, wood-effect countertops, and a peninsula island with a breakfast bar. It is well-equipped with an integrated eye-level double oven, a gas hob with a stainless steel splashback, and stylish industrial-style pendant lighting. You can find the recently installed gas boiler here providing hot water and central heating.<br/><br/><b>Basement Level</b> - Stairs lead down to a versatile basement level featuring two spacious rooms with endless possibilities. Whether you require additional bedrooms, a dining room, a gym, or a secondary reception room, this flexible space can accommodate it all. Serving this level is a modern, well-appointed shower room complete with a curved glass enclosure, fully tiled walls, a ladder-style storage unit, and a heated towel rail. This self-contained feel makes it the perfect retreat for guests, older children, or multi-generational families.<br/><br/><b>First Floor</b> - The first floor hosts the generous master bedroom, which benefits from its own private en-suite shower room, elegant period proportions, and a large sash window overlooking the front of the property. A second spacious double bedroom features built-in neutral wardrobes. The floor is completed by an expansive family bathroom, fully tiled, featuring a large modern curved bath with a glass screen and a built-in vanity unit housing the washbasin and concealed cistern toilet.<br/><br/><b>Second Floor</b> - The top floor opens up to a versatile room nestled into the eaves, currently utilized as a combined bedroom and study area with a desk positioned in the dormer recess. Providing a quiet retreat for both home working and relaxation, this room also features access to substantial eaves storage. This hidden area offers an exciting opportunity to reconfigure the layout and potentially double the size of the room.<br/><br/><b>Outdoor Space And Parking</b> - A major asset to this central city home is the private rear garden, which features a large paved sandstone patio ideal for alfresco dining and entertaining. The patio leads to a well-kept, long lawn bordered by mature shrubs and timber fencing. Rear access leads directly to a private single garage with an up-and-over door and an adjacent brick-paved driveway, providing highly coveted off-road parking.<br/><br/><b>Compliance And Key Information</b> - EPC Rating: 71C<br/>Council Tax Band: D<br/>Local Authority: Norwich City Council.<br/>Service Charge: £85 - £108 per month<br/>Broadband and Internet Availability: The postcode is exceptionally well-served for connectivity. Ultrafast broadband is available, with estimated top download speeds of up to 1130 Mbps via Virgin Media and up to 900 Mbps via Openreach networks. Standard and Superfast connections are also widely available.<br/><br/>Material Information: The property is Freehold and encompasses approximately 168 sqm (1,750 sq. ft.). Standard mains utilities are connected, with gas central heating visible via radiators throughout the home. A Service Charge is applicable to cover external & grounds maintenance.<br/><br/><b>Local Area And Facilities</b> - Set in the highly desirable NR1 postcode, the property is perfectly positioned for the ultimate city-living experience.<br/><br/>Transport Links: Norwich train station is located approximately 1 km away, offering direct routes to London Liverpool Street and Cambridge. The area is heavily serviced by excellent local bus routes, the Norwich Park and Ride system, and provides easy vehicular access to the A11 and A47.<br/><br/>Schools: Families will benefit from close proximity to a wide selection of highly-regarded schooling options, including the prestigious independent Norwich School and Notre Dame High School.<br/><br/>Shops and Leisure: Just a short stroll from the vibrant heart of Norwich, residents have immediate access to Chantry Place shopping mall, the historic Norwich Market, and an eclectic mix of independent boutiques, cafes, pubs, and restaurants.<br/><br/>Parks: For outdoor recreation, the beautiful Chapelfield Gardens is just moments away, offering green spaces and seasonal events right on your doorstep.<br/><br/>