About this home
Property Details: - Type: Semi-detached house - Bedrooms: 2 - Bathrooms: 1
Agent: Connells - Plympton Phone: 01752 259551
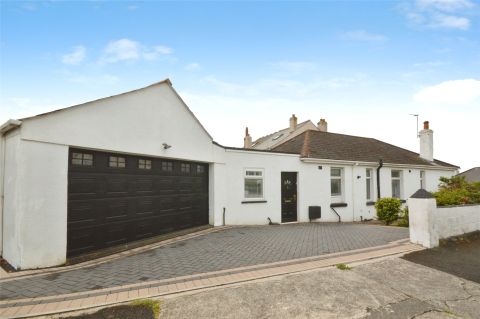
<br/><b>SUMMARY</b><br/>A well-presented two double bedroom home with open-plan living, garage and attractive rear garden.<br/><br/><br/><b>DESCRIPTION</b><br/>This well-presented two double bedroom home offers comfortable and versatile living accommodation throughout. The property features a bright and spacious open-plan lounge/diner, ideal for both everyday living and entertaining, complemented by a modern fitted kitchen. A contemporary family bathroom serves the home. Externally, the property benefits from a shared driveway providing access to a garage, along with an attractive rear garden offering a pleasant outdoor space to enjoy. An ideal home for first-time buyers, downsizers or investors alike.<br/><br/><b>Entrance Hall</b> <br/>Stairs rising to the first floor with storage beneath. Radiator. Double glazed window to the side elevation.<br/><br/><b>Lounge / Diner</b> 19' 5" max x 10' 9" max ( 5.92m max x 3.28m max )<br/>Bright, open plan lounge and diner. Feature fireplace. Double glazed window to the front elevation. Double glazed window to the rear and a double glazed uPVC door opening out to the garden. Two radiators.<br/><br/><b>Kitchen</b> 11' 7" max x 7' 5" max ( 3.53m max x 2.26m max )<br/>Modern fitted kitchen featuring a range of matching wall and base units with complimentary worktops above. Cooker point. Space for washing machine. One and a half bowl sink and drainer with stainless steel mixer tap. Double glazed dual aspect windows to the rear and side elevations.<br/><br/><b>Upstairs Landing</b> <br/>Loft access hatch. Obscured double glazed window to the side elevation.<br/><br/><b>Bedroom 1</b> 14' max x 9' 1" max ( 4.27m max x 2.77m max )<br/>Double glazed window to the front elevation. Storage cupboard. Radiator.<br/><br/><b>Bedroom 2</b> 10' 6" max x 9' 11" max ( 3.20m max x 3.02m max )<br/>Double glazed window to the rear elevation. Radiator.<br/><br/><b>Bathroom</b> <br/>Bath with shower above, pedestal sink and low level w.c. Radiator. Double glazed window to the rear elevation.<br/><br/><b>Outside</b> <br/>There is a driveway to the front of the property leading to a garage. The rear garden has been attractively landscaped with a decked seating area, artificial lawn and chippings.<br/><br/><b>Garage</b> 16' 1" max x 8' 2" max ( 4.90m max x 2.49m max )<br/>Up and over door. Power and light.<br/><br/><br/><br/>1. MONEY LAUNDERING REGULATIONS - Intending purchasers will be asked to produce identification documentation at a later stage and we would ask for your co-operation in order that there will be no delay in agreeing the sale. 2: These particulars do not constitute part or all of an offer or contract. 3: The measurements indicated are supplied for guidance only and as such must be considered incorrect. 4: Potential buyers are advised to recheck the measurements before committing to any expense. 5: Connells has not tested any apparatus, equipment, fixtures, fittings or services and it is the buyers interests to check the working condition of any appliances. 6: Connells has not sought to verify the legal title of the property and the buyers must obtain verification from their solicitor.
Property facts
Location
Similar homes nearby