Property Details:
• Type: Terraced
• Tenure: Freehold
• Floor Area: N/A
Key Features:
• *Guide Price £535,000 - £510,000*
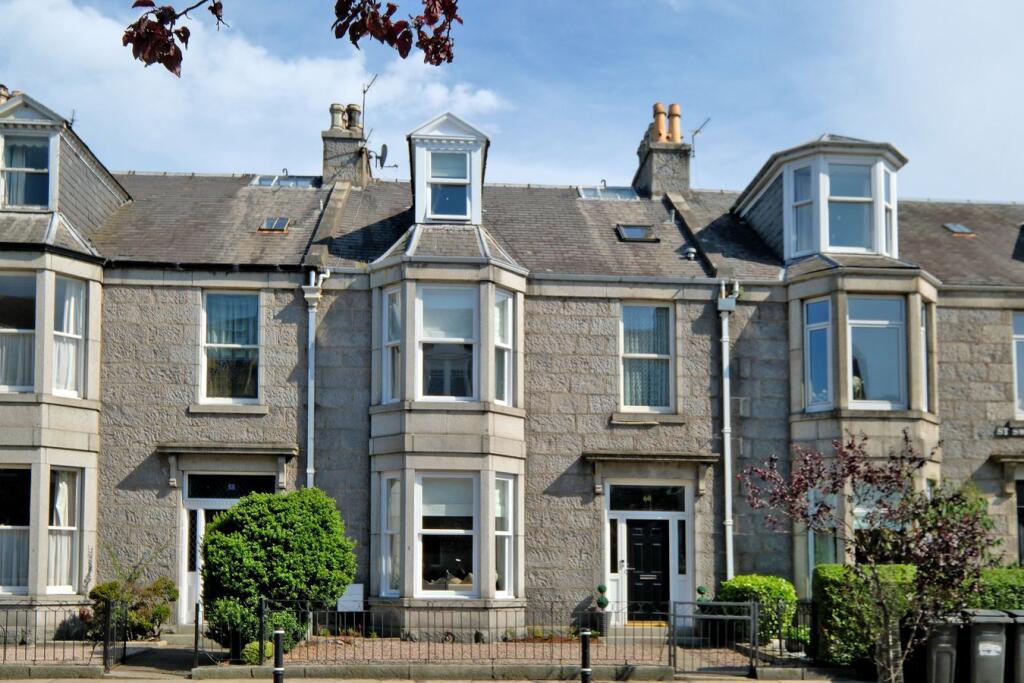
• Beautifully Presented Period Granite Property with Accommodation Across Three Storeys
• Modernised to a High Standard with Retained Period & Character Features
• Five Large Double Bedrooms
• Three Generously Sized Reception Rooms
• Contemporary Well-Appointed Kitchen with Separate Utility Room
• Two Modern Bathrooms & Two WCs
• Well-Presented Low-Maintenance Front & Rear Gardens with Storage Sheds to Rear
• Garage to the Rear Lane
• Prestigious Area Close to Amenities & Exceptional Schools
Location:
• Nearest Station: N/A
• Distance to Station: N/A
Agent Information:
• Address: St Georges House, 56 Peter St, Manchester M2 3NQ
Full Description:
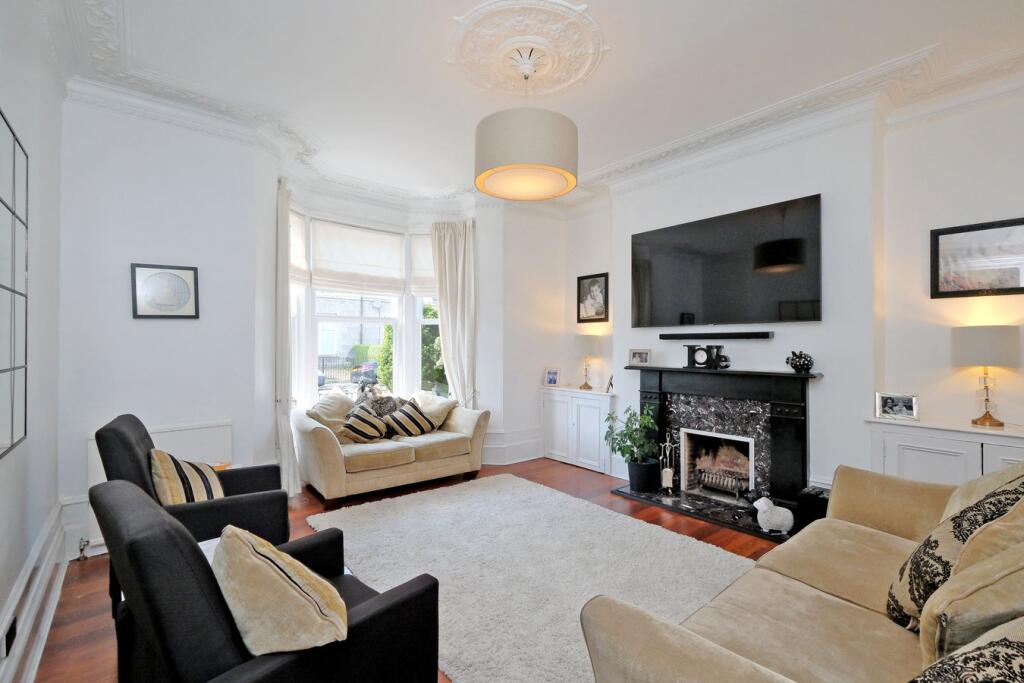
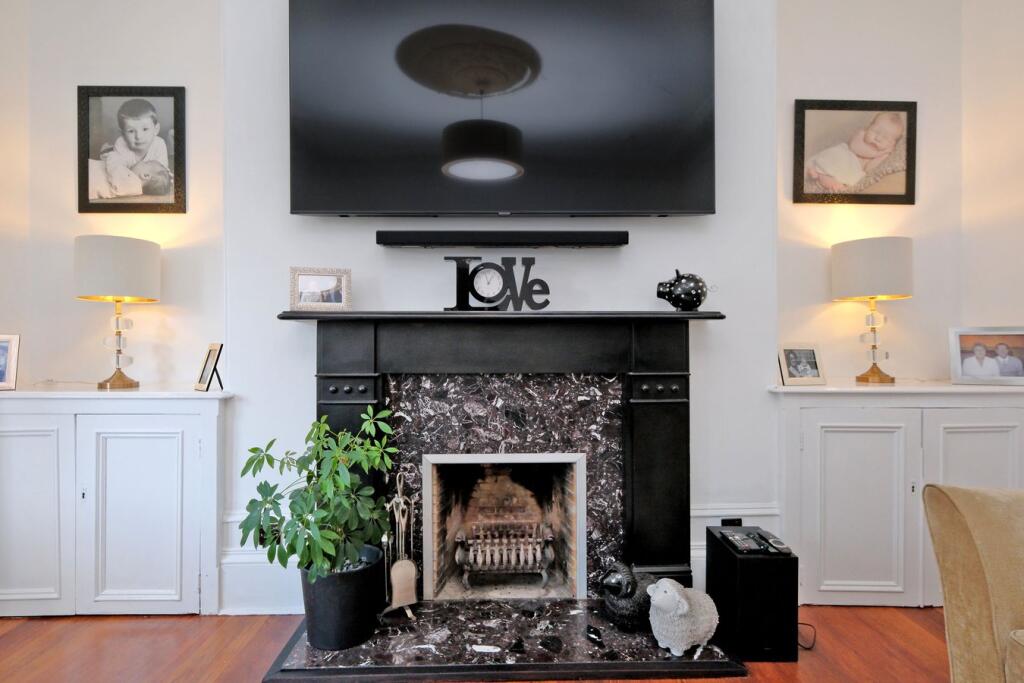
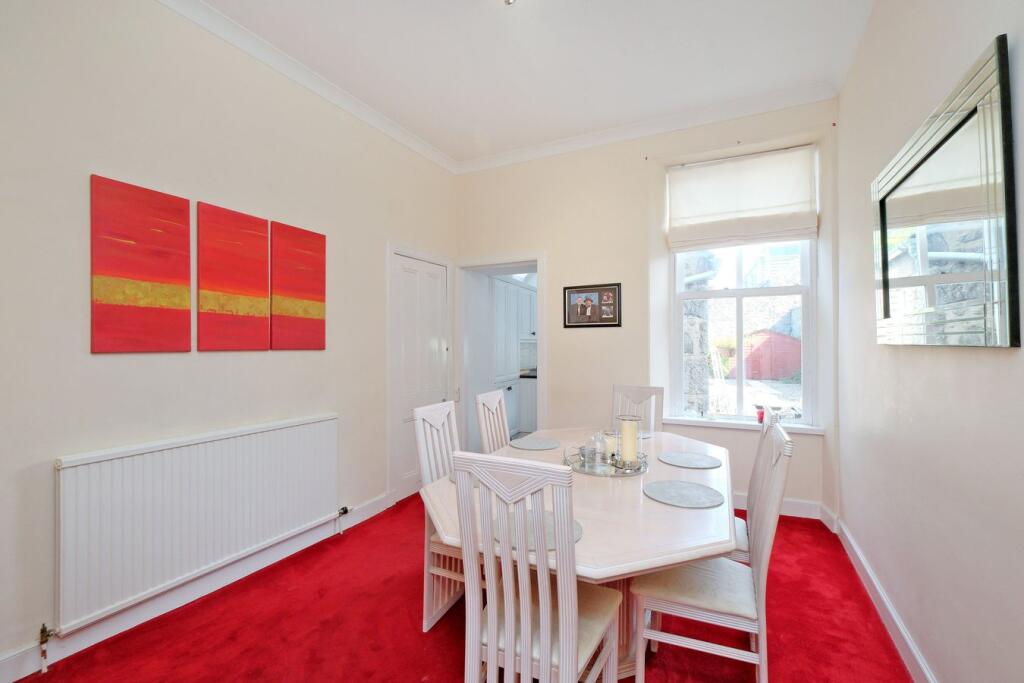
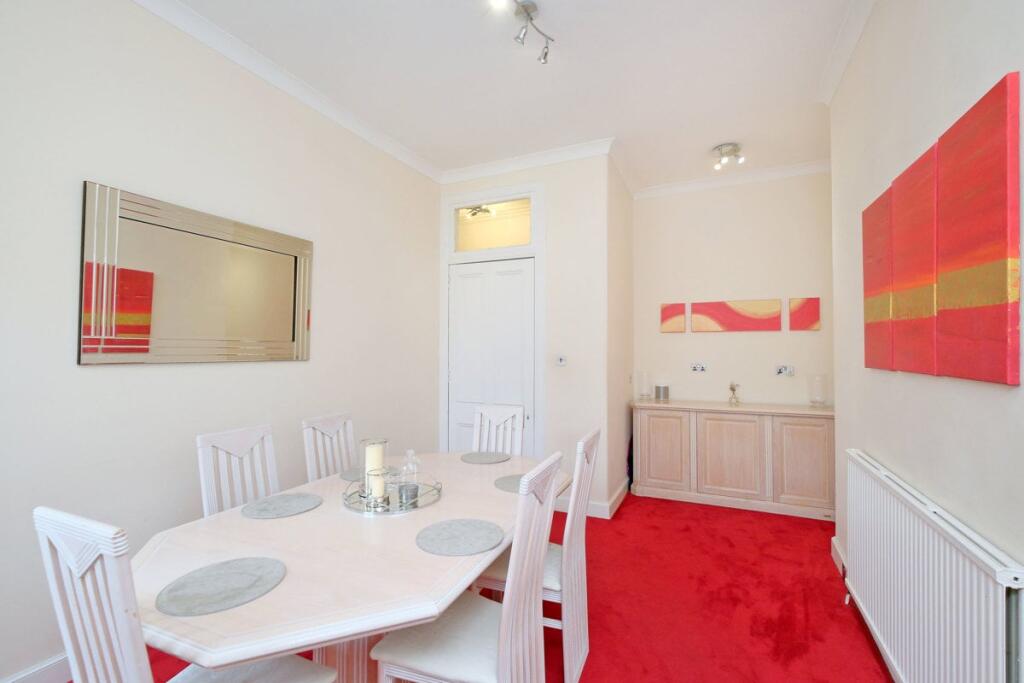
An immaculately presented five bedroom granite period property providing bright, spacious and stylish accommodation across three storeys, having been refurbished and modernised to a high standard whilst retaining an abundance of original character features. The property is located in a prime leafy residential area in Aberdeen's west end with easy access to the city centre and a number of local amenities, leisure facilities, nurseries and schools, including the Aberdeen Grammar School (catchment area) and both St Margaret’s and Albyn private schools.Enter through a generous vestibule into a spacious L-shaped hallway with rich wooden flooring and a full-height storage cupboard, along with a convenient cloakroom. The elegant formal lounge features a large bay window, natural wood flooring, ornate cornicing and a real coal fire with marble surround. A versatile second public room overlooks the rear garden and can serve as a family room, sixth bedroom, office or playroom. The dining room is well-proportioned with pleasant garden views, while the bright breakfasting kitchen provides excellent storage, generous worktops, integrated appliances and access to the rear garden. A separate utility room offers additional units, a sink and included laundry appliances.A sweeping staircase leads to the first floor, where the impressive master bedroom enjoys a large bay window and fitted alcove cupboards. Two further bright double bedrooms sit peacefully to the rear, and a spacious family bathroom offers a Jacuzzi corner bath, separate shower and full tiling. The second floor provides two additional well-sized double bedrooms (one with bay window and eaves access) and a fully tiled bathroom with deep bath, plus a separate cloakroom.Outside, the property benefits from a low-maintenance front garden and a fully enclosed rear garden with large patio, mature planting and two wooden sheds, along with direct access to a rear-lane garage.Measurements:Entrance Vestibule (7’10” x 6’4”)Reception Hallway (14’6” x 11’8”)Lounge (18’5” x 16’5”)Family Room/Bedroom 6 (15’9” x 10’6”)Dining Room (16’10” x 10’8”)Breakfasting Kitchen (18’10” x 5’6”)Master Bedroom (18’7” x 15’8”)Double Bedroom 2 (18’ x 12’5”)Double Bedroom 3 (13’7” x 10’8”)Family Bathroom (9’4” x 8’)Double Bedroom 4 (14’3” x 13’5”)Double Bedroom 5 (15’ at widest x 14’)Bathroom (8’9” x 7’4”)ADDITIONAL INFORMATION:Council Tax Band: GLocal Authority: Aberdeen CityAll fitted floor coverings, light fittings, white goods, two sheds, drapes and blinds to be included in the sale if desired.LEGAL DISCLAIMER:These particulars, whilst believed to be accurate are set out as a general guideline and do not constitute any part of an offer or contract. Intending Purchasers should not rely on them as statements of representation of fact, but must satisfy themselves by inspection or otherwise as to their accuracy. Please note that we have not tested any apparatus, equipment, fixtures, fittings or services including heating and so cannot verify they are in working order or fit for their purpose. Furthermore, Solicitors should confirm moveable items described in the sales particulars and, in fact, included in the sale since circumstances do change during the marketing or negotiations. Although we try to ensure accuracy, if measurements are used in this listing, they may be approximate. Therefore if intending Purchasers need accurate measurements to order carpeting or to ensure existing furniture will fit, they should take such measurements themselves. Photographs are reproduced general information and it must not be inferred that any item is included for sale with the property.TENURETo be confirmed by the Vendor’s SolicitorsPOSSESSIONVacant possession upon completionVIEWINGViewing strictly by appointment through The Express Estate Agency