
For Sale
£310,000
Southall UB2
2 bd
1 ba
Flat
United Kingdom
Listed by Fine Property - Southall
Only details supplied with this listing are shown. Ask the listing contact to confirm measurements, taxes and costs.
Property Details: • Type: End of Terrace • Tenure: Freehold • Floor Area: N/A
Key Features: • No Chain • Grade II Listed • High Specification • Modern Building Techniques • Original Design • Elevated Outlook • Versatile Layout • Allocated Parking
Location: • Nearest Station: N/A • Distance to Station: N/A
Agent Information: • Address: 32 Gay Street, Bath, BA1 2NT
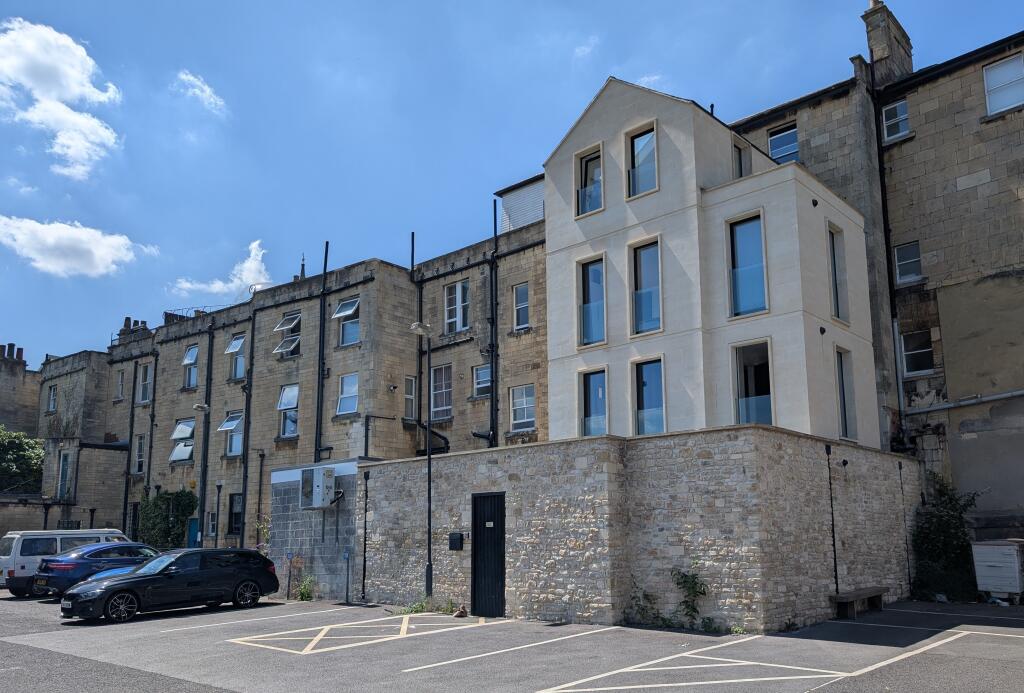
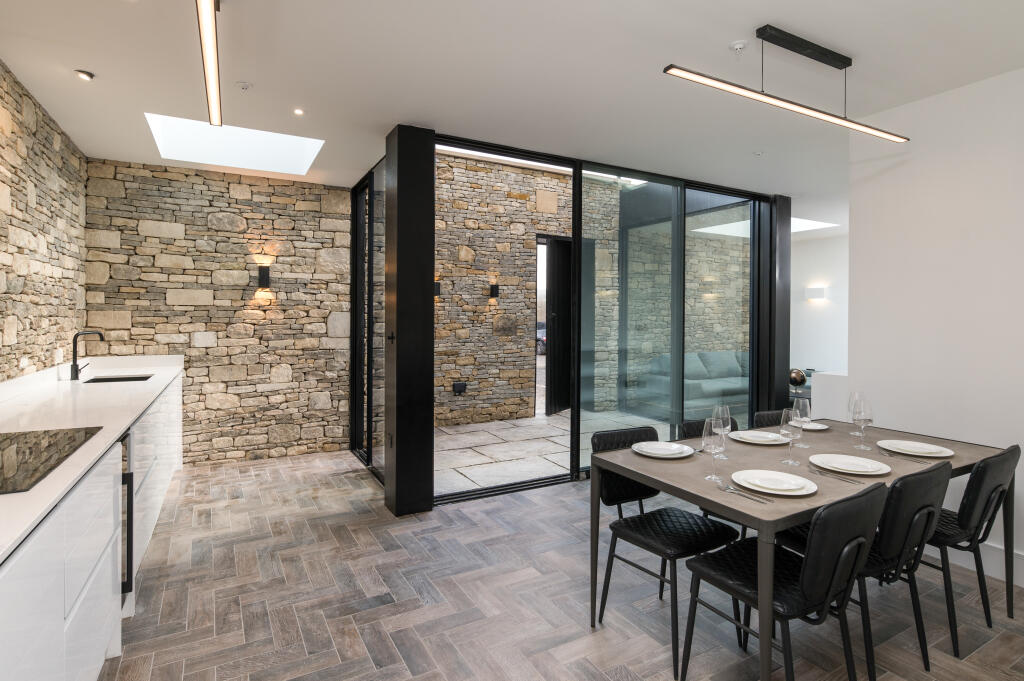
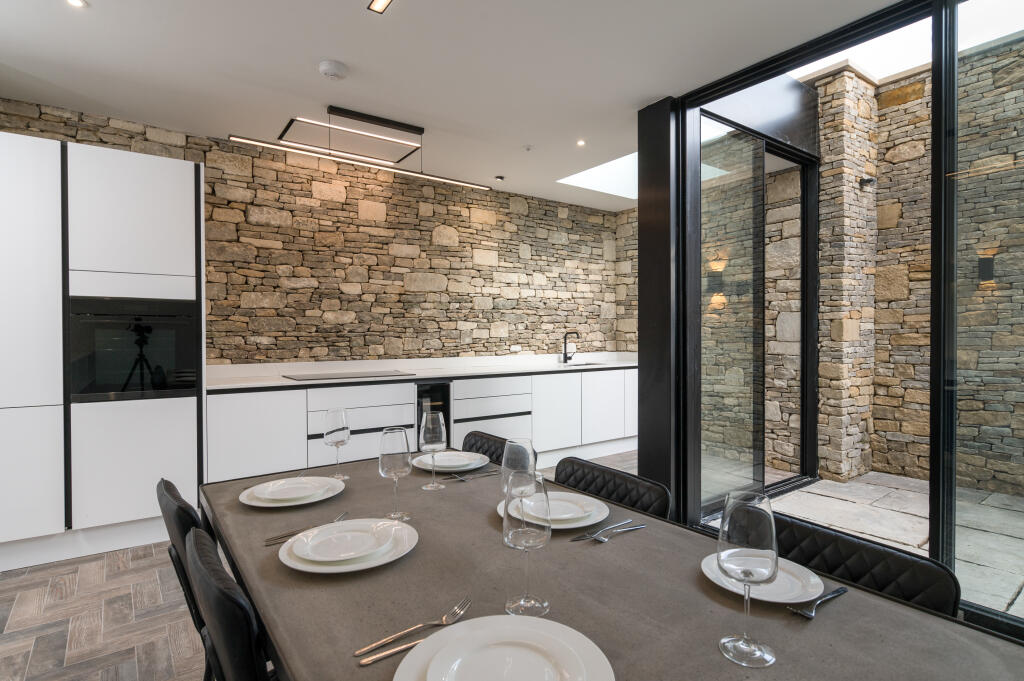
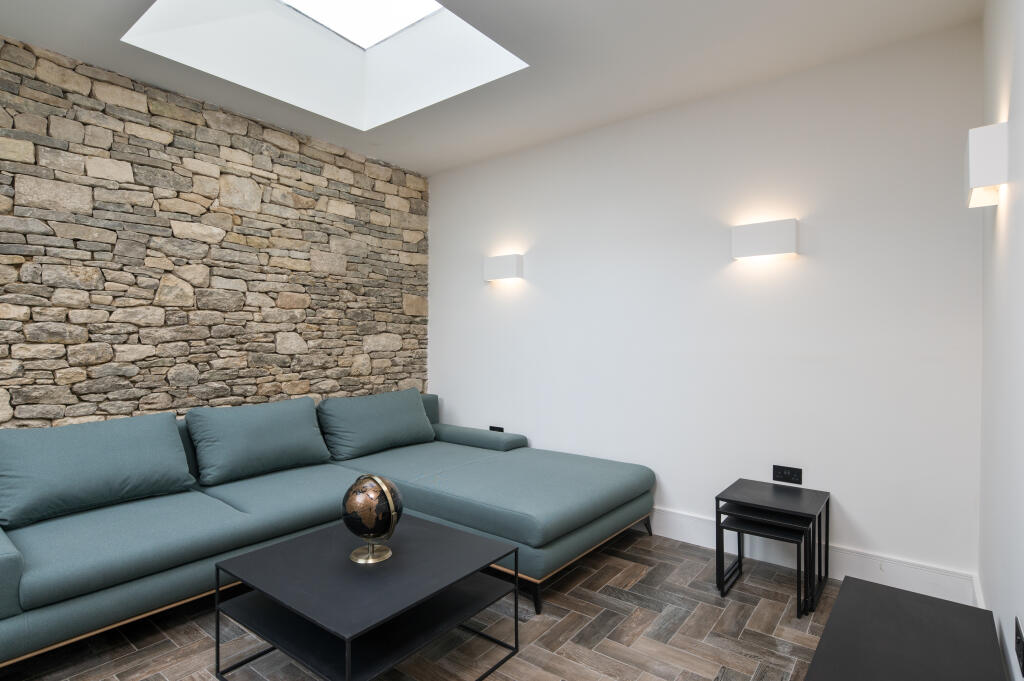
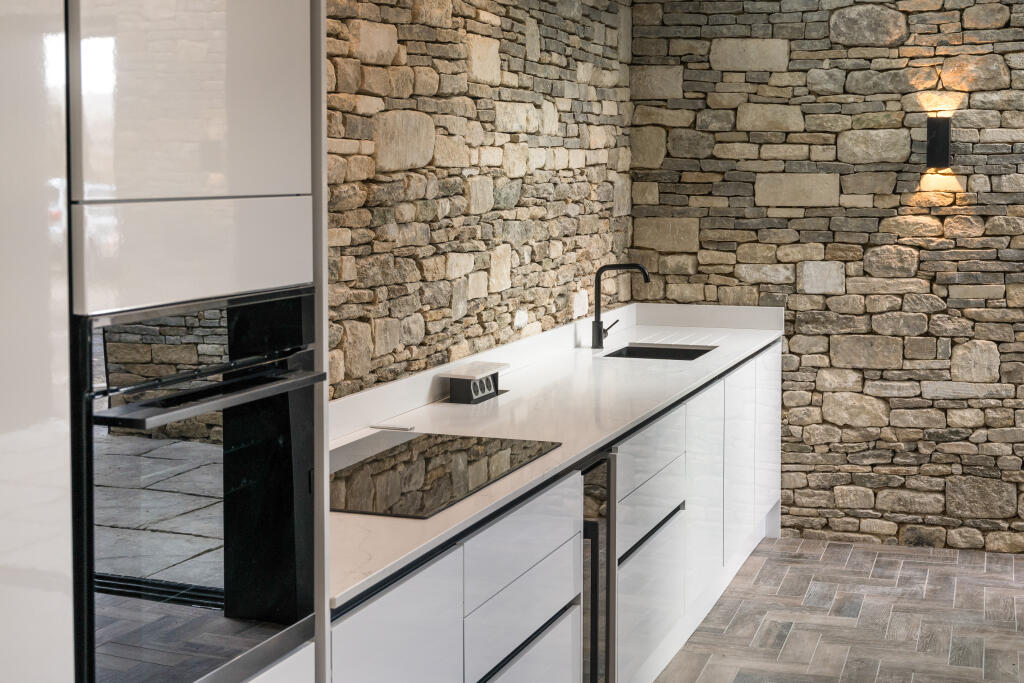
Full Description: Honed Bath stone exterior with anthracite framed glazing adds a modern and chic contrast to the Georgian backdrop of this stylish home. Precision dry stone walls fuse with a wood effect, ceramic tiled floor and sleek white interior finishes. A hi-tech minimalist kitchen design on the ground floor includes all the necessary appliances with a wine chiller as well as a flush ceiling extractor and concealed power sockets. Light is provided at every possible opportunity, flooding each floor through full depth glazing and roof lights. An enclosed entrance courtyard opens via triple aspect sliding doors to the ground floor accommodation. Comprising an open plan sitting/dining/kitchen space, there is a cloakroom and enclosed stairs to the upper floors. Bespoke door joinery that cleverly matches the radiator designs, is another example of the considered design of this fine property. The first floor provides a principal bedroom with luxuriously appointed dual aspect wet room. Marble tiling to the floor and walls is detailed with gold trim, and a wash bowl sits on a floating plinth. The second floor guest bedroom also has full length windows, along with a dual aspect en-suite bathroom. Equally well fitted with a Lusso Egg bath and further marble tiling to the floor and walls. The second floor landing has stairs to the top floor with fully glazed ceiling and a third bedroom with vaulted roof and spectacular views across the cityscape beyond from a triple aspect outlook.OutsideAt the rear of the property are parking bays with resident permit available. An enclosed courtyard, city garden provides a private area to entertain alfresco.SituationThe location is a gentle walk to the city centre, through the thriving Walcot community, with its own diverse selection of coffee shops, bars and restaurants. The city is home to many elegant period crescents and streets interspersed with parks and recreational areas along with a wonderful selection of renowned High Street shopping brands. This cosmopolitan city also benefits from many social and cultural facilities, fine restaurants and specialist shops. Bath has excellent communication links - Junction 18 of the M4 is 10 miles to the north and high-speed train services connect Bath Spa Railway Station to London Paddington and the west. Bristol International Airport is only a 20 mile drive or direct bus link from Bath. Property Ref Number: HAM-59325Additional InformationServices: All mains connected other than gas. Electric heated wet radiator system. Remains of a 10 year NHBC.BrochuresBrochure
If the interactive map is unavailable, open the supplied location in maps.
Open location in mapsThe pin uses coordinates supplied with this listing. Confirm the exact location with the listing contact.
Added and updated dates describe the Mirror record. Source publication and verification dates are shown separately when known; none establishes time on market. Confirm current price and availability with the listing contact.
View original listing


