Property Details:
- Type: Semi-detached house
- Bedrooms: 3
- Bathrooms: 2
Agent: William H Brown - Harrogate
Phone: 01423 578186
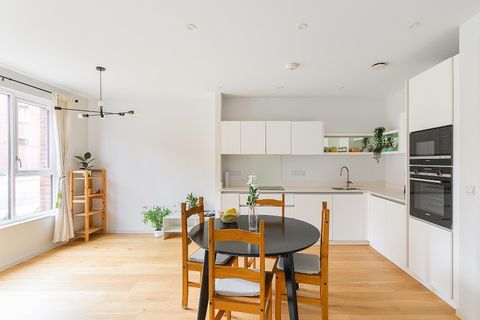
<br/><b>SUMMARY</b><br/>*GUIDE PRICE 500,000 - 510,000*<br/><br/><br/><b>DESCRIPTION</b><br/>A well-presented modern townhouse offering spacious accommodation over three floors, recently redecorated and re-carpeted throughout. The property benefits from an integral garage and a generous rear garden with summerhouse.<br/>Located in the popular village of Hampsthwaite, the accommodation briefly comprises a dining kitchen, utility room, guest W.C. and integral garage to the ground floor; living room with Juliet balcony and bedroom three to the first floor; and a principal bedroom with en-suite, a further bedroom and house bathroom to the second floor. Planning permission has been granted to build a two storey extension to the side of the property.<br/>Externally, a block-paved driveway provides off-street parking, with a lawned frontage and an attractive rear garden featuring patio, decked seating area and a large summerhouse ideal for home working.<br/>Ideally situated in this sought-after Nidderdale village, well served by local amenities and an Outstanding-rated primary school. Offered for sale with no onward chain.<br/><br/>Please note that an AML fee is chargeable to the buyer once an offer is accepted to cover the cost of carrying out the required identity and anti-money laundering checks. Once these checks have been completed, the fee cannot be refunded, even if the property purchase does not go ahead.<br/><br/><b>Ground Floor </b> <br/><br/><b>Entrance Hall</b> <br/>An inviting entrance hall with front facing exterior door, skylight, side facing double glazed window and door to the inner hall.<br/><br/><b>Inner Hall</b> <br/>With tiled floor, central heating radiator, doors to the integral garage, utility room, cloakroom, dining kitchen and a useful under-stairs cupboard.<br/><br/><b>Cloakroom</b> <br/>A useful additional W.C fitted with a modern wash basin and W.C and a striking radiator, front facing double glazed window and tiled floor.<br/><br/><b>Dining Kitchen</b> <br/>The stylish dining kitchen is fitted with an extensive range of contemporary wall and base units complemented by co-ordinated work surfaces, an inset stainless-steel sink and drainer unit. Integrated appliances include a dishwasher, Neff electric double oven, Neff gas hob with extractor hood above, and fridge and freezer.<br/>A tiled floor with under floor heating adds both comfort and practicality, while the dining area is flooded with natural light from skylight windows, a side window and full-width glazed bi-folding doors, which open seamlessly onto the garden—creating an exceptional space for entertaining and indoor-outdoor living.<br/><br/><b>Utility Room</b> <br/>A useful utility room with further work surfaces, inset sink and drainer with fitted base units below. Washing machine and space for a tumble dryer, double glazed window to side, radiator and a cupboard housing the combi boiler. Full Alarm System.<br/><br/><b>First Floor</b> <br/><br/><b>First Floor Landing</b> <br/>With doors to the first floor rooms and stair case to the second floor accommodation.<br/><br/><b>Living Room</b> <br/>A generously proportioned reception room featuring a front-facing window and elegant glazed double doors opening onto a Juliet balcony. The space is enhanced by wooden flooring, inset spotlighting and twin central-heating radiators ensuring comfort throughout.<br/><br/><b>Bedroom Three</b> <br/>A double bedroom with rear facing double glazed window,radiator inset spotlights and pleasant views.<br/><br/><b>Second Floor</b> <br/><br/><b>Second Floor Landing</b> <br/>With a rear facing double glazed window, radiator, useful storage cupboard and doors to the second floor rooms all newly carpeted.<br/><br/><b>Master Bedroom</b> <br/>A generous double bedroom with two front facing double glazed windows, radiator, inset spotlights and a useful walk in closet.<br/><br/><b>En-Suite</b> <br/>A modern en-suite with a white suite comprising low-flush WC, inset sink and vanity unit and a step in shower cubicle, side facing double glazed window, heated towel rail, tiled walls and floor and under floor heating.<br/><br/><b>House Bathroom</b> <br/>A good sized house bathroom fitted with a modern white suite comprising low-flush W.C., washbasin, bath and separate shower cubicle, heated towel rail, tiling to wall and floor and under floor heating.<br/><br/><b>Bedroom Two</b> <br/>With a rear facing double glazed window, radiator, and access to fully boarded loft space via pull-down ladder.<br/><br/><b>Exterior</b> <br/>A block-paved driveway to the front provides off-street parking and leads to the integral garage with new electric up and over garage door and fitted with power and lighting plus storage which can be used within the kitchen as a moveable island. The front garden is mainly laid to lawn and features mature fruit trees.<br/>To the rear is a particularly generous garden enjoying sunshine throughout the day, with a lawn, attractively planted borders and a paved seating area complete with power and lighting. Newly stained decking is accessed directly via bi-folding doors, creating an ideal space for outdoor entertaining. A large summerhouse, also with power and light, offers excellent potential for use as a home office, studio or garden room.<br/><br/><b>Agents Note</b> <br/>Please note that some of the photographs used in this marketing material may have been digitally enhanced, edited, or virtually staged for presentation purposes. Whilst every effort has been made to ensure an accurate representation of the property, images should not be relied upon as an exact depiction of its current condition, size, layout, fixtures, fittings, or surroundings. Prospective purchasers are advised to satisfy themselves through personal inspection and enquiries.<br/><br/><br/><br/>1. MONEY LAUNDERING REGULATIONS: Intending purchasers will be asked to produce identification documentation at a later stage and we would ask for your co-operation in order that there will be no delay in agreeing the sale.
2. General: While we endeavour to make our sales particulars fair, accurate and reliable, they are only a general guide to the property and, accordingly, if there is any point which is of particular importance to you, please contact the office and we will be pleased to check the position for you, especially if you are contemplating travelling some distance to view the property.
3. The measurements indicated are supplied for guidance only and as such must be considered incorrect.
4. Services: Please note we have not tested the services or any of the equipment or appliances in this property, accordingly we strongly advise prospective buyers to commission their own survey or service reports before finalising their offer to purchase.
5. THESE PARTICULARS ARE ISSUED IN GOOD FAITH BUT DO NOT CONSTITUTE REPRESENTATIONS OF FACT OR FORM PART OF ANY OFFER OR CONTRACT. THE MATTERS REFERRED TO IN THESE PARTICULARS SHOULD BE INDEPENDENTLY VERIFIED BY PROSPECTIVE BUYERS OR TENANTS. NEITHER SEQUENCE (UK) LIMITED NOR ANY OF ITS EMPLOYEES OR AGENTS HAS ANY AUTHORITY TO MAKE OR GIVE ANY REPRESENTATION OR WARRANTY WHATEVER IN RELATION TO THIS PROPERTY.