Property Details:
• Type: Semi-Detached
• Tenure: LEASEHOLD
• Floor Area: N/A
Key Features:
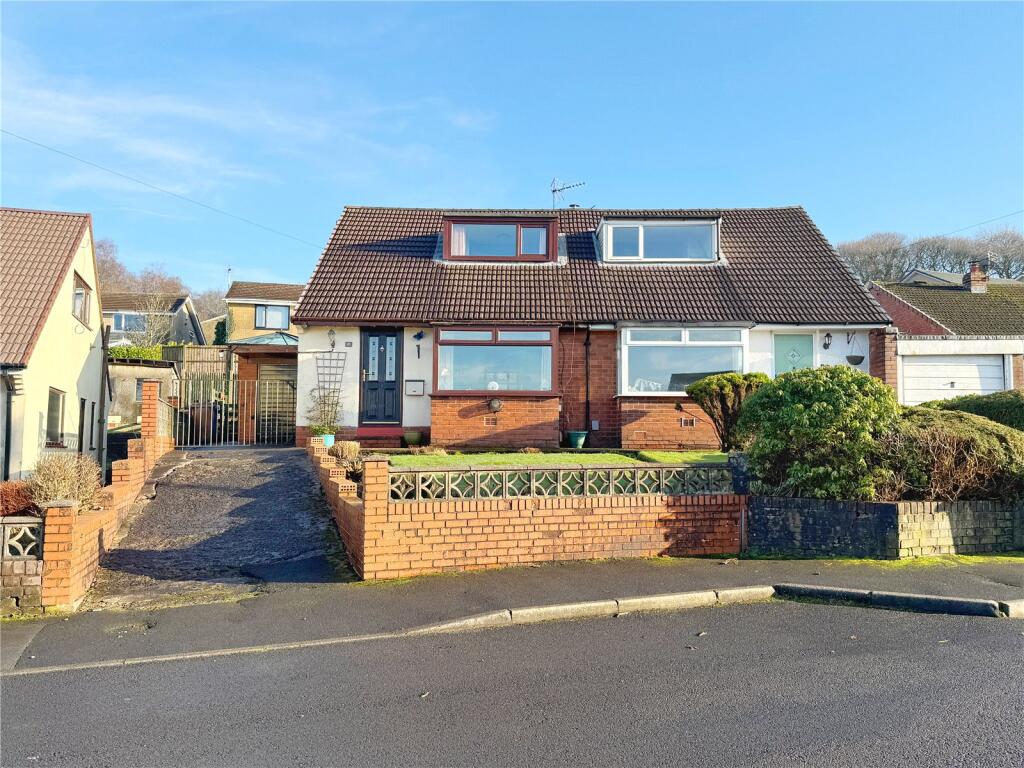
• Two Bedroom Dormer property.
• Large Garage.
• Very popular cul de sac position.
• Stunning Views.
• Generous plot.
• Central Heating.
• Plenty of parking.
• No onward chain.
• Leasehold 999 years from 1/6/1959 G Rent : £7.00PA
• EPC 63D
Location:
• Nearest Station: Accrington Station
• Distance to Station: 4.09279495273067 miles
Agent Information:
• Address: 68 Bank Street,
Rawtenstall,
BB4 8EG
Full Description:
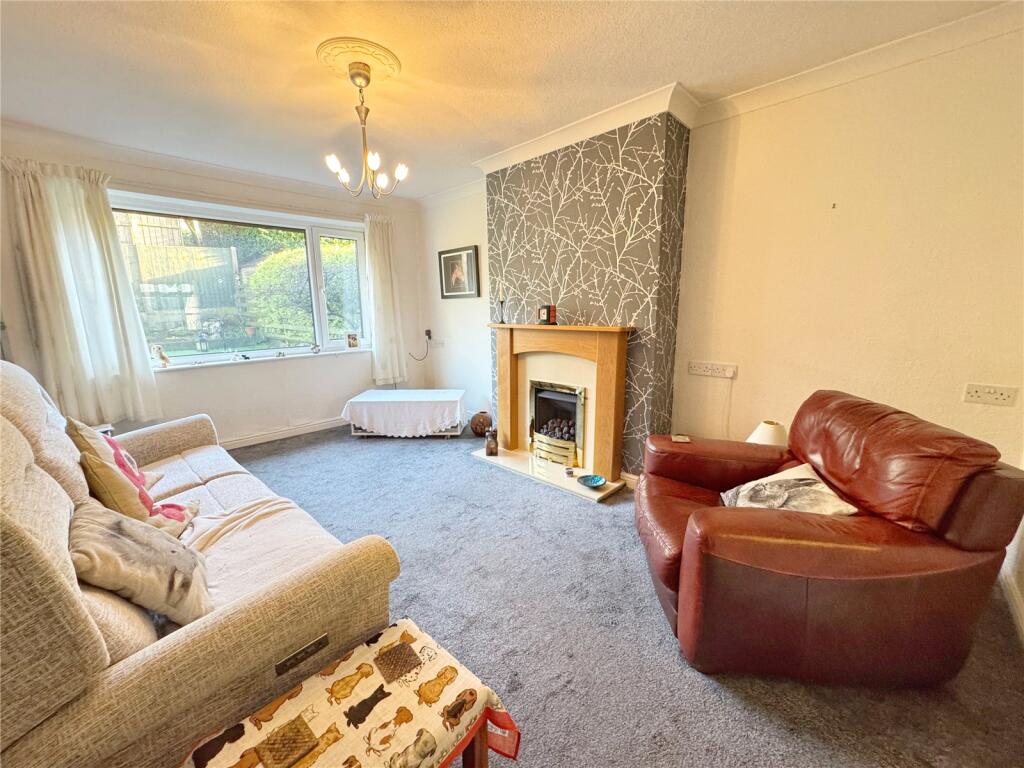
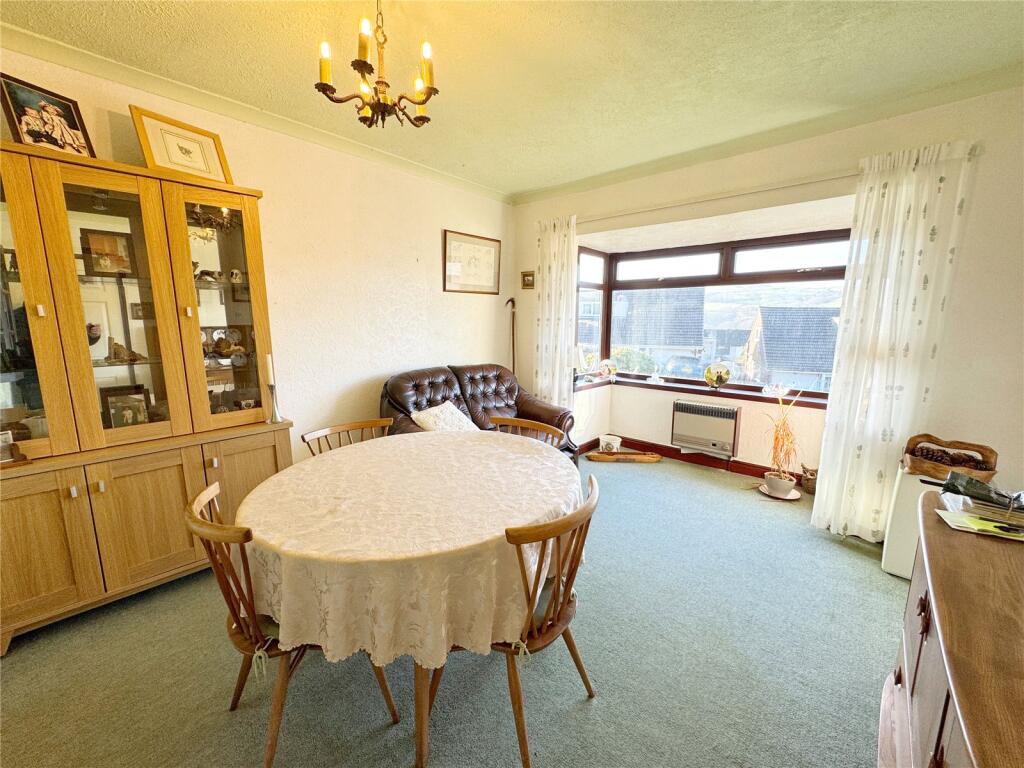
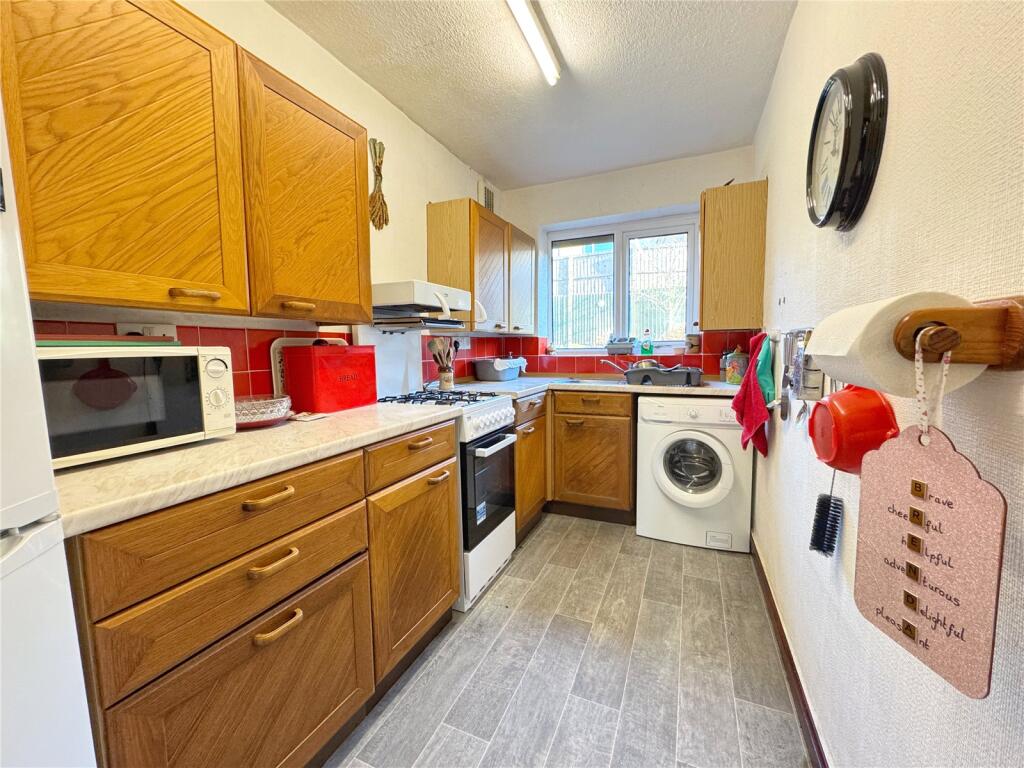
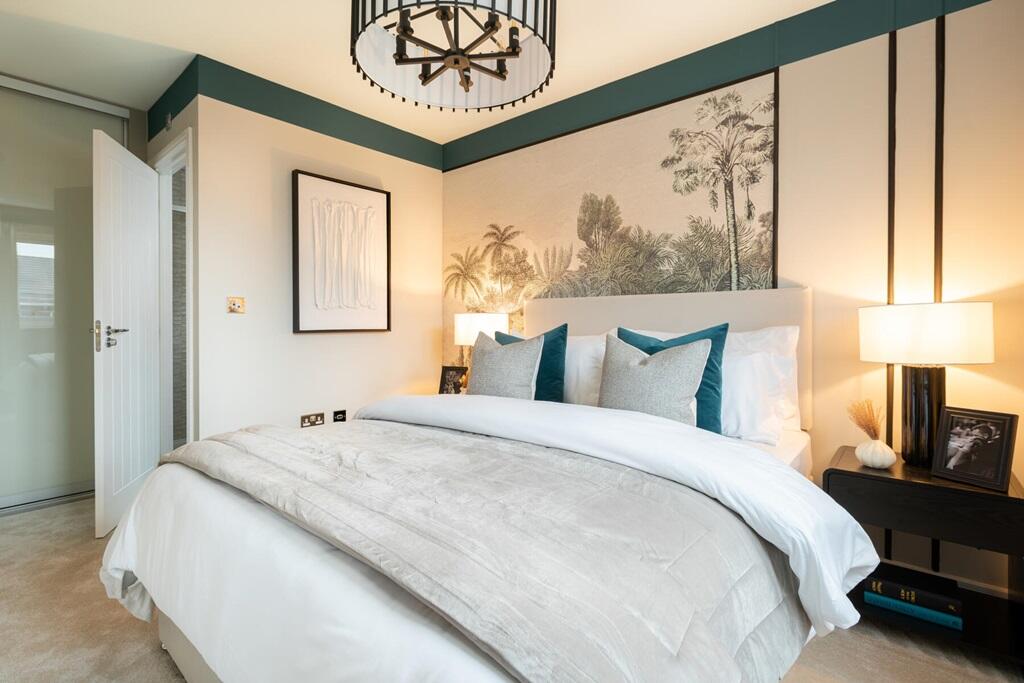
Large semi-detached property with attractive gardens & garage. Sold with no vendor chain.<br /><br />Interior Accommodation The property is warmed by a modern gas central heating system and fully double-glazed throughout, ensuring year-round comfort and energy efficiency. Access is provided through doors to the front and side, opening into a spacious and welcoming hallway.<br /><br />Hallway: The central hallway offers a bright and airy introduction to the home, complete with under-stairs storage and ample space for coats, shoes, and other everyday essentials. A staircase leads to the first floor, while the thoughtful layout ensures seamless flow between the living spaces. Living Room: Located at the rear of the property, this generously proportioned room benefits from a large picture window that frames tranquil views of the rear garden. The space is enhanced by a centrally positioned living flame gas fire with a feature surround, creating a warm and inviting focal point. This room is ideal for relaxing or entertaining, with plenty of space to accommodate family and friends comfortably. <br /><br />Dining Room: Positioned at the front of the property, the dining room is a formal yet versatile space, featuring a bay window that captures stunning views of the surrounding countryside. The room’s generous proportions make it suitable for various uses, such as a home office, playroom, or secondary lounge. <br /><br />Kitchen: Overlooking the rear garden, the kitchen is equipped with a range of fitted wall and base units, offering ample storage. The layout includes counter space for food preparation, a single drainer stainless steel sink, and space for a freestanding cooker. With its practical design, this kitchen serves as the heart of the home and provides a pleasant space to prepare meals.<br /><br />First Floor: The upper floor accommodates two well-appointed bedrooms and the family bathroom: Bedroom 1: A particularly spacious double room with built-in wardrobes and views over the rear garden, offering a serene retreat. Bedroom 2: Another generously sized bedroom facing the front, complete with a large built-in storage cupboard, providing excellent functionality. Bathroom: The family bathroom is fitted with a three-piece suite, including a panelled bath with an overhead shower, a wash hand basin with a vanity unit below, and a low-level WC. The space is tiled for convenience and ease of maintenance.<br /><br />External Features The property stands on a generous plot, offering well-maintained outdoor spaces to the front and rear: Front Garden and Driveway: The front garden features a neatly kept lawn bordered by a low boundary wall. A long driveway runs alongside the property, leading to a large, attached garage with an up-and-over door, rear window, and ample storage potential.<br /><br />Rear Garden: The rear garden is fully enclosed, providing privacy and security. This expansive space is a haven for gardening enthusiasts, with a laid lawn, patio area, ornamental pond and well-established planting. The garden offers excellent potential for outdoor activities, including alfresco dining, social gatherings, or simply enjoying the tranquil setting. Ornamental pond<br /><br />Location and Amenities This property enjoys a prime position within easy reach of both local amenities and scenic countryside:<br /><br />Scenic Surroundings: Situated close to open countryside, the property offers access to numerous walking trails, perfect for outdoor enthusiasts.<br /><br />Convenient Amenities: Local shops, schools, and services are located nearby, providing convenience for everyday needs.<br /><br />Transport Links: The X43 bus route, connecting Burnley and Manchester, is within close proximity, offering reliable and frequent public transport for commuters or leisure travellers<br />.<br />Summary Combining its enviable position, well-designed accommodation, and spacious outdoor areas, this semi-detached dormer bungalow offers a lifestyle of comfort, convenience, and scenic beauty. With the additional benefit of no onward chain, this property is ideally suited to those seeking a seamless purchasing process. Viewing is highly recommended to appreciate the full potential and charm of this delightful home.<br /><br /><br />_________<br /><br /><br />As part of making an offer, we’re required by law to complete Anti-Money Laundering (AML) checks to confirm the identity of all purchasers. To cover the cost of this process, a fee of £48 inc. VAT per buyer is payable when your offer is accepted. This is a standard requirement for all buyers and helps us ensure your offer can be progressed as quickly & smoothly as possible.<br /><br />Anti-Money Laundering (AML) Checks - As part of making an offer, we're required by law to complete Anti-Money Laundering (AML) checks to confirm the identity of all purchasers. To cover the cost of this process, a fee of £48 inc VAT per buyer is payable when your offer is accepted. This is a standard requirement for all buyers and helps us ensure your offer can be progressed as quickly and smoothly as possible.