For Rent
Price on request
1 bed flat for saleHigh Street, Chesterton, Cambridge CB4
Studio
Cambridge

Property Details: • Type: House • Tenure: N/A • Floor Area: N/A
Key Features: • Council Tax Band: C • EPC rating D • Tumble dryer • Double Glazed • 1 Bedroom (DO NOT USE) • Washing Machine • Off Road Parking • Fridge/Frizer (DO NOT USE) • 4 Bedrooms • 1 Reception
Location: • Nearest Station: N/A • Distance to Station: N/A
Agent Information: • Address: 110 Newmarket Road, Cambridge, CB5 8HE
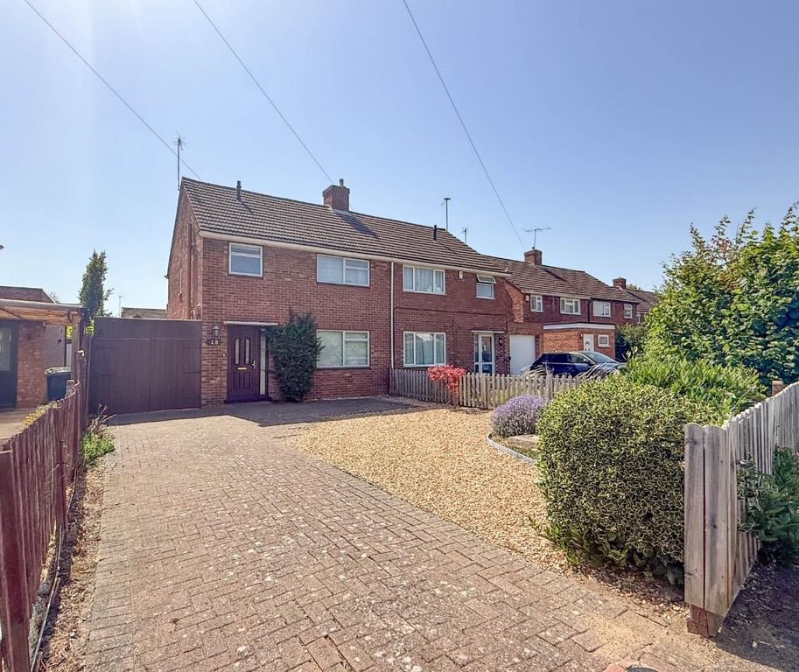
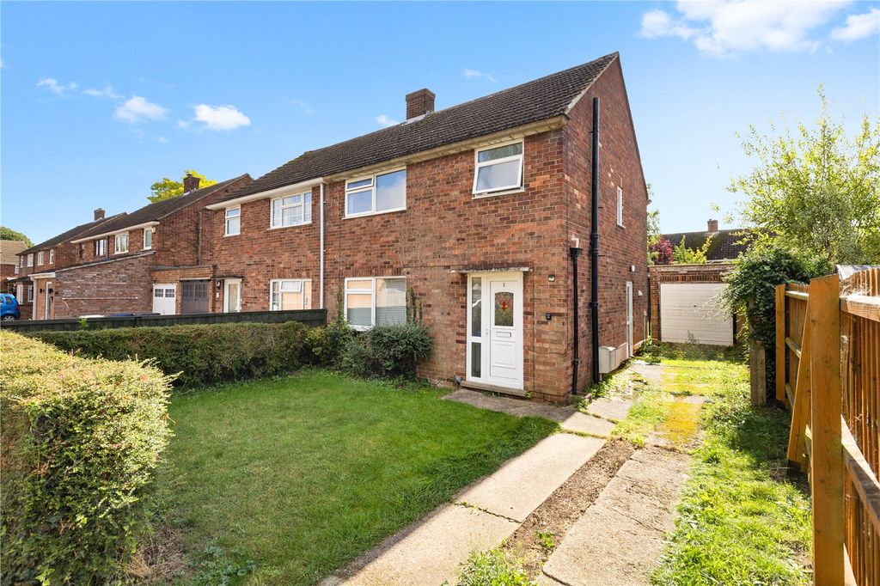
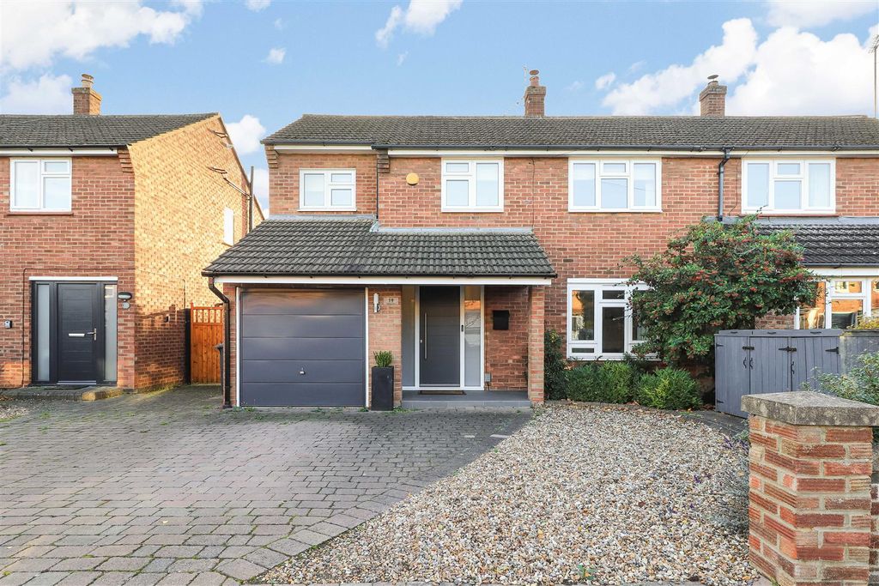
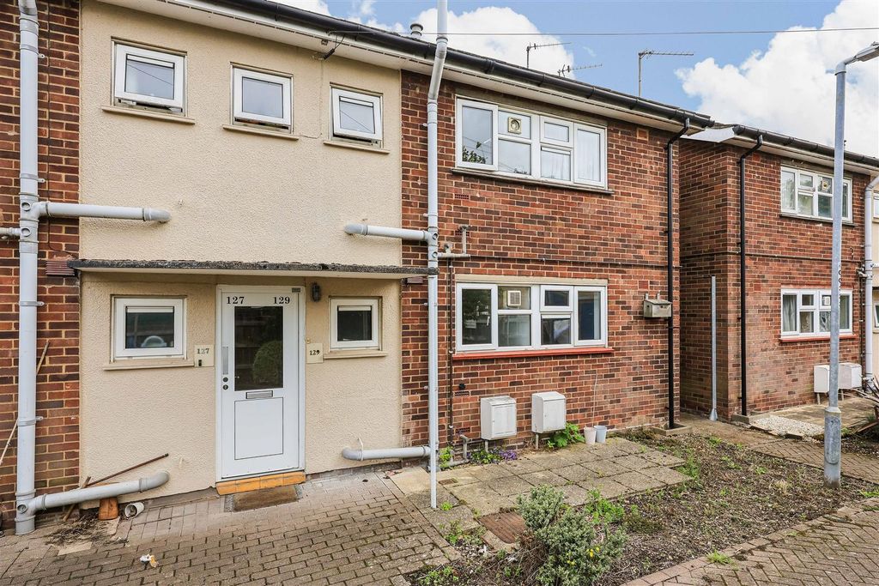
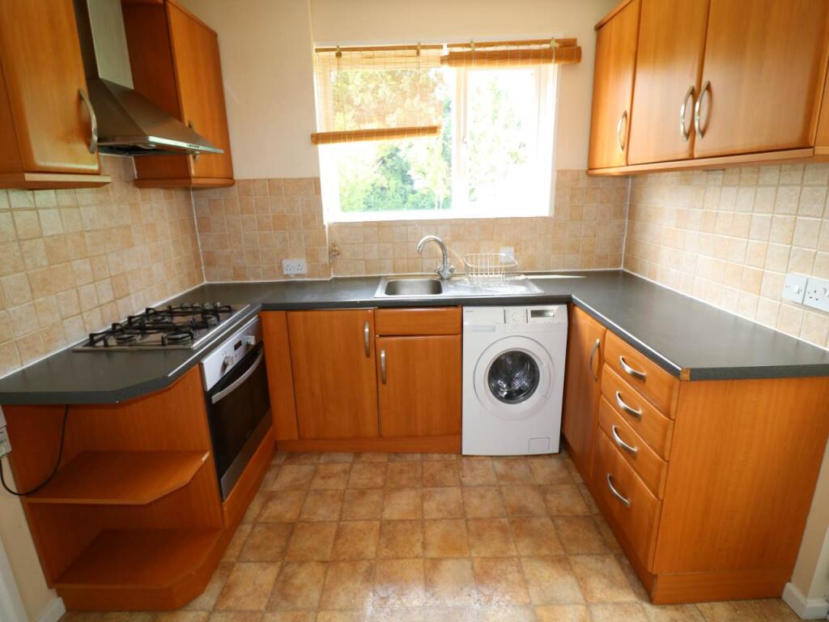
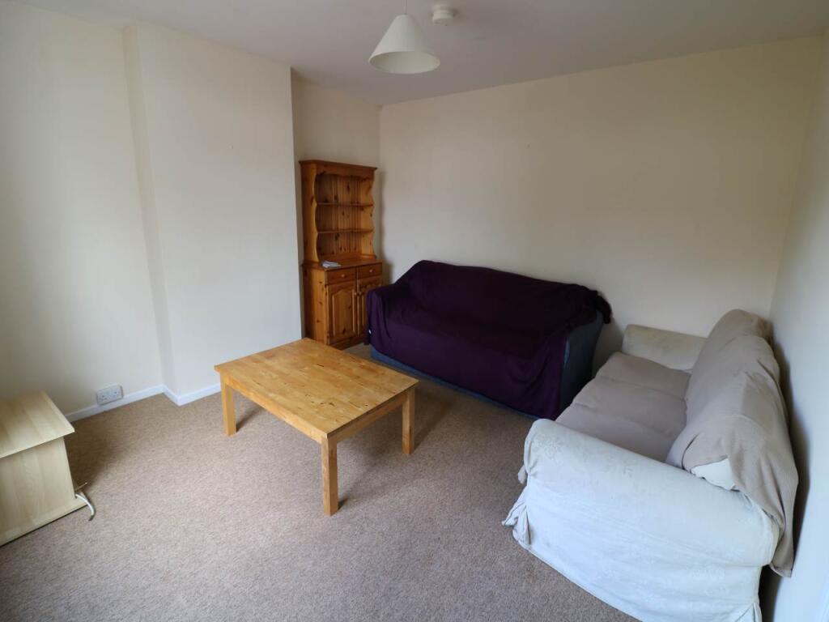

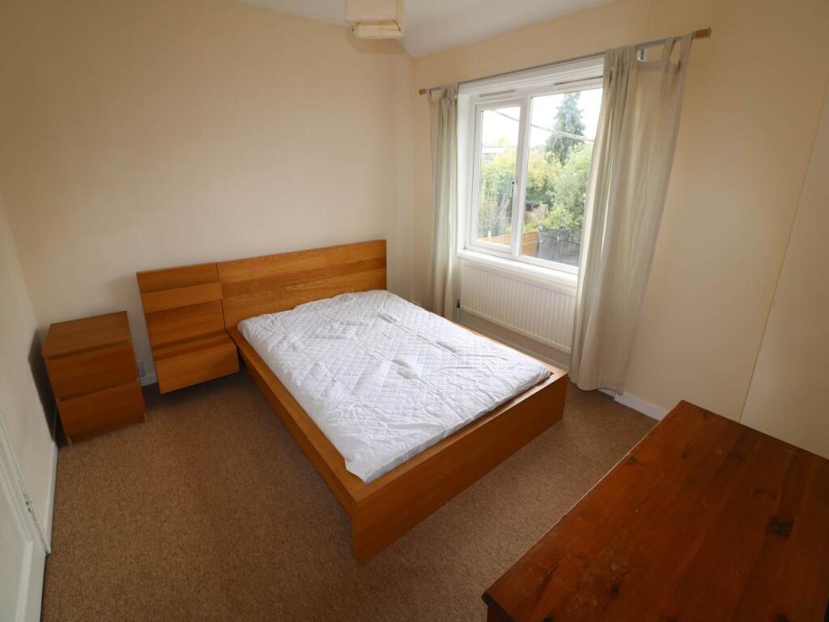
Full Description: STUDENTS. Available to a group who know each other, NOT as individual rooms. Situated just off Cherry Hinton Road this 4 bed house provides spacious accommodation with sitting room, and modern fitted kitchen with white goods. Driveway to front of house provides parking for two cars. Google maps show a 12 minute bike ride to ARU. Garden to rear (Lawn Cutting service provided). Bills not included. Available for a fixed period from 14/07/2025 - 30/06/2026 on a joint and several contract.Living room (Ground Floor)Overlooking the front of the property, furnished, fitted carpet, radiator.Kitchen (Ground Floor)Fitted with a range of base and eye level units, built in oven, hob and extractor, washing machine, full height fridge freezer and boiler cupboard. Door to side passageway giving access to out-building and enclosed rear garden.Bedroom 4 (Ground Floor)Leading off the kitchen, furnished and overlooking the rear garden. Wood laminate flooring, radiator.Bedroom 1 (First Floor)Furnished, overlooking the front of the property, a large double bedroom with two fitted storage cupboards/wardrobes and fitted carpet.Bedroom 2 (First Floor)Overlooking the rear garden, furnished and with built in wardrobe, fitted carpet, radiatorBedroom 3 (First Floor)A single bedroom overlooking the front aspect with built in storage, fitted carpet and radiator.Bathroom (First Floor)With white suite comprising bath with electric shower over and pedestal basin. The toilet is adjacent.OutsideGood size rear garden (lawn cutting service included), with storage sheds on pathway. One storage shed contains a tumble dryer. Paved parking to front of houseHolding deposit and Security deposit Holding Deposit of 1 weeks rent payable upon acceptance of a tenancy application which is off-set against the first rent payment, worked out as rent x 12 (months) ÷ 52 (weeks). Non refundable if you fail referencing, Right to Rent checks, provide any misleading information or withdraw before the tenancy is signed. Security Deposit = 5 weeks rent worked out as £(rent) x 12 (months in a year) ÷ 52 (weeks in a year) x 5 (weeks).ReferencingGuarantor - Salary required for referencing purposes must be no less than £18,360.00 per annumPicturesPictures provided are for guidance, and to give an overall impression of the property. Photos may have been taken when items were newly installed, and do not necessarily mean they are new or will be provided when a tenancy starts. NOTE - a wide angle lens may have been used to ensure as much of the room is included for viewers information.Floor plansFloor plans are provided as a guide for the layout. Measurements taken are a maximum and may reduce in part. Prospective tenants are advised to take their own measurements if precise dimensions are required.Residential Area The property is situated within a residential area and residents may include, for example, families with children, night shift workers, professional sharers or elderly people. Students taking on a tenancy in the property are asked to be considerate to their neighbours and mindful of residents within the local area.Property InformationEPC rating - DLength of tenancy - 12 months.Property Type - Semi detached house.Number & Types of Room – 4 bedrooms, 1 bathroom, 1 sitting room, 1 kitchen.Floor area - 82 sqmParking – Driveway for 2-3 cars.Electric Supply - MainsWater Supply - MainsSewerage - MainsGas supply - MainsHeating sources - Gas boiler.Telephone Connected - AvailableBroadband Connected - AvailableBroadband Type and Mobile Signal/Coverage can be checked at Ofcom's Broadband and mobile coverage checker.BrochuresProperty Brochure