Property Details:
• Type: Detached
• Tenure: FREEHOLD
• Floor Area: N/A
Key Features:
• Offered with NO ONWARD CHAIN
• Generously proportioned family home in quiet, yet central location
• Five double bedrooms (two ensuite)
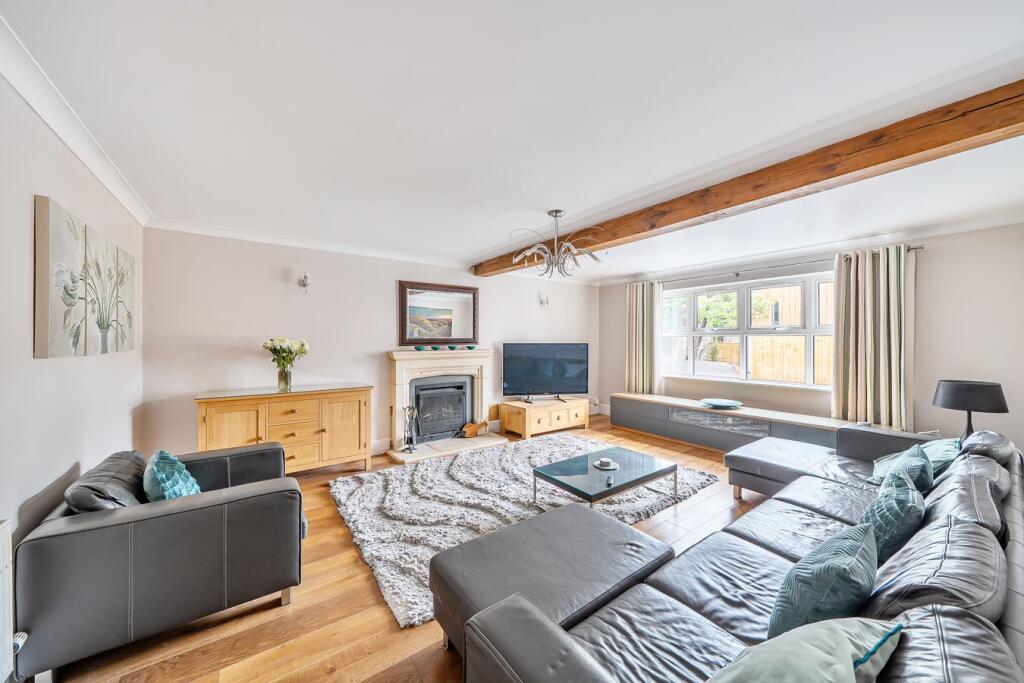
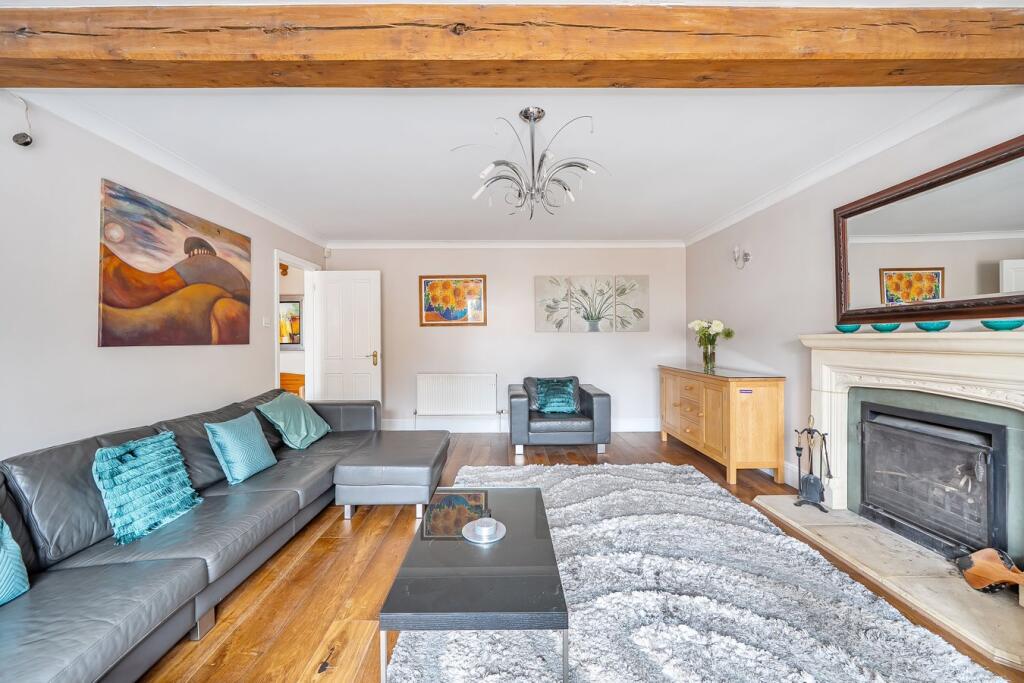
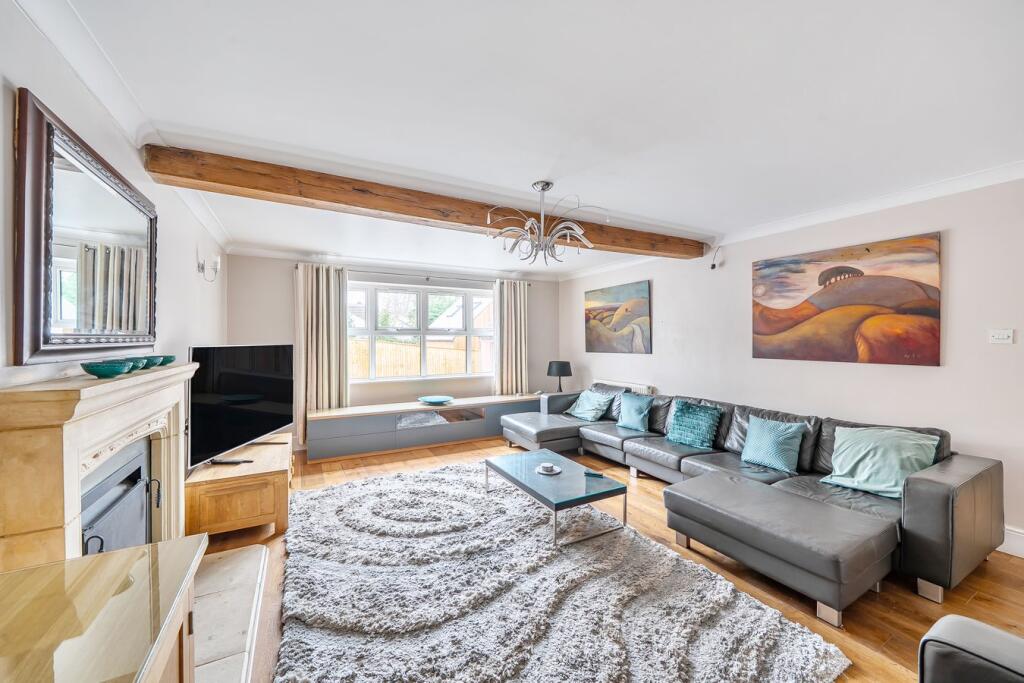
• Sitting room with wood flooring and 'Jetmaster' open fire
• Two further generously proportioned reception rooms and a large conservatory
• Well-appointed kitchen/dining room with integrated appliance and kitchen island
• Family bathroom, cloakroom and utility room
• Fully enclosed southwest facing garden
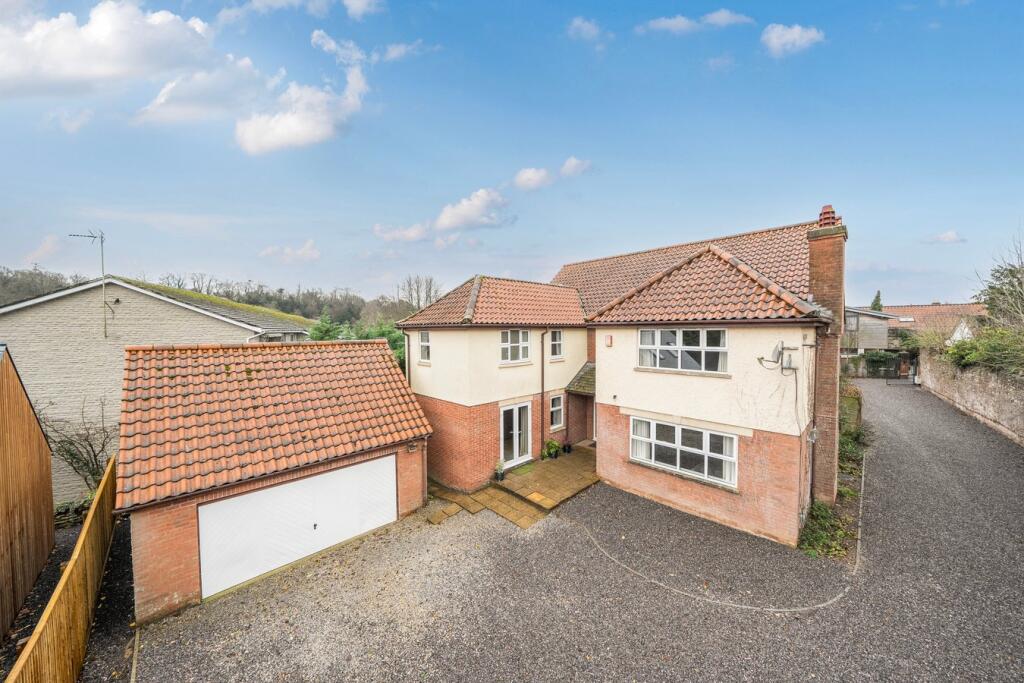
• Double garage, gated driveway (shared) and ample off road parking
• Scope to create a 'Granny Annex' within the home (subject to the necessary consents)
Location:
• Nearest Station: Castle Cary Station
• Distance to Station: 9.26180543796559 miles
Agent Information:
• Address: 19 Broad Street,
Wells,
BA5 2DJ
Full Description:
<p>DESCRIPTION</p><p>Set in a quiet tucked away location between Wells Cathedral and St Thomas Church is the aptly named 'Lanteglos House' - Lanteglos means between two churches. This bright and spacious family home benefits from generously proportioned rooms throughout and briefly comprises: five double bedrooms (two ensuite), family bathroom, three reception rooms, well-appointed kitchen, conservatory, utility room, cloakroom, solar panels with 6kw battery, enclosed southwest facing garden, gated driveway (shared by two properties) double garage and ample parking. Due to the layout of the property, it would be relatively easy to create a 'Granny Annex', if desired (subject to the necessary consents). The property is offered to the market with NO ONWARD CHAIN.</p><p>Upon entering is a large and welcoming entrance hall with wooden floor and useful understairs nook. The sitting room is again a good size with wood floor, coving, picture window and wooden beam. A stone fireplace with 'Jetmaster' open fire makes a lovely focal point. The kitchen/breakfast/family room is a lovely space, ideal for modern family life. The kitchen features a range of cabinets with white doors, one and a half bowl sink, granite worktops and integrated appliances including, slimline wine fridge, dishwasher, two Neff eye level ovens, microwave and warming drawer. A central island offers space for seating, further storage and features an induction hob. Within the kitchen is a pantry unit with pull-out shelves along with space for an American style fridge freezer. To one end is space for both a breakfast/dining table and comfortable seating. From here, patio doors lead to the southwest facing conservatory with tiled floor, space for comfortable seating and doors opening to the garden. Adjacent to the kitchen is the utility room with further cabinets, sink, space for both a washing machine and tumble dryer and a door to the garden. Within the utility room are the boiler and controls for the solar panels. Accessed from both the hall and kitchen is the formal dining room which features wooden flooring and a window to the side, along with space for a table to seat ten to twelve people. Double doors open to a further reception room, again with wood flooring, and a window and French doors opening to the parking area at the front of the house. This spacious and versatile room could be used as a study, playroom or second sitting room or, with the addition of the adjoining dining room and utility room, could be converted (subject to the necessary consents) into a 'Granny Annex'. From the hall is a cloakroom with WC, vanity wash basin and built-in cupboard.</p><p>From the hall a staircase rises to a generous, galleried landing with airing cupboard and two built-in storage cupboards. Leading off the landing are five double bedrooms and the family bathroom. The principal bedroom is generously proportioned and has fitted wardrobes on two walls and a window to the front. The ensuite shower room is well-appointed and comprises; a hidden cistern WC, vanity wash basin, additional cabinets and a large walk-in shower. A second ensuite bedroom can be found at the rear of the house with a view over the southwest facing garden. The ensuite shower room features a WC, wash basin and walk-in shower. Also at the rear is a generous double bedroom with space for both bedroom furniture and additional seating, along with a garden aspect. The fourth bedroom is a good size double with a view over the southwest facing garden. At the front of the house, benefitting from a dual aspect is the notably spacious fifth bedroom, which is large enough for both bedroom furniture for both a washing machine and tumble dryer and a door to the garden. Within the utility room are the boiler and controls for the solar panels. Accessed from both the hall and kitchen is the formal dining room which features wooden flooring and a window to the side, along with space for a table to seat ten to twelve people. Double doors open to a further reception room, again with wood flooring, and a window and French doors opening to the parking area at the front of the house. This spacious and versatile room could be used as a study, playroom or second sitting room or, with the addition of the adjoining dining room and utility room, could be converted (subject to the necessary consents) into a 'Granny Annex'. From the hall is a cloakroom with WC, vanity wash basin and built-in cupboard.</p><p>OUTSIDE</p><p>Double gates open to the shared driveway (shared with the neighbouring property). The driveway is laid to gravel and leads to the double garage and parking area with space for five to six cars. The double garage, with part boarded loft storage area, benefits from light and power and has an electric 'up and over' door. A step leads up to a paved terrace and to the front door. A paved path leads to the rear garden.</p><p>The rear garden is fully enclosed and benefits from a sunny south westerly aspect, enjoying the sun for most of the day and into the evening. Within the garden is a paved patio, which can be accessed directly from the conservatory, ideal for outside dining and entertaining. Adjacent is a further entertaining area which is laid to gravel and again offers space for outdoor furniture. The garden is mainly laid to lawn and at the far end is a paved seating area with an arbour and raised planters. There are two wooden pedestrian gates within the garden, one leading to the drive and the other opening to the path at the side of the house.</p><p></p><p>LOCATION</p><p>The property is conveniently situated just a five minute walk from the Cathedral and Market Place. The picturesque City of Wells offers a range of local amenities and shopping facilities with four supermarkets (including Waitrose), as well as twice weekly markets, cinema, leisure centre, a choice of pubs and restaurants, dentists and doctors, several churches and both primary and secondary state schools. There are also many highly-regarded independent schools (Prep & Senior) within easy reach, such as All Hallows Prep School, Downside School, Wells Cathedral School and Millfield School. For those travelling by train, Castle Cary station (which has direct services to London Paddington) is situated only twelve miles away. Both the City of Bristol and the Georgian City of Bath, a World Heritage Site, are located just 20 miles away and easily accessible.</p><p></p><p>TENURE</p><p>Freehold</p><p></p><p>HEATING</p><p>Gas central heating</p><p>and solar panels with 6kw battery and generating an income (currently around £2200 per annum)</p><p></p><p>SERVICES</p><p>Mains drainage, water, gas and electricity are all connected.</p><p></p><p>LOCAL AUTHORITY</p><p>Somerset Council</p><p></p><p>COUNCIL TAX</p><p>Band 'G'</p><p></p><p>EPC RATING</p><p>Rating 'B'</p><p></p><p>VIEWING</p><p>Strictly by appointment with Cooper and Tanner. Tel: </p><p></p><p>DIRECTIONS</p><p>Leaving Wells city centre head towards Bath via the Liberty and then into St Thomas Street (B3139). Once in St. Thomas Street, continue for approx.150m and turn right between numbers 60 & 66. Follow the lane round to the left and Lanteglos House is on your right.</p>