Property Details:
• Type: Semi-Detached
• Tenure: Freehold
• Floor Area: N/A
Key Features:
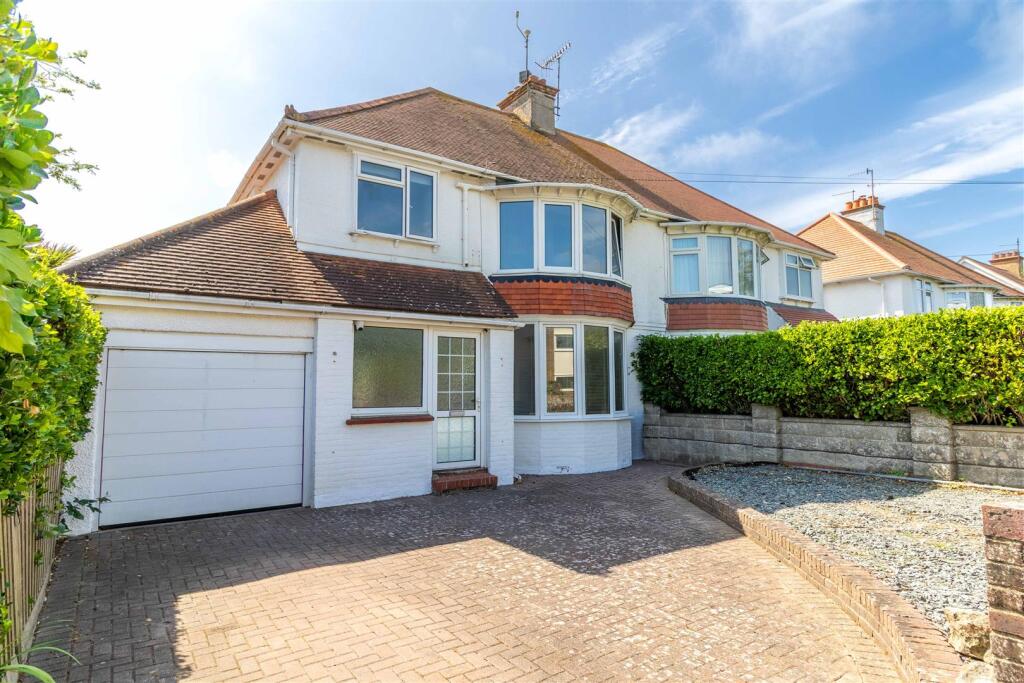
• Semi-Detached Family Home
• Four/Five Good Size Bedrooms
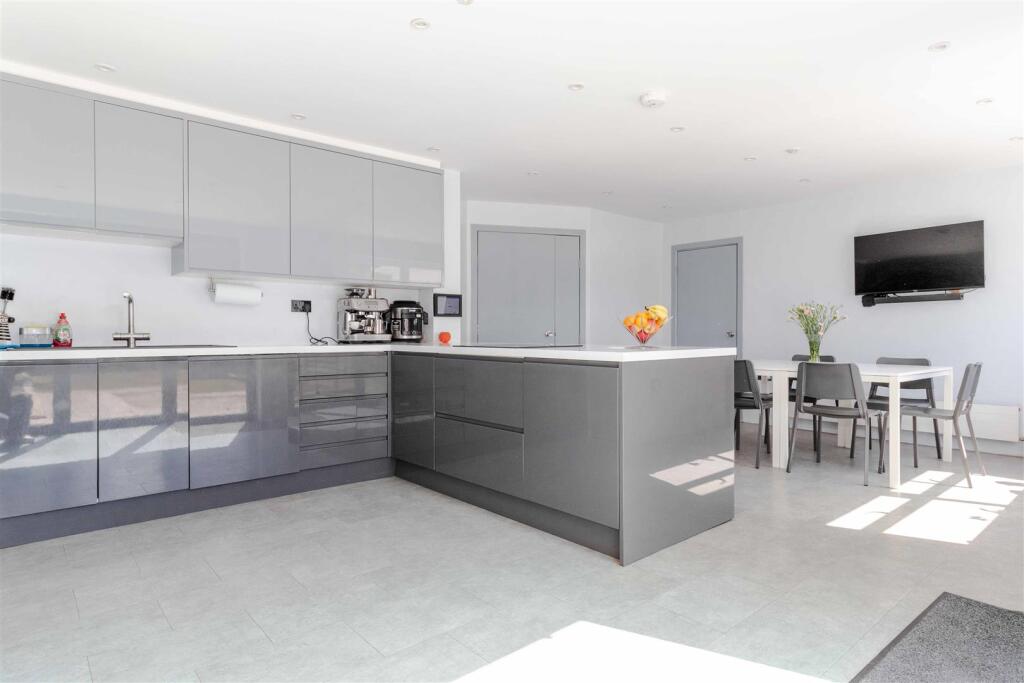
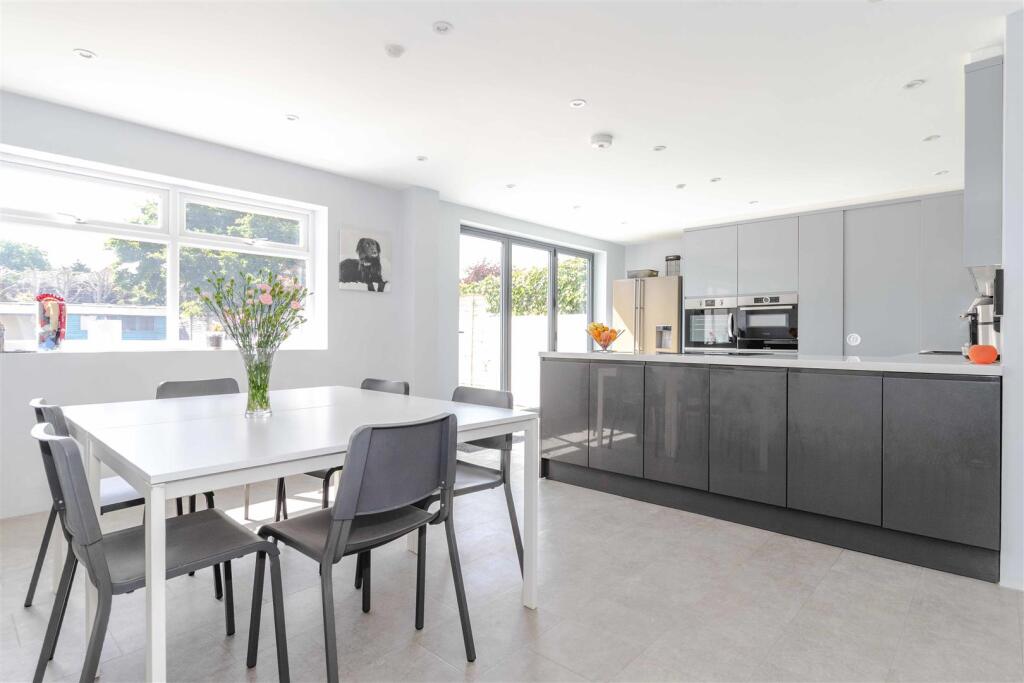
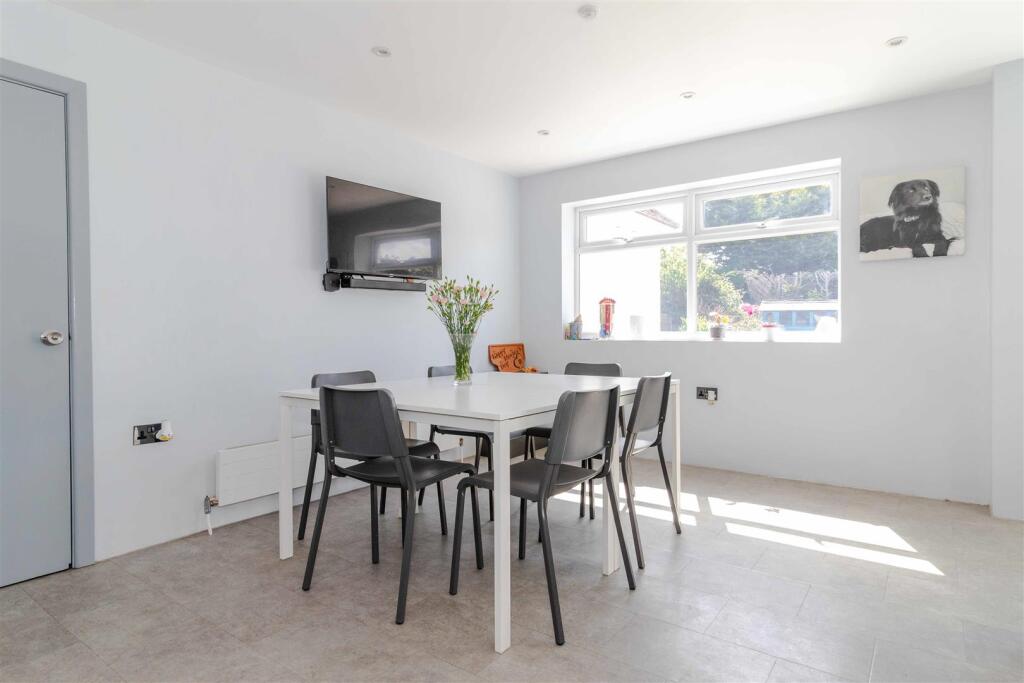
• Open Plan Kitchen/Dining Room
• Two Utility Rooms
• Downstairs WC
• Integral Garage
• Driveway With Ample Parking
• West Facing Rear Garden
• Workshop
• Council Tax Band E
Location:
• Nearest Station: N/A
• Distance to Station: N/A
Agent Information:
• Address: 30 Guildbourne Centre,
Worthing,
West Sussex,
BN11 1LZ
Full Description:
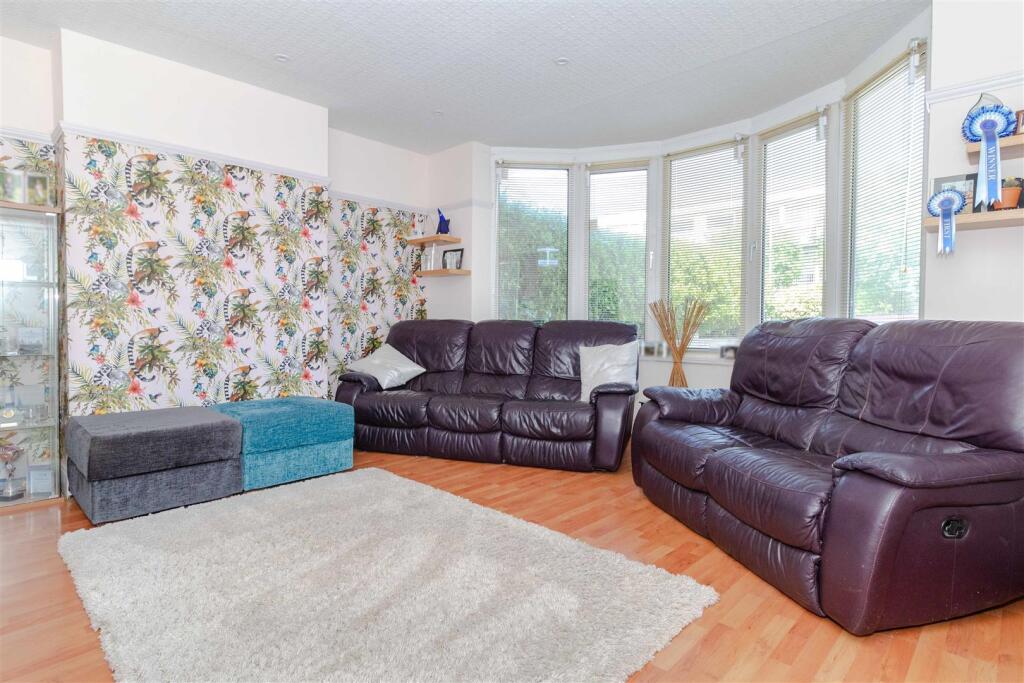
We are delighted to offer to the market this beautifully presented semi-detached home, ideally located in the sought-after Heene district of Worthing, just moments from the seafront, promenade, and within easy reach of the town centre, beach, restaurants, parks, bus routes, and mainline station.The property offers four/five generously sized bedrooms, a spacious lounge, and a stylish open-plan kitchen/family room that opens onto a large west-facing garden. It also benefits from a ground floor bedroom, currently used as a second utility, which could alternatively serve as a home office or playroom. Additional features include an integral garage and a driveway with ample parking at the front.Hallway - 5.28m x 2.13m (17'04 x 7'97) - The property is entered via a spacious and welcoming hallway, featuring a double-glazed front door and matching side window. Tiled flooring adds a practical and stylish touch, while a large under-stairs cupboard provides useful storage, making this an ideal entrance for busy family life.Kitchen/Diner - 6.10m x 3.96m (20'14 x 13'67) - The contemporary open-plan kitchen and dining area is both stylish and practical, featuring a sleek range of grey gloss wall and base units (fitted in 2019), complemented by white gloss work surfaces. A Bosch electric oven and grill, integrated dishwasher, and a cleverly designed sliding door larder cupboard enhances the functionality of the space, with room provided for a freestanding fridge/freezer.Additional features include electric heating control, spotlights, a radiator, and a TV point. Bi-folding doors open directly onto the west-facing rear garden, flooding the space with afternoon sun, alongside an additional west-facing double-glazed window that adds even more natural light.Utility Room - The utility room benefits from a west-facing frosted double-glazed window, allowing natural light to filter in, alongside a radiator for added comfort.Lounge - 4.88m x 4.27m (16'28 x 14'56 ) - The lounge features a charming bay-fronted double-glazed window, complemented by stylish wood laminate flooring. Equipped with a TV point, radiator, and electric heating control, this comfortable space is perfect for relaxing or entertaining.Ground Floor Wc - Featuring a low-level flush toilet for convenience and practicality.Bedroom Five - 3.05m x 2.13m (10'38 x 7'42) - Bedroom Five is currently used as a utility room but offers versatile space that could easily serve as a bedroom, playroom, or home office. It is fitted with a radiator for comfort.Stairs to first floor landing.Bedroom One - 4.27m x 3.96m (14'52 x 13'62) - Bedroom One features a bright bay-fronted double-glazed window, a radiator, and a built-in mirrored wardrobe. Thoughtfully designed with under-stairs space ideal for a desk, it also benefits from light wood laminate flooring, heating control, and spotlights for a modern, comfortable feel.Bedroom Two - Bedroom Two enjoys plenty of natural light from a large west-facing double-glazed window, complemented by light wood laminate flooring, spotlights, and a radiator, creating a bright and inviting space.Bedroom Three - 3.05m x 3.05m (10'42 x 10'26) - Featuring wood laminate flooring, recessed spotlights, a radiator, and a west-facing double-glazed window that fills the room with natural light.Bathroom - The bathroom features a panel-enclosed bath with an overhead shower, complemented by a modern floating sink unit and a heated towel rail for added comfort. Fully tiled walls and floor offer a clean, stylish finish, while a full-height mirror enhances the space. A frosted double-glazed window provides privacy while allowing natural light to brighten the room.Separate Wc - Includes an enclosed cistern low-level flush WC with a fitted sink above, complemented by automatic sensor lighting for convenience and modern functionality.Stairs To: - Bedroom Four - 4.88m x 4.57m (16'42 x 15'36) - This second-floor bedroom features a radiator, ample eaves storage, a TV point, and west-facing Velux windows that fill the room with natural light.Integral Garage - With an up-and-over door, electrics, and ample storage space, including plumbing and designated areas for a washing machine and tumble dryer.Driveway - Driveway to the front, leading to the garage, offering ample parking space for two vehicles.Rear Garden - Spacious rear garden featuring a patio area, a well-maintained lawn, charming flower beds enclosed by railway sleepers, and a workshop located at the rear of the garden.Workshop - 9.45m x 2.44m (31' x 8'68) - Spacious workshop spanning the full width of the garden, featuring concrete flooring and power supply, ideal for a variety of uses.BrochuresSt. Valerie Road, Worthing