Log in Sign up
Back to search Home Countries United Kingdom Eastbourne St. Vincents Place, Eastbourne
£475,000

St. Vincents Place, Eastbourne

St. Vincents Place, Eastbourne
3 beds 1 baths Semi-Detached

Property facts

Property type
Semi-Detached
Property subtype
Other
Bedrooms
3
Bathrooms
1

Only details supplied with this listing are shown. Ask the listing contact to confirm measurements, taxes and costs.

About this home

Property Details: • Type: Semi-Detached • Tenure: Freehold • Floor Area: N/A

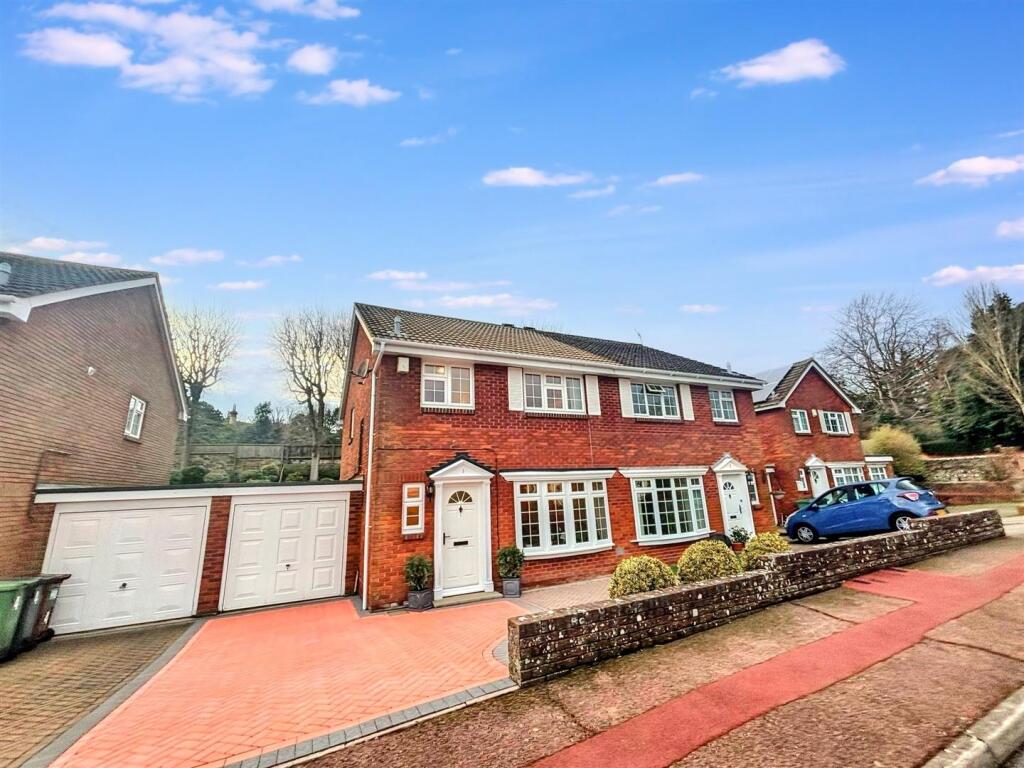
Key Features: • Immaculately Presented Georgian Style Meads Semi Detached House • 3 Bedrooms • Double Aspect Bay Windowed Lounge/Dining Room • Fitted Kitchen • Ground Floor Cloakroom • Modern Bathroom/WC • Double Glazing & Gas Central Heating • Landscaped Rear Garden • Off Road Parking For Several Vehicles • Garage

Location: • Nearest Station: N/A • Distance to Station: N/A

Agent Information: • Address: 15 Cornfield Road Eastbourne BN21 4QD

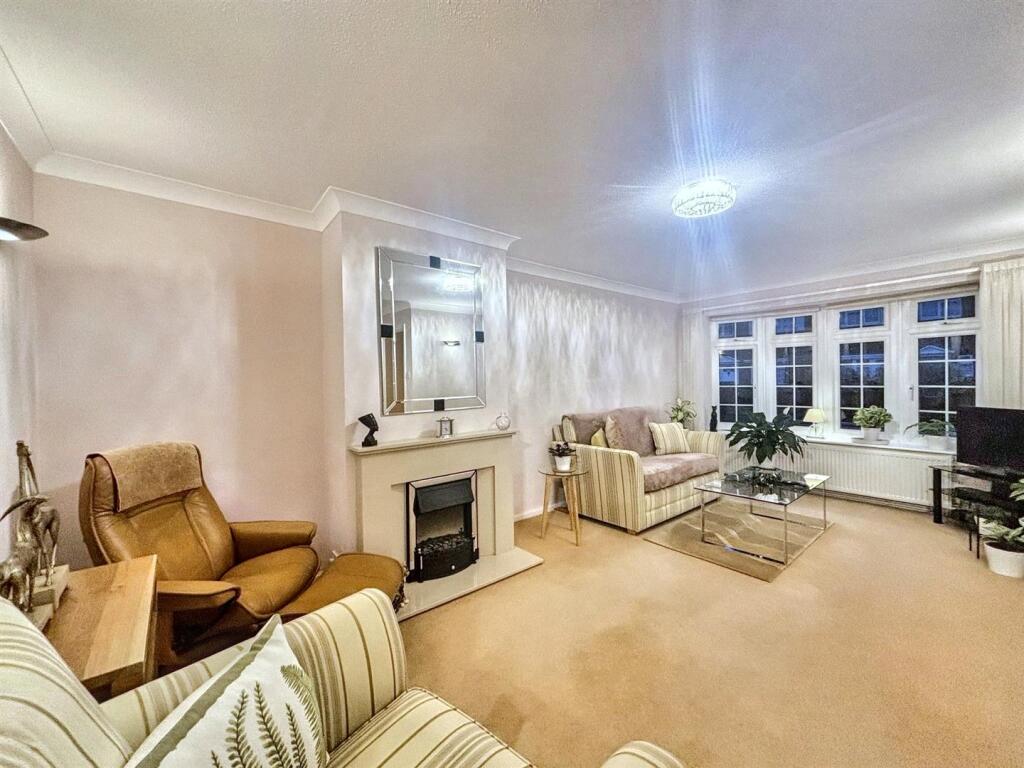
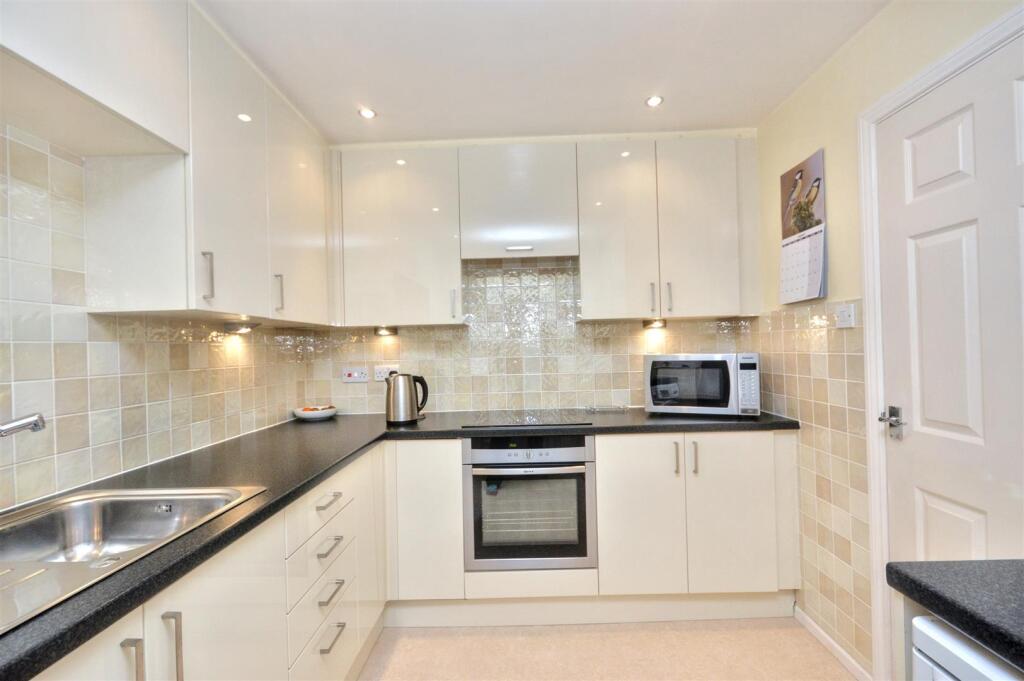
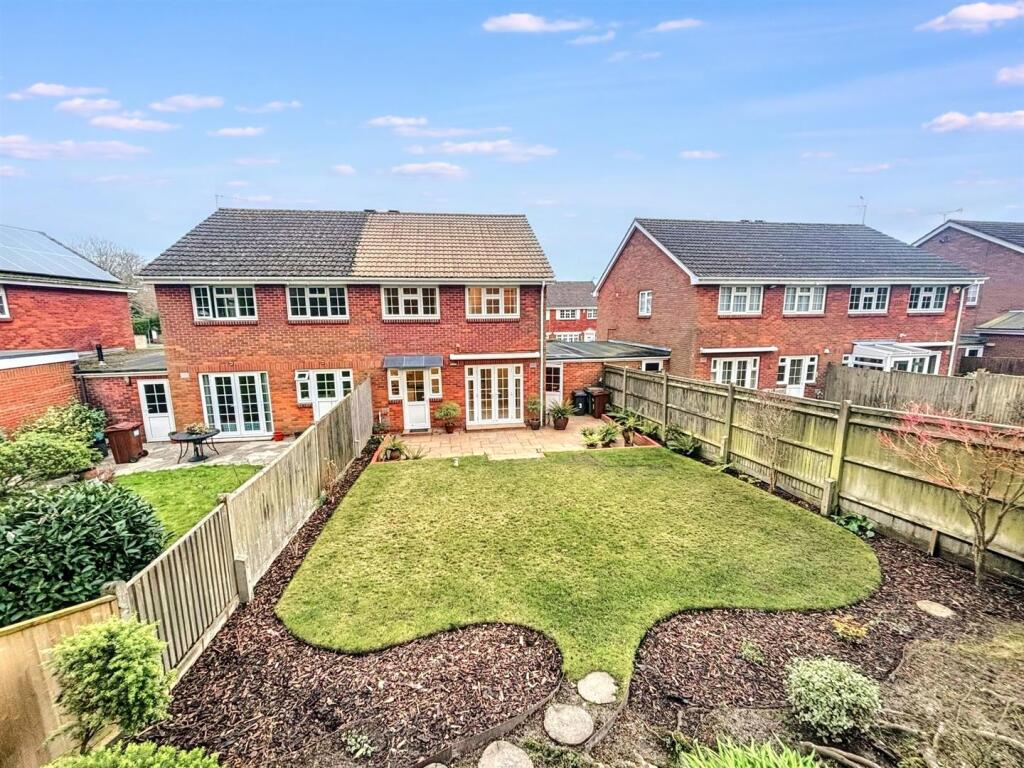
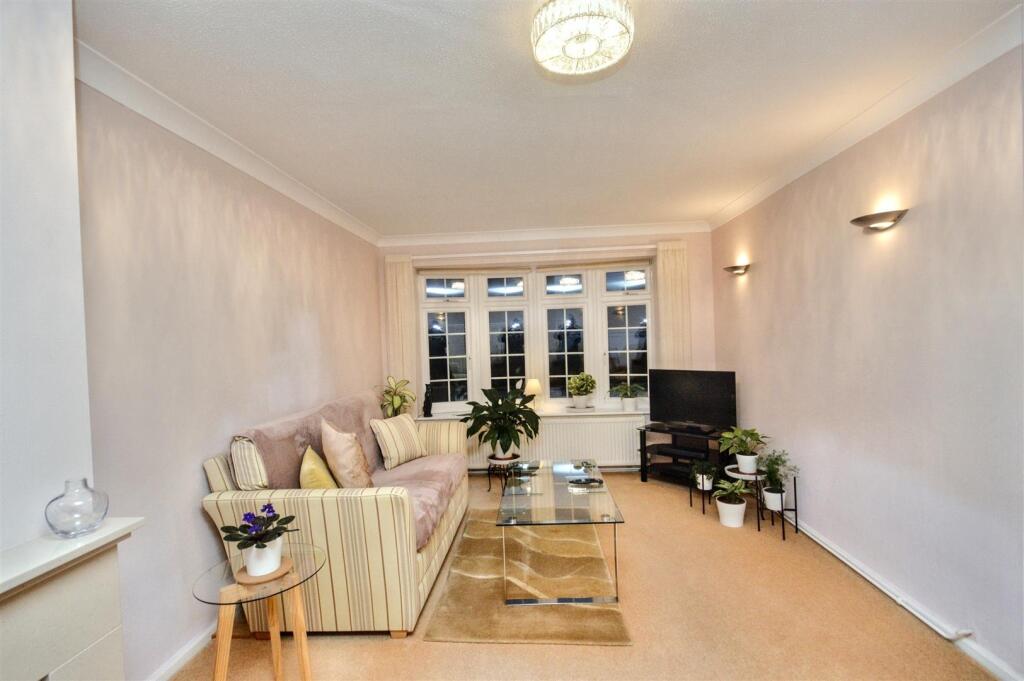
Full Description: An immaculately presented three bedroom semi detached Georgian style house. Enviably situated on the desirable Ascham Estate in Meads the house provides well proportion accommodation and spacious accommodation. Benefits include wonderful landscaped rear gardens, a block paved driveway to the front that provides off road parking and access to the garage, a refitted kitchen & bathroom, double aspect lounge/dining room, ground floor cloakroom, double glazing and gas central heating. Meads Village with its range of independent shops and restaurants is within easy walking distance and an internal inspection comes very highly recommended.Entrance - Entrance door to -Hallway - Radiator. Stairs from ground to first floor landing.Ground Floor Cloakroom - Low level WC. Wash hand basin. Tiled floor. Radiator. Frosted double glazed window.Double Aspect Bay Windowed Lounge/Dining Room - 8.84m x 5.28m (29'0 x 17'4 ) - Feature fireplace with inset fire. 2 radiators. Coved ceiling. Wall lights. Double glazed bay window to front aspect. Double glazed window and French doors to rear garden.Fitted Kitchen - 3.07m x 2.46m (10'1 x 8'1 ) - Range of fitted wall and base units. Worktop with inset single drainer sink unit and mixer tap. Built-in electric induction hob and oven under. Extractor cooker hood. Plumbing and space for washing machine. Part tiled walls. Under unit lighting. Double glazed window and door to garden.Stairs From Ground To First Floor Landing: - Cupboard with fixed shelving, housing gas boiler. Loft access (not inspected). Double glazed window.Bedroom 1 - 4.11m x 3.30m (13'6 x 10'10 ) - Radiator. Built-in wardrobes. Double glazed window to front aspect.Bedroom 2 - 4.04m x 2.77m (13'3 x 9'1) - Radiator. Built-in double wardrobe and further range of fitted wardrobes. Double glazed window to rear aspect.Bedroom 3 - 2.54m x 2.51m (8'4 x 8'3 ) - Radiator. Double glazed window to rear aspect.Modern Bathroom/Wc - White suite comprising panelled bath with chrome mixer tap, shower over and shower screen. Vanity unit with low level WC with concealed cistern, wash hand basin with mixer tap and cupboards below. Tiled walls. Tiled floor. Heated towel rail. Inset spotlights. Shaver point. Frosted double glazed window.Outside - There is a wonderful landscaped garden to the rear.Parking - To the front of the property there is a block paved driveway that provides off road parking for several vehicles and access to the garage that has an electric up & over door.Epc = C - Council Tax Band = E - BrochuresSt. Vincents Place, EastbourneBrochure

Features & amenities

Features & finishes
Immaculately Presented Georgian Style Meads Semi Detached House
3 Bedrooms
Double Aspect Bay Windowed Lounge/Dining Room
Fitted Kitchen
Ground Floor Cloakroom
Modern Bathroom/WC
Double Glazing & Gas Central Heating
Landscaped Rear Garden
Off Road Parking For Several Vehicles
Garage

Location

If the interactive map is unavailable, open the supplied location in maps.

Open location in maps

The pin uses coordinates supplied with this listing. Confirm the exact location with the listing contact.

Listing information

Original source
www.rightmove.co.uk
Added to Mirror
Record updated

Added and updated dates describe the Mirror record. Source publication and verification dates are shown separately when known; none establishes time on market. Confirm current price and availability with the listing contact.

View original listing

Similar homes nearby

Photos coming soon
For Sale
£285,000
Priory Road, Eastbourne
3 bd 1 ba Semi-Detached
Eastbourne
Listed by Town Property/Town Flats/Town Rentals, Eastbourne
Photos coming soon
For Sale
£260,000
Brodrick Road, Eastbourne
3 bd 1 ba Semi-Detached
Eastbourne
Listed by Taylor Engley, Eastbourne
Photos coming soon
For Sale
£155,000
Seaside, Eastbourne
2 bd 1 ba Flat
Eastbourne
Listed by Taylor Engley, Eastbourne
Photos coming soon
For Sale
£325,000
Pococks Road, Eastbourne
3 bd 1 ba Detached Bungalow
Eastbourne
Listed by Town Property/Town Flats/Town Rentals, Eastbourne
Photos coming soon
For Rent
£1,054/mo
Ashford Road, Eastbourne
1 bd 1 ba Apartment
Eastbourne
Listed by Fox & Sons - Lettings, Eastbourne
Photos coming soon
For Rent
£1,054/mo
Ashford Road, Eastbourne
1 bd 1 ba Apartment
Eastbourne
Listed by Fox & Sons - Lettings, Eastbourne
Photos coming soon
For Rent
£1,054/mo
Ashford Yard, Ashford Road, Eastbourne
1 bd 1 ba Apartment
Eastbourne
Listed by Fox & Sons - Lettings, Eastbourne
Photos coming soon
For Rent
£1,054/mo
Ashford Road, Eastbourne
1 bd 1 ba Flat
Eastbourne
Listed by Fox & Sons - Lettings, Eastbourne
£475,000
3 beds · 1 baths
Log in Sign up