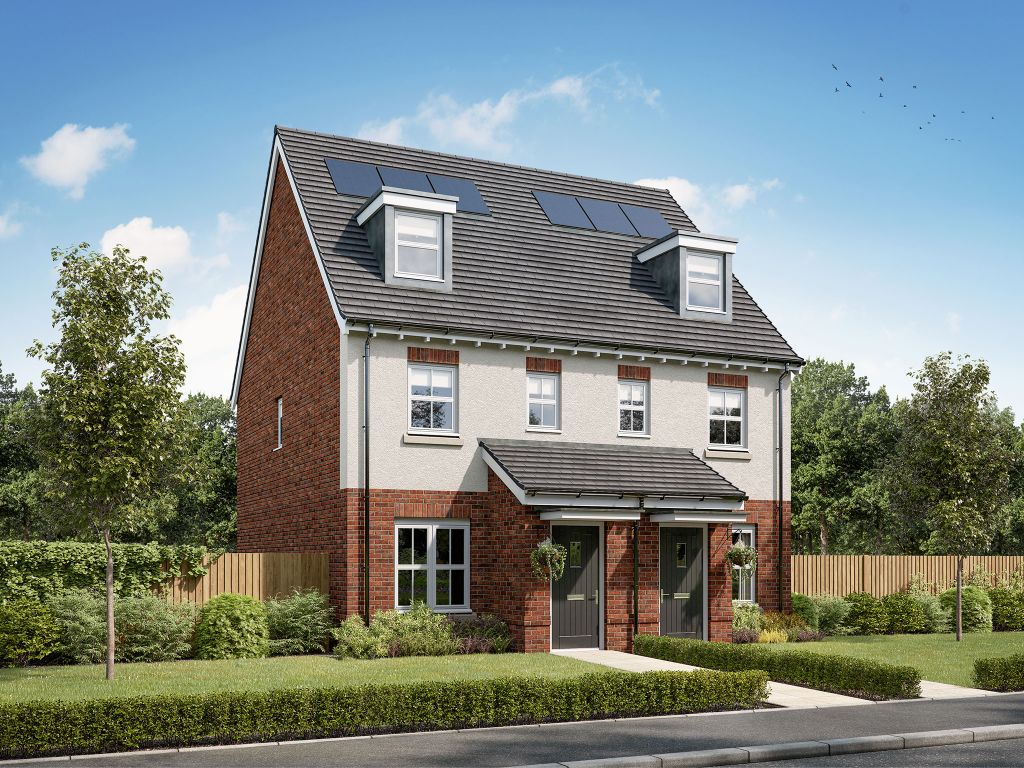
St. Wilfrids Road, Doncaster DN4
About this home
Property Details: - Type: Detached house - Bedrooms: 5 - Bathrooms: 4
Agent: Portfield Garrard & Wright - Tickhill Phone: 01302 457686
<strong></strong> <strong></strong> Occupying an enviable position within one of the area's most sought-after and prestigious localities, this outstanding five-bedroom three story detached residence presents a rare opportunity to acquire a truly impressive home. The property makes a striking first impression, combining elegant proportions and generous accommodation The home offers an abundance of versatile living areas, with every room providing a wonderful balance of comfort, style and practicality. The five well-proportioned bedrooms provide exceptional flexibility for a growing family, guests, or those seeking dedicated home-working. The principal bedroom offers a peaceful retreat, while the remaining bedrooms are equally generous and adaptable. Set within substantial, beautifully established gardens, ideal for entertaining on summer evenings, gardening enthusiasts and simply enjoying the tranquillity. The gardens provide a wonderful sense of and seclusion, creating an idyllic backdrop to family life. <br/><br/><strong></strong> <strong></strong> Property Information compiled from Vendor<br/>Any known restriction/easements <br/>Is it Listed or in a Conservation area- Property in a conservation area and deemed a Property of Interest<br/>Type of Drainage<br/>Freehold<br/>Solar Panels<br/>Type of heating<br/>Age of boiler<br/>Loft ladders<br/>Has it flooded<br/>Any extensions/planning permissions/alterations- Previous planning was granted but now elapsed for the erection of a single storey extension to rear dated 19/10/2022 Ref 22/01832/Ful and erection of a detached pitched roof garage to rear following the demolition of the existing garage dated 26/10/2022 Ref 22/01834/Ful<br/>Council Tax<br/>DISCLAIMER<br/>This information has been gathered from the client. It is meant to be used as a guide and not a fact relied upon. All information must be verified by a solicitor before exchange of contracts. All measurements are approximate so please do not rely on carpet/furniture measurements. Similarly, the Floor plan is designed for visual reference and is Not to scale. Any fixtures and fittings not mentioned should be agreed with the sellers/tenants separately and independently verified before agreeing on an offer.<br/><br/>
Property facts
Location
Similar homes nearby