Property Details:
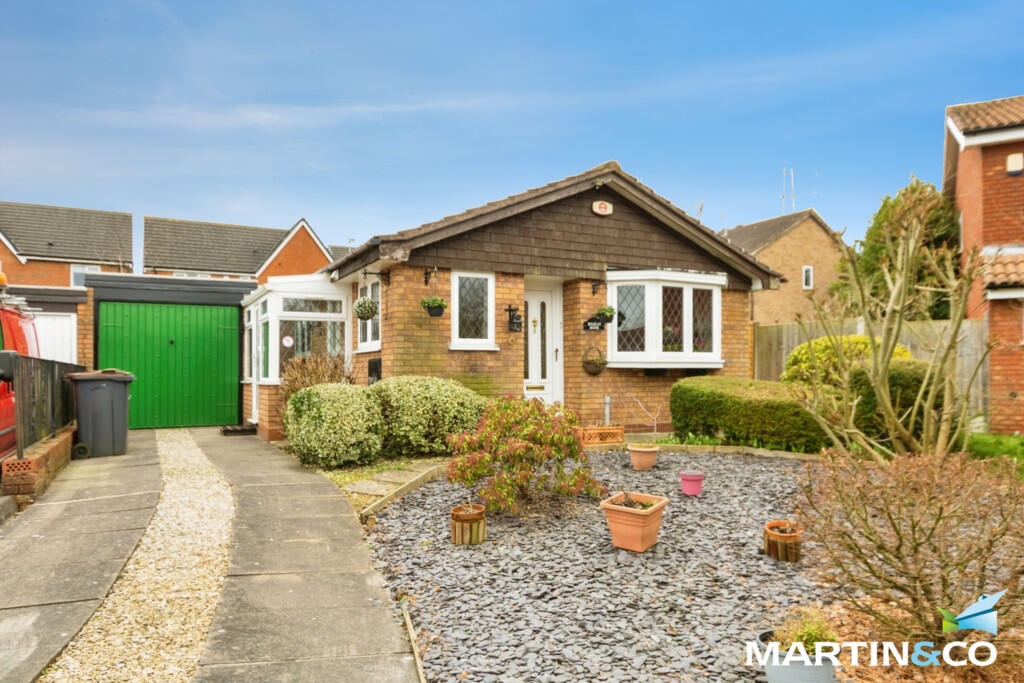
• Type: Detached Bungalow
• Tenure: Freehold
• Floor Area: N/A
Key Features:
• No chain
• Double glazed
• Garage
• Driveway
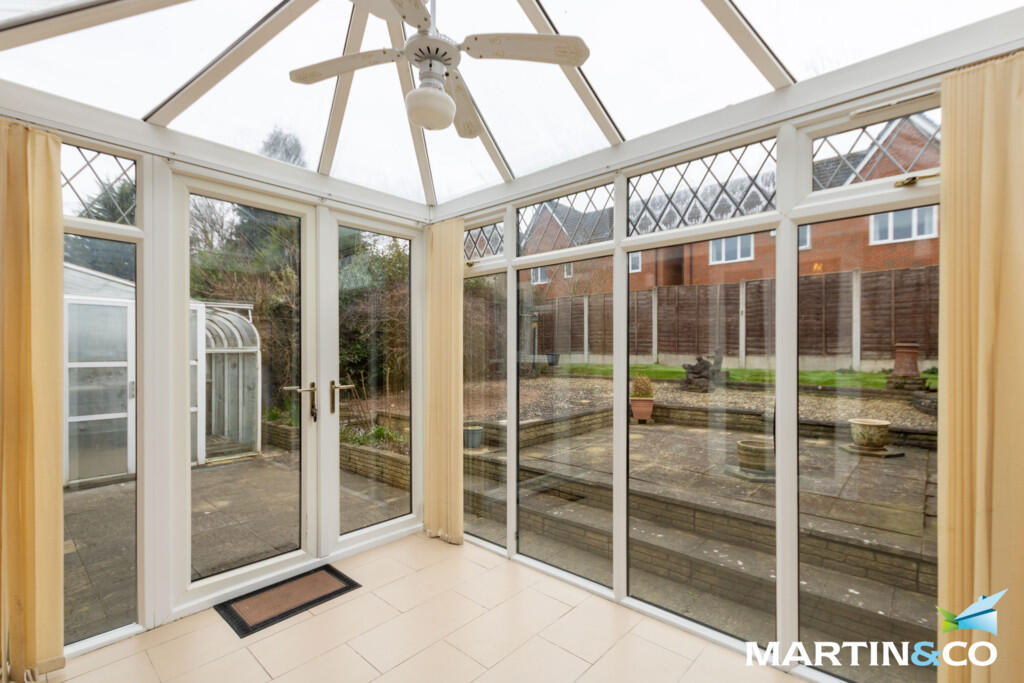
• Conservatory
• Gas central heating
Location:
• Nearest Station: N/A
• Distance to Station: N/A
Agent Information:
• Address: 143 High Street,
Harborne,
Birmingham,
B17 9NP
Full Description:
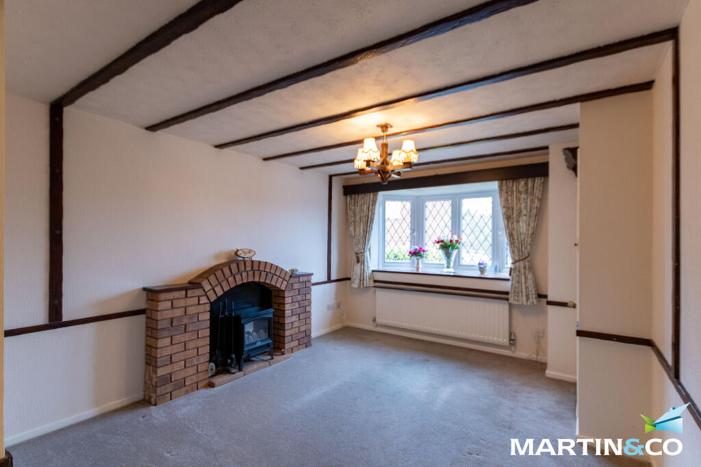
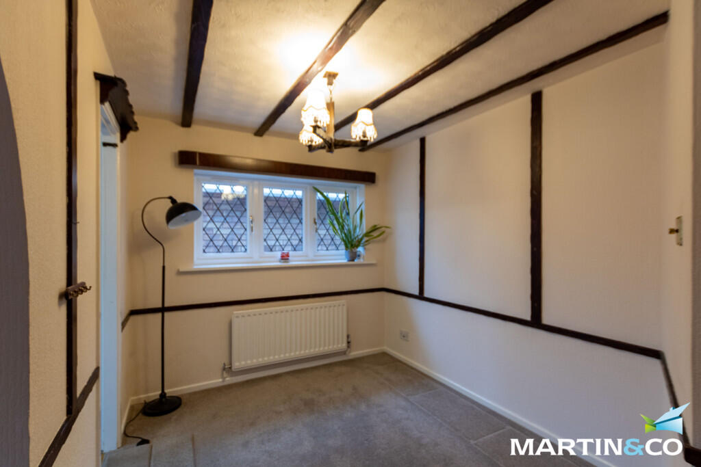
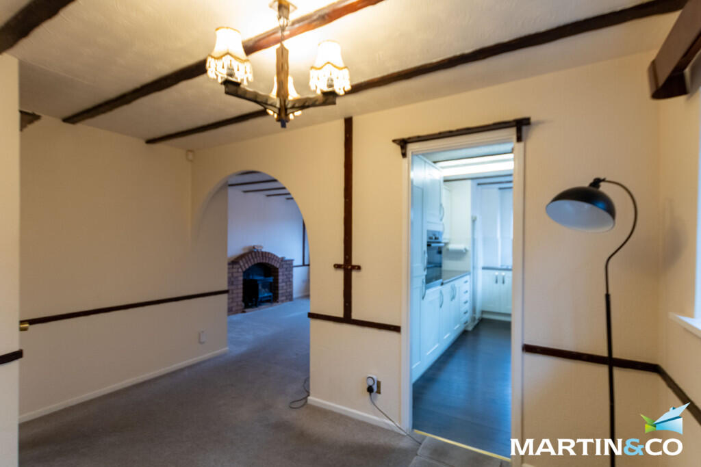
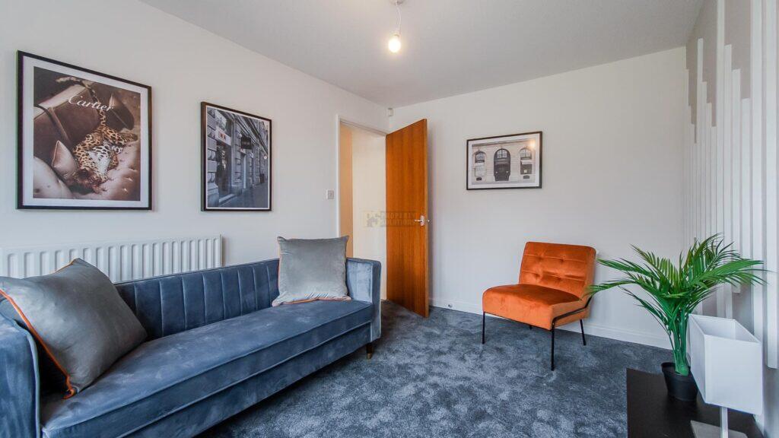
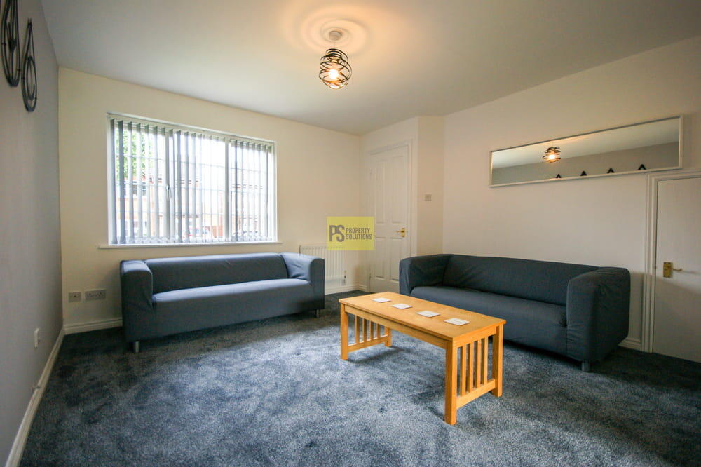
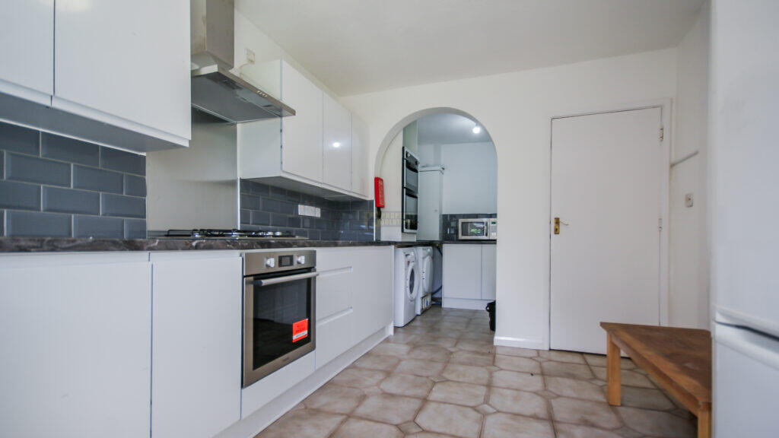
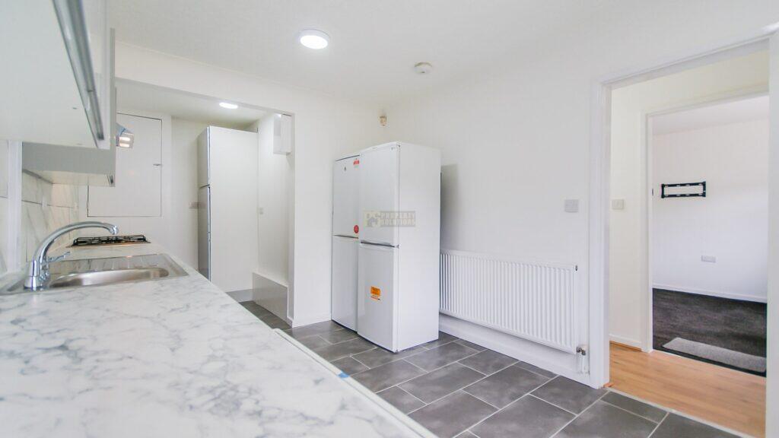
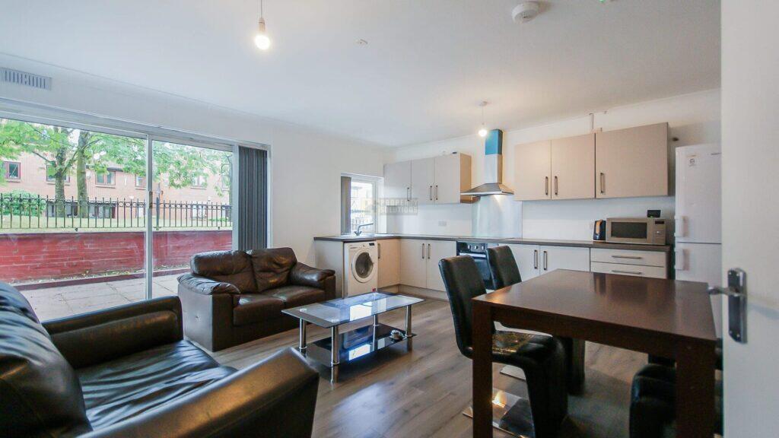
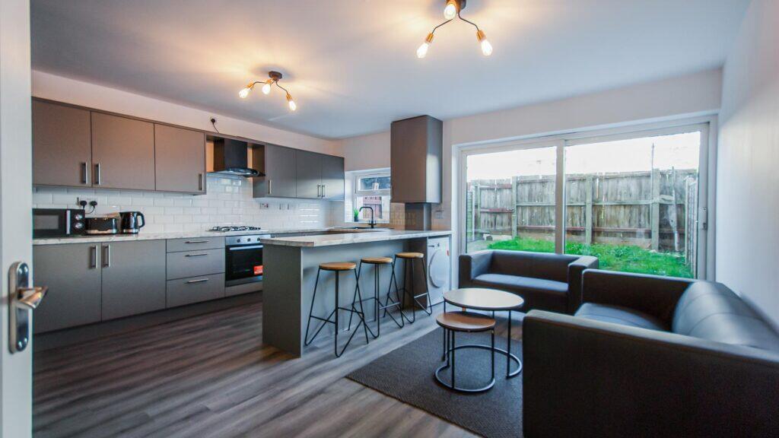
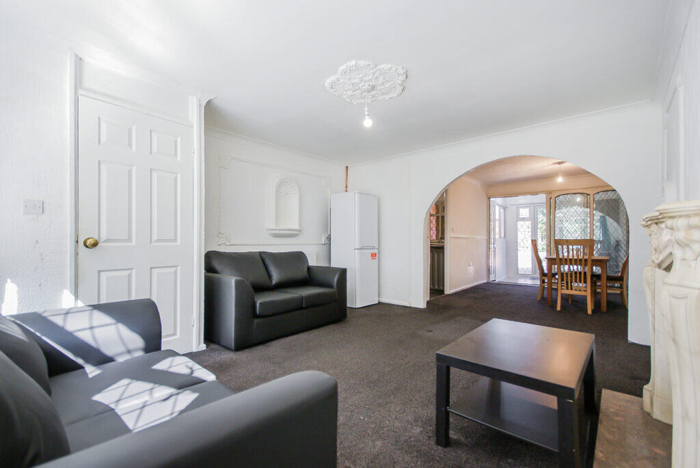
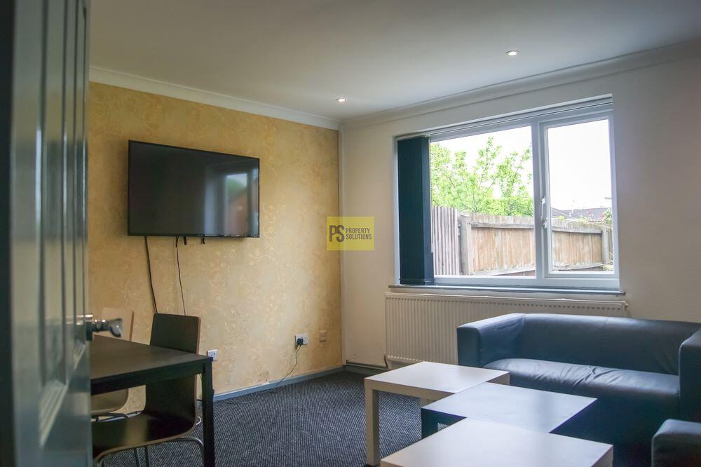
This two-bedroom detached bungalow in Harborne offers well-balanced, single-level accommodation with a practical and versatile layout.The property opens into a welcoming entrance hall, leading through to a bright and spacious lounge area positioned at the front of the home. To the rear, there is a dining area that connects conveniently to the kitchen, creating a functional space for everyday living and entertaining. The kitchen is complemented by a useful lean-to area providing additional storage or utility space.There are two bedrooms situated toward the rear of the bungalow. The principal bedroom benefits from fitted storage, while the second bedroom offers flexibility for use as a guest room, study, or hobby room. A shower room is accessed from the inner hallway, along with a handy separate store cupboard.To the rear of the property, a conservatory provides an additional reception area with views over the garden, offering an ideal spot for relaxing throughout the year.Externally, the bungalow includes a garage and enjoys the privacy and independence typical of a detached home, making it an appealing option for downsizers, small families, or those seeking single-storey living in a sought-after residential location.ROOM SIZESGROUND FLOORHallwayLounge Area: 12' 7" x 10' 8" (3.84m x 3.25m)Dining Area: 11' 10" x 4' 10" (3.61m x 1.47m)Kitchen: 13' 8" x 6' 4" (4.17m x 1.93m)Inner HallwayBedroom One: 10' 8" x 10' 6" (3.25m x 3.2m)Bedroom Two: 10' 6" x 6' 3" (3.2m x 1.91m)Conservatory: 9' 8" x 7' 4" (2.95m x 2.24m)Shower Room: 5' 6" x 5' 1" (1.68m x 1.55m)Lean-toStoreOUTSIDEGarage: 18' 4" x 7' 6" (5.59m x 2.29m) DrivewayRear Garden