Property Details:
• Type: Detached
• Tenure: Freehold
• Floor Area: N/A
Key Features:
• 3 Bedrooms
• Lavatory
• Kitchen Dining Room
• Reception Room
• Bathroom
• Ensuite
• Garage
Location:
• Nearest Station: N/A
• Distance to Station: N/A
Agent Information:
• Address: 20 High Street,
Kings Heath,
Birmingham,
B14 7JT
Full Description:
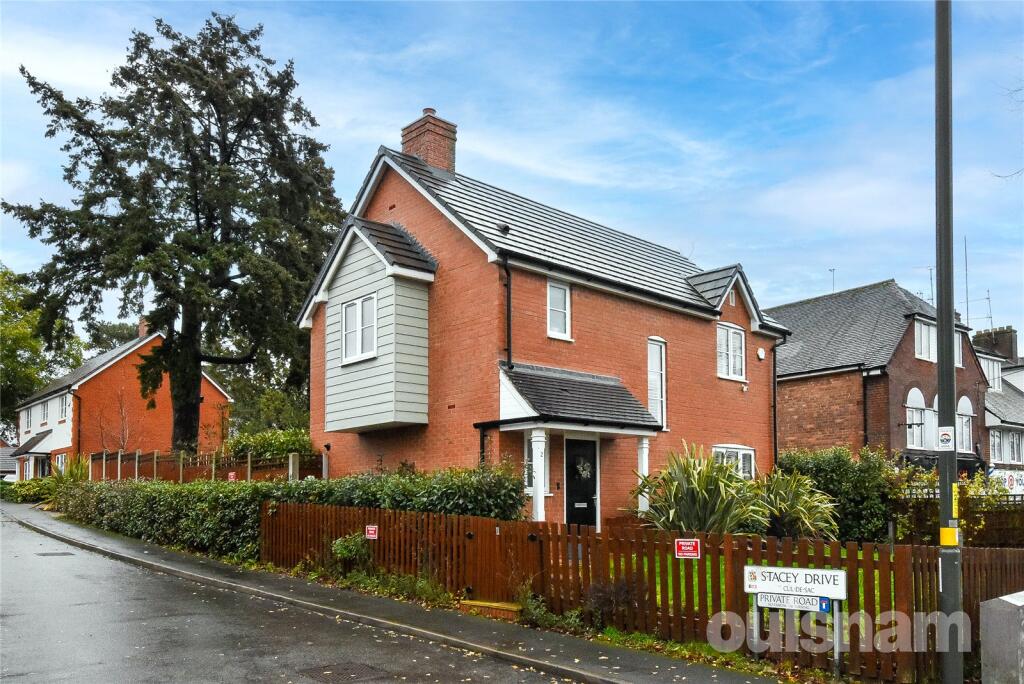
VIEWINGS RECOMMENDED FOR THIS THREE BEDROOM DETACHED FAMILY RESIDENCE SITUATED IN THIS POPULAR LOCATION. Accommodation comprises of a Hallway, Reception Room, Kitchen Diner, Ground Floor W.C, Three First Floor Bedrooms, Ensuite, Family Bathroom, Rear Garden, Garage and Off-Road Parking. Energy Performance: B. Council Tax: D.
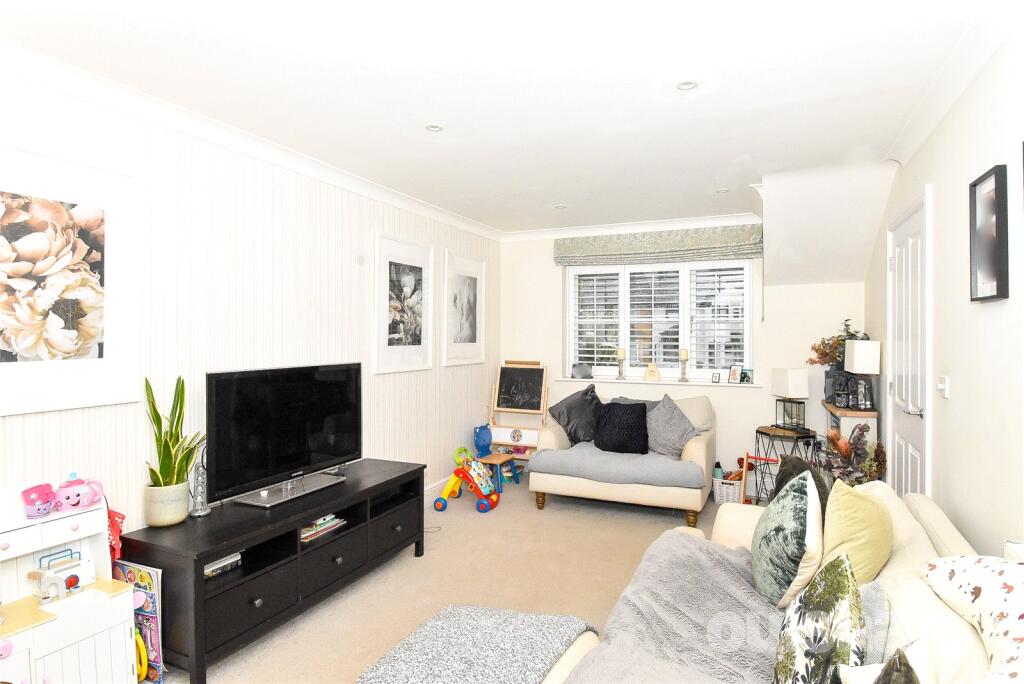
LOCATION:Stacey Drive is situated off Haunch Lane, Kings Heath a suburb of south Birmingham, five miles south of the city centre. It is the next suburb south from Moseley. Kings Heath is a very popular area which grew around the high street where there are many restaurants, cafes and shops plus an excellent bus service into and out of the city centre. This area is also best known for its wide range of primary and secondary schools and great transport links in and out of the city centre.HOW TO GET THERE: Enter into Sat Nav: B13 0QTGENERAL ADVICE: Before travelling a distance to view any property, to get a feel for a locality, many think it's worthwhile exploring the setting on Google Earth / Google Maps Street View.SUMMARY: * A well-presented three-bedroom detached home offering spacious accommodation throughout, complete with off-road parking and a garage positioned to the rear of the plot.* The welcoming hallway provides access to the ground-floor accommodation, including the W.C., kitchen/diner and reception room, and features a stairway leading to the first floor. The space also benefits from useful under-stairs storage.* The spacious kitchen/diner is fitted with a range of modern base cupboards and matching wall-mounted units, offering ample storage throughout. The kitchen includes integrated appliances such as an oven, grill, hob, extractor fan, fridge freezer and dishwasher, with additional space and plumbing provided for a washing machine. The room comfortably accommodates a dining table, creating an ideal space for family meals or entertaining. Patio doors open directly onto the rear garden, allowing for plenty of natural light and easy outdoor access.* The reception room enjoys both front and rear outlooks, creating a bright and inviting living space. It also benefits from patio doors that open directly onto the rear garden, providing an attractive indoor–outdoor flow.* The first floor offers three generous-sized bedrooms, providing comfortable and versatile living space. One of the bedrooms further benefits from its own en-suite, complete with a W.C., vanity wash hand basin and a walk-in shower cubicle, adding both convenience and privacy.* The family bathroom is fitted with a W.C., vanity wash hand basin and a bath with shower over, providing a practical and well-appointed space for everyday use.* The generous-sized rear garden offers an excellent outdoor space, featuring a paved patio area ideal for dining and relaxation. A well-maintained lawn sits at the centre, complemented by attractive shrubbery and plants that add colour and interest throughout the seasons. A pathway leads to the rear gate, providing convenient access to the garage and off-road parking.GENERAL INFORMATION:Please note, there is a maintenance charge for the road which is approximately £500 per year. The central heating boiler is situated in the kitchen.TENURE: The agent understands the property is Freehold.BrochuresParticulars