
For Sale
£310,000
Southall UB2
2 bd
1 ba
Flat
United Kingdom
Listed by Fine Property - Southall
Only details supplied with this listing are shown. Ask the listing contact to confirm measurements, taxes and costs.
Property Details: • Type: Detached • Tenure: Leasehold • Floor Area: N/A
Key Features: • DETACHED FAMILY HOME • LARGE PLOT WITH HUGE POTENTIAL • DESIREABLE 'THE RYDE' LOCATION • LARGE SOUTH-EAST FACING GARDEN • FOUR BEDROOMS • TWO BATHROOMS • DRIVEWAY WITH DETACHED DOUBLE GARAGE • KITCHEN WITH UTILITY AREA • GROUND FLOOR CLOAKROOM • REQUIRES MODERNISATION
Location: • Nearest Station: N/A • Distance to Station: N/A
Agent Information: • Address: 9 Market Place, Hatfield, AL10 0LJ
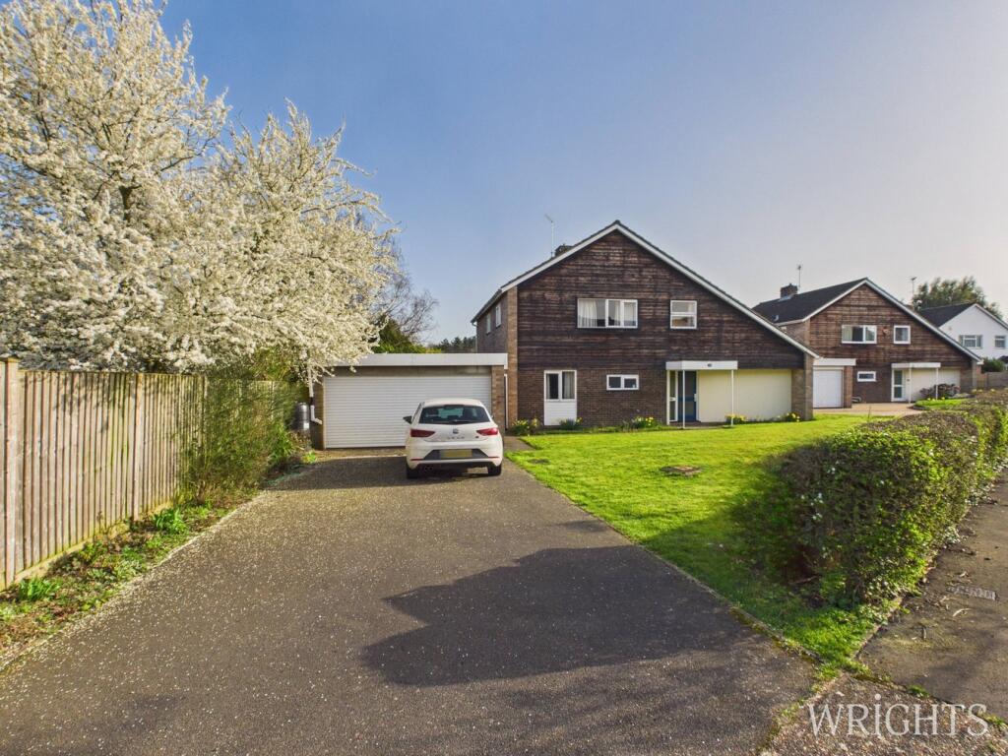
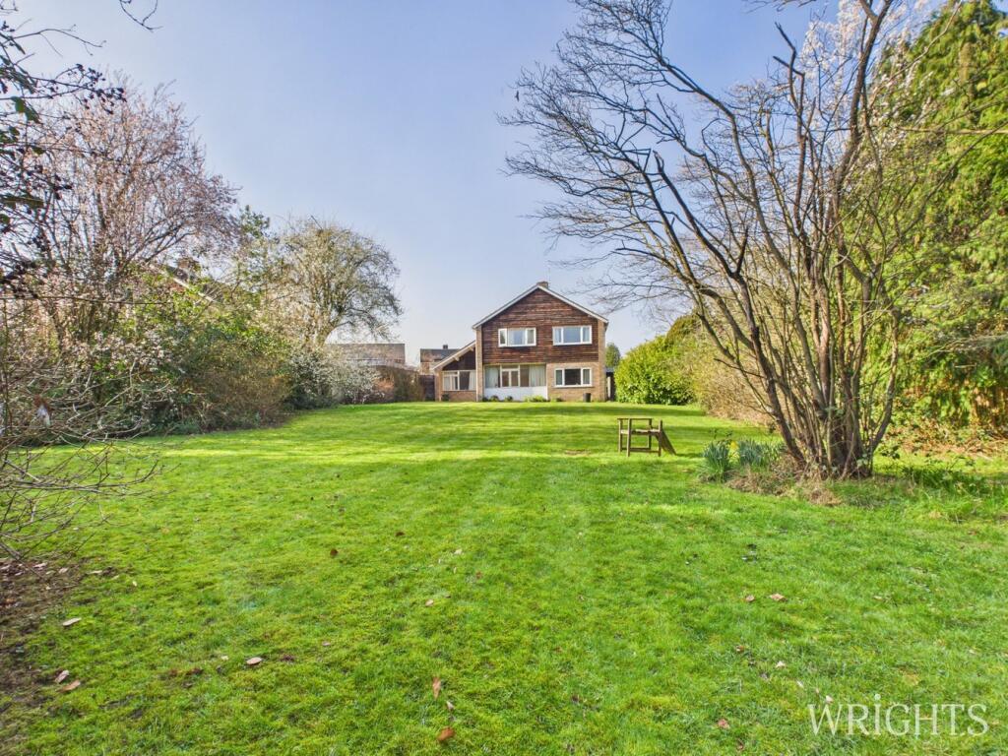
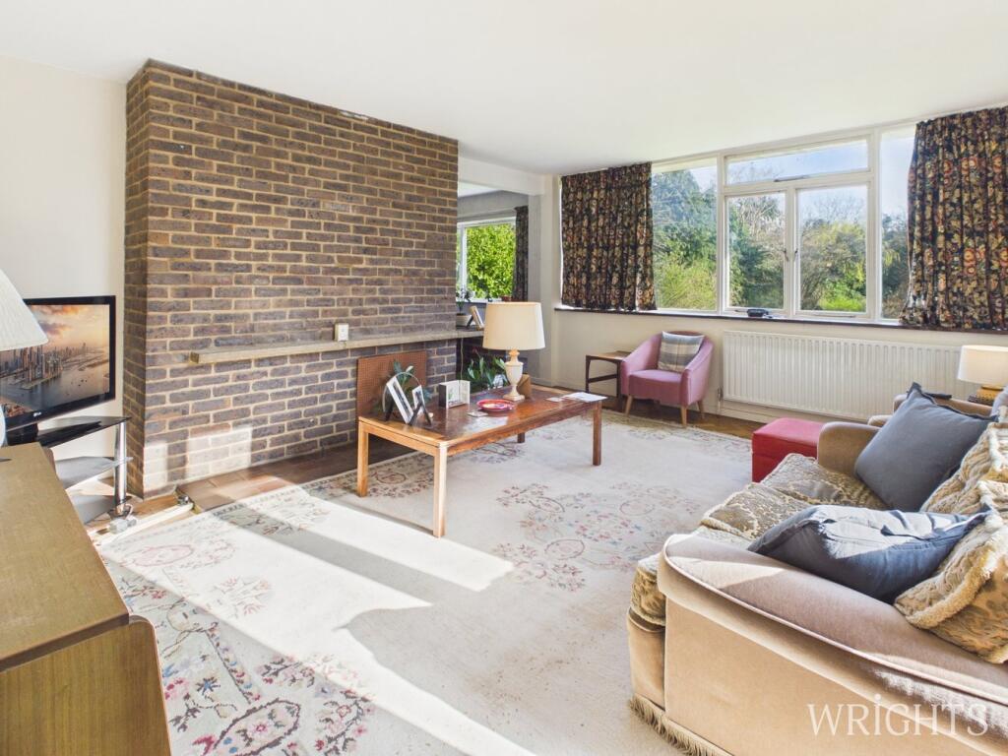
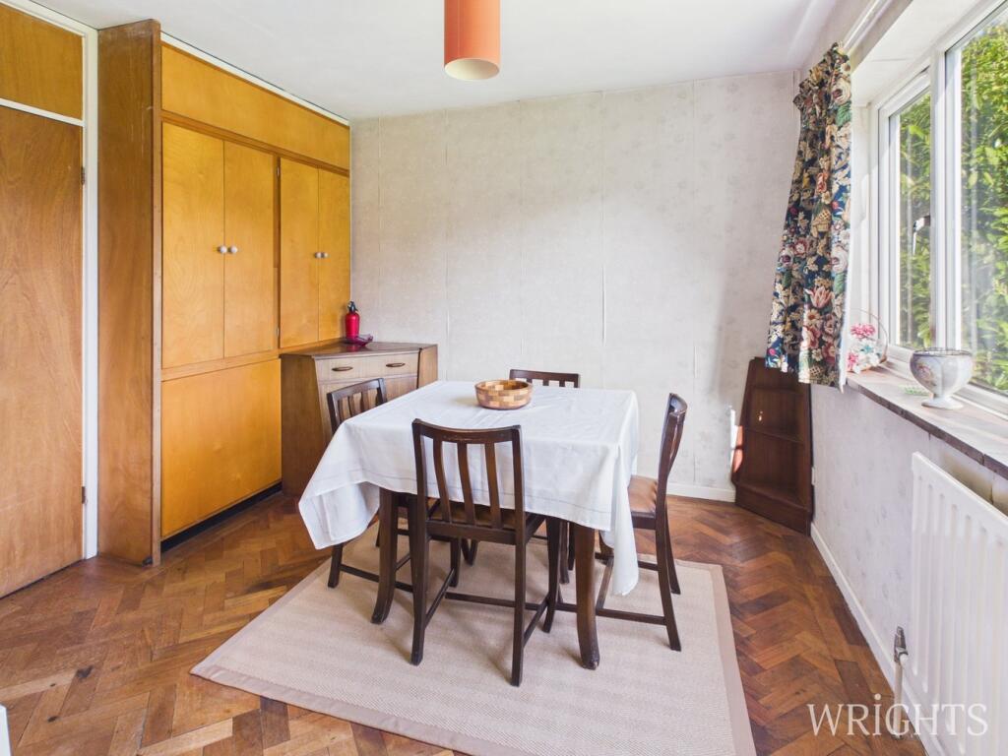
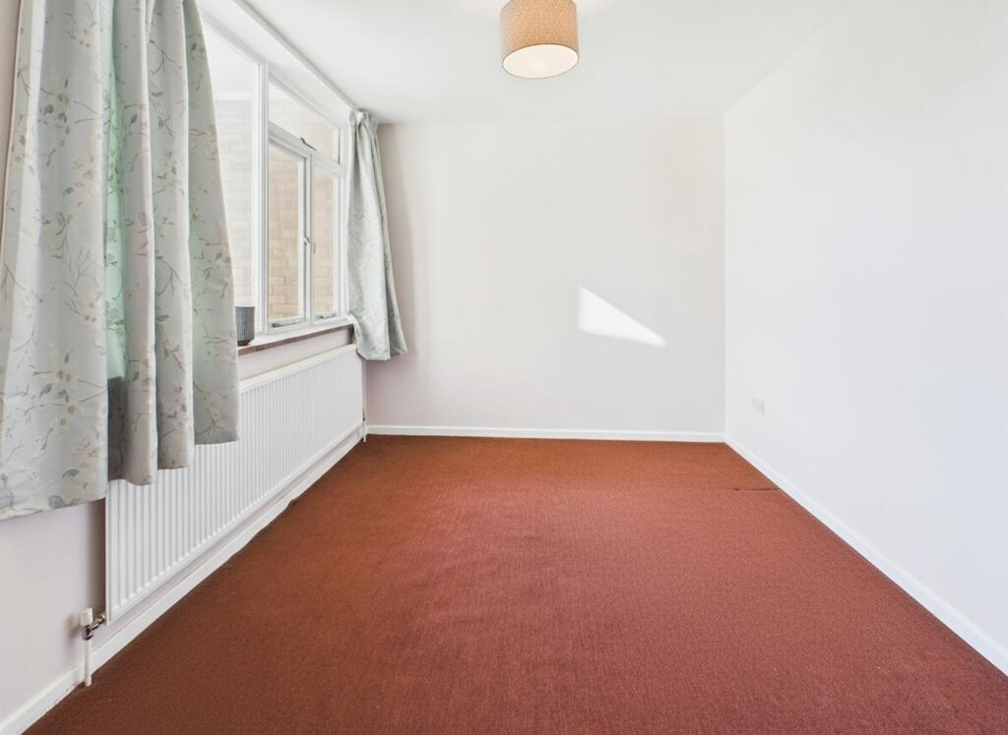
Full Description: A substantial plot situated on a prime part of 'The Ryde' area of Hatfield. This Four Bedroom, Two Bathroom, Three Reception property offers fantastic renovation/development potential with large frontage and very spacious South East facing garden to the rear. The property benefits from four well proportioned bedrooms, three of which include built in wardrobes, two full first floor bathrooms, a dual aspect lounge with parquet flooring overlooking the substantial gardens, separate dining area, study, kitchen with additional utility space and ground floor W/C.Externally, the property provides a garden to the front, driveway that can accommodate several cars, a detached garage with electric roll door and a very large, secluded South East facing garden to the rear which would be ideal for entertaining and family activities. The property requires a level of modernisation throughout but would offer fantastic living in its current layout but could also be heavily extended to increase the square footage should someone wish to do so (stpp).Viewing is Highly Recommended. ENTRANCE HALLWAY1.94m x 4.63m (6' 4" x 15' 2") Accessed via a part glazed door, storage cupboard and carpet flooring, doors leading to ground floor accommodation and stairs to the first floor.LOUNGE4.38m x 5.16m (14' 4" x 16' 11") Dual aspect living space benefitting from plenty of natural light, large glazed window to the rear aspect overlooking the garden and double glazed sliding doors to the side. Parquet flooring, gas radiator, leads onto;DINING AREA2.91m x 3.07m (9' 7" x 10' 1") Parquet flooring followed through from the lounge, gas radiator, glazed window to the rear aspect with views looking out to the garden, leads onto;KITCHEN / UTILITY AREA3.07m x 5.73m (10' 1" x 18' 10") Base and wall units, space and plumbing for gas oven, washing machine, fridge freezer, built in cupboards. Would benefit from modernisation and could potentially be opened up to create a spacious dual aspect kitchen area.STUDY2.81m x 3.85m (9' 3" x 12' 8") Separate sitting area/study, carpet flooring, gas radiator and glazed window overlooking the garden to the rear.GROUND FLOOR CLOAKROOM1.47m x 1.85m (4' 10" x 6' 1") Low level W/C, vanity hand wash basin, vinyl flooring with frosted window to the front aspect.LANDING2.03m x 5.67m (6' 8" x 18' 7") Carpet flooring, glazed window, gas radiator and doors leading to;BEDROOM ONE3.78m x 3.81m (12' 5" x 12' 6") Dual aspect double bedroom benefitting from two built in wardrobes, gas radiator and UPVC double glazed windows to the side and rear overlooking the back garden.BEDROOM TWO3.25m x 3.78m (10' 8" x 12' 5") Double bedroom with carpet flooring, gas radiator and UPVC double glazed window looking out over the rear garden.BEDROOM THREE3.24m x 3.50m (10' 8" x 11' 6") Dual aspect double bedroom benefitting from a built in wardrobe, gas radiator and windows to the front and rear aspect.BEDROOM FOUR2.37m x 3.28m (7' 9" x 10' 9") A well proportioned bedroom with built in wardrobe, gas radiator and glazed window to the front aspect.BATHROOM ONE1.82m x 3.28m (6' 0" x 10' 9") A four piece bathroom comprising of a side panelled bath, hand wash basin, bidet and low level W/C. Vinyl flooring, gas radiator and frosted window to the side aspect.BATHROOM TWO1.83m x 2.32m (6' 0" x 7' 7") A three piece bathroom suite comprising of a side panelled bath, pedestal hand wash basin and low level W/C. Vinyl flooring, gas radiator and frosted window to the side aspect.DRIVEWAYDriveway located to the front, can easily accommodate several vehicles and leads up to the front of the property.DETACHED DOUBLE GARAGE4.78m x 5.47m (15' 8" x 17' 11") A detached double garage with electric roll door. Power points and glazed window to the rear. Provides secure parking for two vehicles and can also be accessed via a door from the back garden.REAR GARDENA substantial and private garden. The property benefits from being one of the larger plots located on The Ryde offering a spacious South East garden with mature trees and shrubs. This area would be ideal for summer entertaining or future enhancements.Property InformationCouncil Tax Band - GEPC Band - ELength of Lease - 999yrs from 1964Ground Rent - £65.00 per annumPlease note all information has been provided to us and should be verified by your legal representative. We have not tested any apparatus, fixtures, fittings, or services. Interested parties may undertake their own investigation into the working order of these items.BrochuresBrochure 1
If the interactive map is unavailable, open the supplied location in maps.
Open location in mapsThe pin uses coordinates supplied with this listing. Confirm the exact location with the listing contact.
Added and updated dates describe the Mirror record. Source publication and verification dates are shown separately when known; none establishes time on market. Confirm current price and availability with the listing contact.
View original listing


